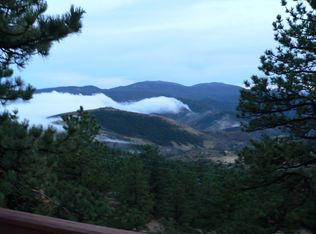
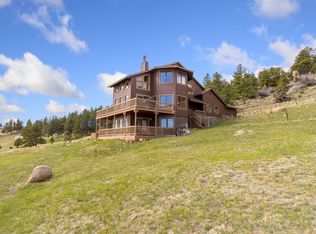
New price = great value! Seller is ready and wanting to work with you! When you dream of a home in the mountains, this is what comes to mind! Phenomenal forever unobstructed views of the snow capped Mummy Range and the timbered hills and valley below framed by large picture windows in the living areas of the house. So relaxing to take in the mountain air and the incredible skies that Mother Nature provides. Relaxing with your favorite beverage while enjoying a colorful sunset is a wonderful way to end your day. The flagstone patio offers another option with great views and is wired for a future hot tub. Imagine the snow falling while you bask in your private spa! This home offers so many special features such as tongue-in-groove ceilings, solid wood doors, oak-look tile flooring, metal roof, whole house fan, well and septic, storage shed for toys in addition to the attached 3-car garage. Granite counter tops in the kitchen, all appliances are included plus washer and dryer. Great open floor plan offers so much storage and options for living areas and an office if needed. Home would work well for multi-generational living with each level having it's own living space, bedroom(s) and bath. Easy access off Gate One in Glacier View with level roads so coming and going year round is no problem but you'll likely not want to leave once you're home. Road maintenance is provided by the affordable HOA. Feel like you're on vacation in your own mountain home every day and watch the deer, elk and wild turkeys that prowl the land! Nicknamed the "Pinecone" - you won't want to miss this special home and experience the magic of the view and tranquility.
For sale
Price cut: $31K (8/12)
$744,000
76 Rocky Vista Ct, Livermore, CO 80536
3beds
2,879sqft
Single Family Residence
Built in 1994
2.53 Acres Lot
$729,700 Zestimate®
$258/sqft
$76/mo HOA
What's special
Storage shed for toysTongue-in-groove ceilingsSolid wood doorsMetal roofOak-look tile flooringWhole house fan
- 99 days |
- 650 |
- 40 |
Zillow last checked:
Listing updated:
Listed by:
Kathy Beck 970-213-8475,
Group Harmony,
Barry Long 970-402-9990,
Group Harmony
Source: IRES as distributed by MLS GRID,MLS#: 1058827
Facts & features
Interior
Bedrooms & bathrooms
- Bedrooms: 3
- Bathrooms: 3
- Full bathrooms: 1
- 3/4 bathrooms: 2
- Main level bathrooms: 2
Primary bedroom
- Description: Carpet
- Features: 3/4 Primary Bath
- Level: Main
- Area: 195 Square Feet
- Dimensions: 13 x 15
Bedroom 2
- Description: Carpet
- Level: Main
- Area: 144 Square Feet
- Dimensions: 12 x 12
Bedroom 3
- Description: Carpet
- Level: Basement
- Area: 192 Square Feet
- Dimensions: 12 x 16
Dining room
- Description: Tile
- Level: Main
- Area: 176 Square Feet
- Dimensions: 16 x 11
Great room
- Description: Carpet
- Level: Basement
- Area: 294 Square Feet
- Dimensions: 14 x 21
Kitchen
- Description: Tile
- Level: Main
- Area: 154 Square Feet
- Dimensions: 14 x 11
Living room
- Description: Carpet
- Level: Main
- Area: 294 Square Feet
- Dimensions: 14 x 21
Recreation room
- Description: Carpet
- Level: Basement
- Area: 294 Square Feet
- Dimensions: 14 x 21
Heating
- Baseboard, Zoned, 2 or more Heat Sources
Appliances
- Included: Electric Range, Refrigerator, Washer, Dryer
- Laundry: Washer/Dryer Hookup
Features
- Eat-in Kitchen, Cathedral Ceiling(s), Open Floorplan, Workshop, Natural Woodwork, Walk-In Closet(s), Kitchen Island
- Windows: Window Coverings
- Basement: Partially Finished,Crawl Space,Daylight
- Has fireplace: Yes
- Fireplace features: Gas, Living Room
Interior area
- Total structure area: 1,629
- Total interior livable area: 2,879 sqft
- Finished area above ground: 1,629
Video & virtual tour
Property
Parking
- Total spaces: 3
- Parking features: RV Access/Parking, Attached, Oversized
- Attached garage spaces: 3
- Details: Attached
Accessibility
- Accessibility features: Level Lot, Level Drive, Main Floor Bath, Accessible Bedroom, Stall Shower
Features
- Levels: One
- Stories: 1
- Patio & porch: Patio, Deck
- Fencing: Dog Run/Kennel
- Has view: Yes
- View description: Mountain(s)
Lot
- Size: 2.53 Acres
- Features: Cul-De-Sac, Wooded, Deciduous Trees, Native Plants, Sloped, Rock Outcropping
Details
- Additional structures: Storage
- Parcel number: R0784893
- Zoning: E
- Special conditions: Private Owner
Construction
Type & style
- Home type: SingleFamily
- Architectural style: Contemporary
- Property subtype: Single Family Residence
Materials
- Frame, Cedar
- Roof: Metal
Condition
- New construction: No
- Year built: 1994
Utilities & green energy
- Electric: PV REA
- Gas: Propane
- Sewer: Septic Tank
- Water: Well
- Utilities for property: Electricity Available, Propane, Satellite Avail, High Speed Avail
Green energy
- Energy efficient items: Southern Exposure, Windows
Community & HOA
Community
- Features: Playground, Park
- Subdivision: Glacier View Meadows
HOA
- Has HOA: Yes
- Services included: Common Amenities, Snow Removal, Management
- HOA fee: $650 annually
- HOA name: Glacier View Road and Rec
- HOA phone: 970-493-6812
- Second HOA fee: $260 annually
- Second HOA name: Glacier View Water & Sewer
Location
- Region: Livermore
Financial & listing details
- Price per square foot: $258/sqft
- Tax assessed value: $567,300
- Annual tax amount: $3,620
- Date on market: 5/12/2026
- Listing terms: Cash,Conventional,FHA,VA Loan
- Electric utility on property: Yes
- Road surface type: Dirt
Estimated market value
$729,700
$693,000 - $766,000
$3,393/mo
Price history
| Date | Event | Price |
|---|---|---|
| 8/12/2026 | Price change | $744,000-4%$258/sqft |
Source:  REcolorado as distributed by MLS GRID #8817522 Report a problem REcolorado as distributed by MLS GRID #8817522 Report a problem | ||
| 7/20/2026 | Price change | $775,000-2.9%$269/sqft |
Source: REcolorado as distributed by MLS GRID #8817522 Report a problem | ||
| 5/12/2026 | Listed for sale | $798,000+38.8%$277/sqft |
Source: REcolorado as distributed by MLS GRID #IR1058827 Report a problem | ||
| 7/20/2023 | Listing removed | -- |
Source: Zillow Rentals Report a problem | ||
| 7/7/2023 | Price change | $2,895-3.3%$1/sqft |
Source: Zillow Rentals Report a problem | ||
| 6/7/2023 | Price change | $2,995-3.4%$1/sqft |
Source: Zillow Rentals Report a problem | ||
| 4/22/2023 | Listed for rent | $3,100$1/sqft |
Source: Zillow Rentals Report a problem | ||
| 5/22/2019 | Sold | $575,000$200/sqft |
Source:  IRES as distributed by MLS GRID #877804 Report a problem IRES as distributed by MLS GRID #877804 Report a problem | ||
| 5/17/2019 | Pending sale | $575,000$200/sqft |
Source: Continental West Realty #877804 Report a problem | ||
| 4/15/2019 | Listed for sale | $575,000+54.4%$200/sqft |
Source: Continental West Realty #877804 Report a problem | ||
| 9/28/2009 | Sold | $372,500-1.9%$129/sqft |
Source: Public Record Report a problem | ||
| 6/2/2009 | Listed for sale | $379,900$132/sqft |
Source: Active Website #600563 Report a problem | ||
Public tax history
| Year | Property taxes | Tax assessment |
|---|---|---|
| 2025 | $3,620 -15.2% | $35,456 -24.7% |
| 2024 | $4,268 +46.4% | $47,061 -1% |
| 2023 | $2,914 -1.1% | $47,517 +57.9% |
| 2022 | $2,947 +4.7% | $30,087 -2.8% |
| 2021 | $2,815 -0.4% | $30,952 +5.6% |
| 2020 | $2,827 +21% | $29,315 -0.7% |
| 2019 | $2,337 | $29,520 +13.2% |
| 2018 | $2,337 | $26,078 |
| 2017 | $2,337 +0.3% | $26,078 +12.2% |
| 2016 | $2,328 +12.5% | $23,235 +0% |
| 2015 | $2,070 +27.8% | $23,230 +28.6% |
| 2014 | $1,620 | $18,070 |
| 2013 | -- | $18,070 -4% |
| 2012 | -- | $18,820 |
| 2011 | -- | $18,820 +6% |
| 2010 | -- | $17,760 |
| 2009 | -- | $17,760 +0.1% |
| 2008 | -- | $17,740 |
| 2007 | -- | $17,740 +4.7% |
| 2006 | -- | $16,950 |
| 2005 | -- | $16,950 -14.9% |
| 2004 | -- | $19,910 -2% |
| 2002 | -- | $20,310 |
| 2001 | -- | $20,310 |
Find assessor info on the county website
Monthly payment
Est. payment
Payment breakdown
Explore the cost of this home by adjusting the details. Changes won't be saved.Climate risks
Neighborhood: 80536
Nearby schools
GreatSchools rating
- NAStove Prairie Elementary SchoolGrades: K-5Distance: 7.8 mi
- 7/10Cache La Poudre Middle SchoolGrades: 6-8Distance: 16.2 mi
- 5/10Poudre High SchoolGrades: 9-12Distance: 18.5 mi
Schools provided by the listing agent
- Elementary: Livermore
- Middle: Cache La Poudre
- High: Poudre
Source: IRES as distributed by MLS GRID. This data may not be complete. We recommend contacting the local school district to confirm school assignments for this home.
- $535,0002 bd2 ba1.4k sqft53 Rocky Vista Ct, Livermore, CO 80536Sold

- $80,0002.5 acres127 Culebra Peak Ct, Livermore, CO 80536Off Market
- $762,8004 bd3 ba4k sqft71 Culebra Peak Ct, Livermore, CO 80536Off Market
- $773,8004 bd4 ba3.2k sqft114 Rocky Vista Ct, Livermore, CO 80536Off Market

- $80,0002.73 acres544 Arikaree Peak Dr, Livermore, CO 80536Off Market
- $625,7004 bd2 ba2.4k sqft611 Arikaree Peak Dr, Livermore, CO 80536Off Market
- $814,0003 bd4 ba3.4k sqft379 Guardian Peak Dr, Livermore, CO 80536Off Market
- $649,9003 bd3 ba2.7k sqft783 Chimney Rock Dr, Livermore, CO 80536Sold
A local agent can set up tours, give advice and negotiate with sellers.
A local lender can help you make sure your offer is ready when you are.
Similar homes
- $725,0003 bd3 ba3.2k sqft171 Critter Ct, Livermore, CO 80536For Sale

 MLS ID #1059863, Rob Kittle, Kittle Real Estate. IRES as distributed by MLS GRID
 - $550,0004 bd3 ba3k sqft285 Guardian Peak Dr, Livermore, CO 80536For Sale
 MLS ID #1060706, Shilo Jossart, Summit Real Estate & Marketing. IRES as distributed by MLS GRID
 - $625,0003 bd3 ba2.5k sqft298 Mount Massive Dr, Livermore, CO 80536For Sale
 MLS ID #1061941, Rob Kittle, Kittle Real Estate. IRES as distributed by MLS GRID
 - $650,0003 bd4 ba3.2k sqft331 LaPlata Dr, Livermore, CO 80536For Sale
 MLS ID #1057158, Debbie Hansen, Group Centerra. IRES as distributed by MLS GRID
 - $599,0003 bd3 ba2.4k sqft115 Paca View Ct, Livermore, CO 80536For SaleMLS ID #1062772, Taylor Ehrlich, RE/MAX Alliance-FTC Dwtn. IRES as distributed by MLS GRID
- $789,0004 bd3 ba2.9k sqft1084 Iron Mountain Drive, Livermore, CO 80536For Sale
 MLS ID #5138542, Andria Porter Stashak, Keller Williams DTC. REcolorado as distributed by MLS GRID
 - $815,0004 bd3 ba3.9k sqft90 Mount Axtell Dr, Livermore, CO 80536For SaleMLS ID #1063651, Henning Droeger, Homes for Colorado Lifestyle. IRES as distributed by MLS GRID
- $519,0003 bd2 ba1.7k sqft1850 Montcalm Drive, Livermore, CO 80536For SaleMLS ID #9441635, Chelsea Harold, Golba Group Real Estate. REcolorado as distributed by MLS GRID
- $850,0003 bd3 ba2.4k sqft569 Gordon Ct, Livermore, CO 80536For SaleMLS ID #1063980, Rob Kittle, Kittle Real Estate. IRES as distributed by MLS GRID
- $589,0003 bd2 ba2k sqft1001 Bald Mountain Dr, Livermore, CO 80536For SaleMLS ID #1065732, William McKinney, HomeSmart Realty Partners FTC. IRES as distributed by MLS GRID
- $595,0003 bd2 ba1.6k sqft150 Mount Fisher Ct, Livermore, CO 80536For SaleMLS ID #1055563, Jason Filler, LIV Sotheby's Intl Realty. IRES as distributed by MLS GRID
- $417,4993 bd2 ba1.6k sqft487 Laplata Dr, Livermore, CO 80536For SaleMLS ID #1044988, Lindsay Eisiminger, Resident Realty. IRES as distributed by MLS GRID
- $499,0003 bd3 ba1.9k sqft572 Horse Mountain Dr, Livermore, CO 80536For SaleMLS ID #1064126, Rob Kittle, Kittle Real Estate. IRES as distributed by MLS GRID
- $490,0002 bd3 ba2.4k sqft114 Bobcat Mountain Ct, Livermore, CO 80536For SaleMLS ID #1063235, Shilo Jossart, Summit Real Estate & Marketing. IRES as distributed by MLS GRID
- $495,0005 bd3 ba3.7k sqft132 Singing Pines Court, Livermore, CO 80536For SaleMLS ID #8173272, Andria Porter Stashak, Keller Williams DTC. REcolorado as distributed by MLS GRID
- $749,9004 bd1 ba2.5k sqft4520 W County Road 54g, Laporte, CO 80535For SaleMLS ID #1057812, Jonathan Holsten, Group Mulberry. IRES as distributed by MLS GRID
- $400,0003 bd2 ba1.6k sqft4360 Green Mountain Drive, Livermore, CO 80536For SaleMLS ID #7536452, EMPOWERHOME Team, Keller Williams DTC. REcolorado as distributed by MLS GRID
- $669,0003 bd3 ba2.3k sqft3050 W County Road 82e, Livermore, CO 80536For SaleMLS ID #6620525, Vyacheslav Alexeyev, Zyplr. REcolorado as distributed by MLS GRID
- $725,0003 bd2 ba2.1k sqft608 Sundance Dr, Livermore, CO 80536For SaleMLS ID #1061329, Jesse Laner, C3 Real Estate Solutions, LLC. IRES as distributed by MLS GRID
- $700,0003 bd2 ba2.5k sqft842 Unger Mountain Rd, Bellvue, CO 80512For SaleMLS ID #1055412, Charlotte Franklin, Colorado Front Range Realty LLC. IRES as distributed by MLS GRID
