Skip main navigation
Off market
  • $809,100

    379 Guardian Peak Dr, Livermore, CO 80536

    3beds
    4baths
    3,448sqft
    SingleFamily
    Built in 1997
    2.5 Acres Lot
    $809,100 Zestimate®
    $235/sqft
    $4,198 Estimated rent

    Home value

    $809,100

    $761,000 - $858,000

    $4,198/mo

    Zestimate® history
    Loading
    Loading...

    Owner options

    List your home for rent

    $4,198/mo

    Rent Zestimate®

    Find your next renter with Zillow Rental Manager. Plus, with online applications, you can quickly screen prospective tenants – for free.

    Learn more

    $4,198/mo

    Rent Zestimate®

    Refinance and save

    $4,745/mo

    Est. payment

    Refinancing to a lower rate could help reduce your monthly payments and save thousands over the life of the loan.

    See today's rates

    $4,745/mo

    Est. payment

    Explore your selling options

    Work with a Zillow partner agent

    Leverage their expertise and Zillow's premium Showcase listings to get your home seen by more buyers.

    Get started

    List with your own agent

    Get your home in front of millions of buyers by listing it on Zillow.

    Learn how to do it

    Sell it yourself

    Take full control of how buyers see your home on Zillow by listing For Sale by Owner (FSBO).

    List your home

    What's special

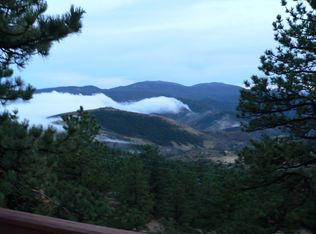
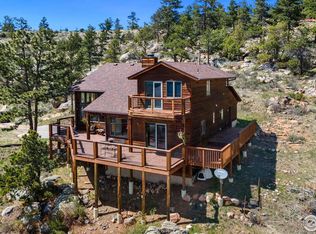
    This is why people move to Colorado! This awesome 2-story home w/ walk-out basement on 2.5 acres has panoramic views of Mummy Range. The decks on each level are hard to leave, but you will want to come in and see this beautiful home as well. Soaring vaulted ceiling over beautifully updated kitchen and great room/living room. Huge windows bring in the views. Beautifully finished lower level w/ infrared sauna in 3/4 bath. Main-floor master suite has private updated 5-pc bath with radiant heat. The complete remodel of the kitchen created an incredible pantry/bar and dining area, with hickory cabinetry and some of the most beautiful granite counters ever. There is even a large main-floor laundry room, with full cabinetry, built-in utility sink and room for a second fridge.

    This property is not currently displayed as for sale or rent on Zillow. This may be different from what's on other websites or public sources.

    Facts & features

    Interior

    Bedrooms & bathrooms
    • Bedrooms: 3
    • Bathrooms: 4
    Heating
    • Forced air, Radiant, Propane / Butane
    Appliances
    • Included: Dishwasher, Garbage disposal, Microwave, Range / Oven, Refrigerator
    Features
    • Eating Space / Kitchen, Open Floor Plan, Five Piece Bath, Master Suite, Window Coverings, Smoke Free, Remodeled, Pantry, Utility Sink
    • Flooring: Tile, Carpet, Hardwood, Laminate
    • Basement: Finished
    • Has fireplace: Yes
    Interior area
    • Total interior livable area: 3,448 sqft

    Property

    Parking
    • Total spaces: 1
    • Parking features: Garage - Attached
    Features
    • Exterior features: Other
    Lot
    • Size: 2.5 Acres
    Details
    • Parcel number: 2926105022

    Construction

    Type & style
    • Home type: SingleFamily
    Materials
    • Frame
    • Foundation: Concrete
    • Roof: Composition
    Condition
    • Year built: 1997

    Community & HOA

    HOA
    • Has HOA: Yes
    • Services included: Trash Removal, Road Maintenance, Common Area Grounds Maintenance
    • HOA fee: $51 monthly
    Location
    • Region: Livermore

    Financial & listing details

    • Price per square foot: $235/sqft
    • Tax assessed value: $745,800
    • Annual tax amount: $4,759

    Price history

    DateEventPrice
    6/8/2021Sold$675,000+34.3%$196/sqft
    Source: Public Record Report a problem
    11/6/2017Sold$502,500-1.5%$146/sqft
    Source: IRES as distributed by MLS GRID #830690 Report a problem
    10/25/2017Pending sale$510,000$148/sqft
    Source: C3 Real Estate Solutions LLC #8772960 Report a problem
    8/25/2017Listed for sale$510,000+104%$148/sqft
    Source: C3 Real Estate Solutions, LLC #830690 Report a problem
    6/29/2010Sold$250,000-1.9%$73/sqft
    Source: Public Record Report a problem
    5/9/2010Price change$254,900-3.8%$74/sqft
    Source: 1st Choice, Realtors #624604 Report a problem
    4/20/2010Price change$264,900-3.6%$77/sqft
    Source: 1st Choice, Realtors #624604 Report a problem
    4/5/2010Listed for sale$274,900-35.3%$80/sqft
    Source: 1st Choice, Realtors #624604 Report a problem
    6/6/2009Listing removed$425,000$123/sqft
    Source: Listhub #558232 Report a problem
    4/6/2009Listed for sale$425,000-5.5%$123/sqft
    Source: Listhub #558232 Report a problem
    11/25/2008Listing removed$449,500$130/sqft
    Source: XDeadline.com Inc #558232 Report a problem
    9/14/2008Listed for sale$449,500$130/sqft
    Source: XDeadline.com Inc #558232 Report a problem
    8/7/2008Listing removed$449,500$130/sqft
    Source: TourFactory #558323 Report a problem
    4/19/2008Listed for sale$449,500$130/sqft
    Source: TourFactory Report a problem
    2/14/2008Listing removed$449,500$130/sqft
    Source: TourFactory #558323 Report a problem
    2/7/2008Listed for sale$449,500+12.4%$130/sqft
    Source: TourFactory #558323 Report a problem
    7/22/2005Sold$400,000$116/sqft
    Source: Public Record Report a problem

    Public tax history

    YearProperty taxesTax assessment
    2025$4,759 -9.8%$46,613 -18.6%
    2024$5,276 +42.9%$57,298 -1%
    2023$3,691 +1.1%$57,854 +51.8%
    2022$3,650 -9.9%$38,107 -0.6%
    2021$4,051 -0.4%$38,338 -9.1%
    2020$4,068 +40.6%$42,185 -0.7%
    2019$2,894 $42,480 +31.5%
    2018$2,894 $32,299
    2017$2,894 +0.3%$32,299 +0.8%
    2016$2,884 +1.1%$32,031 +0%
    2015$2,853 +23.9%$32,030 +24.7%
    2014$2,302 $25,680
    2013-- $25,680 -4.5%
    2012-- $26,890
    2011-- $26,890 -3.6%
    2010-- $27,900
    2009-- $27,900 -14.6%
    2008-- $32,680
    2007-- $32,680 +32.3%
    2006-- $24,710
    2005-- $24,710 -20.3%
    2004-- $31,000 +11.4%
    2002-- $27,830
    2001-- $27,830
    Find assessor info on the county website

    Neighborhood: 80536

    Nearby schools

    GreatSchools rating
    Schools provided by the listing agent
    • Elementary: Cache La Poudre
    • Middle: Cache La Poudre
    • High: Poudre
    • District: Poudre R-1

    Source: The MLS. This data may not be complete. We recommend contacting the local school district to confirm school assignments for this home.

    Get pre-qualified for a loan
    At Zillow Home Loans, we can pre-qualify you in as little as 5 minutes with no impact to your credit score.

    An equal housing lender. NMLS #10287.