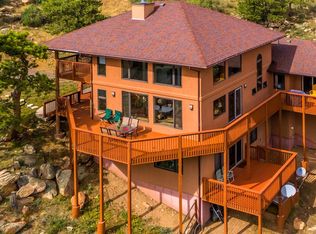
GV11/L19- Privacy & out of this world views radiate from this secluded, year-round paradise. Custom built by Cedar Homes of the Rockies this home has been lovingly maintained with ample room for the entire family to spread out and enjoy. Perched on the side of a hill and bordering National Forest lands you will feel a million miles away from civilization, yet an easy, one-hour drive to Fort Collins. Panoramic outlooks greet you from almost every room, you can see all the way to the Poudre Canyon! Bright & sunny location with easy access to your two-car attached garage. Warm, wooden floors on the main level with vaulted ceilings, floor to ceiling windows to enhance the scenery and a propane stove to take the chill off those winter nights. Open concept kitchen with pantry and laundry area & dining are just steps away and open to a second balcony. Four bedrooms and four bathrooms allow room for every member of the family to call their own or maybe a work from home office. Two primary suites give you plenty of choices and more opportunity for privacy. Walkout, sunlit basement features large family room + game room with billiard table (included) and second primary suite + another bedroom & half bath. Several, large, walk-in closets & pantry mean storage will never be an issue here. Easy year round living with a well and full septic. Owned solar panels make your electric bill an average of $25/month. Home has recently been re-stained, plus a new roof (2021) and newer furnace (2018). Situated on 2.65 well mitigated acres with new aspen just planted on the lower, walk-out level. GV Meadows is conveniently located 45 minutes from Fort Collins and spread out over 6,000 acres for Mummy Range vistas and recreation. Three lakes provide fishing fun and miles of hiking trails for exploring or mountain biking. Community trash drop off at Gate 8 ($65/year). You will find nothing lacking in this hidden gem - just waiting for you to make it yours. Call today!
Sold for $760,000
$760,000
133 Steep Mountain Ct, Livermore, CO 80536
4beds
3,565sqft
Cabin
Built in 2001
2.65 Acres Lot
$816,400 Zestimate®
$213/sqft
$4,406 Estimated rent
Home value
$816,400
$776,000 - $865,000
$4,406/mo
Zestimate® history
Owner options
List your home for rent
$4,406/mo
Rent Zestimate®
Find your next renter with Zillow Rental Manager. Plus, with online applications, you can quickly screen prospective tenants – for free.
$4,406/mo
Rent Zestimate®
Refinance and save
$3,992/mo
Est. payment
Refinancing to a lower rate could help reduce your monthly payments and save thousands over the life of the loan.
$3,992/mo
Est. payment
Explore your selling options
Work with a Zillow partner agent
Leverage their expertise and Zillow's premium Showcase listings to get your home seen by more buyers.
Get startedList with your own agent
Get your home in front of millions of buyers by listing it on Zillow.
Learn how to do itSell it yourself
Take full control of how buyers see your home on Zillow by listing For Sale by Owner (FSBO).
List your homeWhat's special
Zillow last checked:
Listing updated:
Listed by:
Nancy Ault 970-881-2500,
Lone Pine Realty
Bought with:
Non-IRES Agent
Non-IRES
Source: IRES as distributed by MLS GRID,MLS#: 992283
Facts & features
Interior
Bedrooms & bathrooms
- Bedrooms: 4
- Bathrooms: 4
- Full bathrooms: 2
- 3/4 bathrooms: 1
- 1/2 bathrooms: 1
- Main level bathrooms: 2
Primary bedroom
- Description: Carpet
- Features: Tub+Shower Primary, Luxury Features Primary Bath, 5 Piece Primary Bath
- Level: Main
- Area: 224 Square Feet
- Dimensions: 14 x 16
Bedroom 2
- Description: Carpet
- Level: Main
- Area: 121 Square Feet
- Dimensions: 11 x 11
Bedroom 3
- Description: Carpet
- Level: Basement
- Area: 210 Square Feet
- Dimensions: 14 x 15
Bedroom 4
- Description: Carpet
- Level: Basement
- Area: 187 Square Feet
- Dimensions: 11 x 17
Dining room
- Description: Wood
- Level: Main
- Area: 112 Square Feet
- Dimensions: 8 x 14
Family room
- Description: Carpet
- Level: Basement
- Area: 266 Square Feet
- Dimensions: 14 x 19
Great room
- Description: Wood
- Level: Main
- Area: 384 Square Feet
- Dimensions: 16 x 24
Kitchen
- Description: Tile
- Level: Main
- Area: 112 Square Feet
- Dimensions: 8 x 14
Laundry
- Description: Wood
- Level: Main
- Area: 36 Square Feet
- Dimensions: 6 x 6
Recreation room
- Description: Carpet
- Level: Basement
- Area: 220 Square Feet
- Dimensions: 11 x 20
Heating
- Forced Air, 2 or more Heat Sources, Humidity Control
Cooling
- Ceiling Fan(s)
Appliances
- Included: Electric Range, Dishwasher, Refrigerator, Washer, Dryer, Microwave, Gas Bar-B-Q, Water Softener Owned, Disposal
Features
- Eat-in Kitchen, Cathedral Ceiling(s), Open Floorplan, Pantry, Natural Woodwork, Walk-In Closet(s), Two Primary Suites, Beamed Ceilings
- Doors: 6-Panel Doors
- Windows: Window Coverings
- Basement: Partially Finished,Walk-Out Access
- Has fireplace: Yes
- Fireplace features: Gas
Interior area
- Total structure area: 1,785
- Total interior livable area: 3,565 sqft
- Finished area above ground: 1,785
Property
Parking
- Total spaces: 2
- Parking features: Garage Door Opener
- Attached garage spaces: 2
- Details: Attached
Accessibility
- Accessibility features: Low Carpet, Main Floor Bath, Accessible Bedroom, Stall Shower, Main Level Laundry
Features
- Levels: One
- Stories: 1
- Patio & porch: Deck
- Exterior features: Balcony, Recreation Association Required
- Has view: Yes
- View description: Mountain(s)
- Waterfront features: Lake Privileges
Lot
- Size: 2.65 Acres
- Features: Cul-De-Sac, Wooded, Evergreen Trees, Sloped, Rock Outcropping, Abuts National Forest
Details
- Parcel number: R1106279
- Zoning: E
- Special conditions: Private Owner
Construction
Type & style
- Home type: SingleFamily
- Architectural style: Cabin
- Property subtype: Cabin
Materials
- Cedar
- Roof: Composition
Condition
- New construction: No
- Year built: 2001
Details
- Builder name: Cedar Homes of the Rockie
Utilities & green energy
- Electric: PVREA
- Gas: Propane
- Sewer: Septic Tank, Septic Field
- Water: Well
- Utilities for property: Electricity Available, Propane, Satellite Avail, High Speed Avail
Green energy
- Energy efficient items: Southern Exposure, Windows
Community & HOA
Community
- Features: Park, Trail(s)
- Security: Fire Alarm
- Subdivision: Glacier View Meadows
HOA
- Has HOA: Yes
- Services included: Common Amenities, Trash, Snow Removal, Management
- HOA fee: $450 annually
- HOA name: GVM Road & Recreation Ass.
- HOA phone: 970-493-6812
- Second HOA fee: $234 annually
- Second HOA name: GVM Water & Sewer Association
- Second HOA phone: 970-493-6812
Location
- Region: Livermore
Financial & listing details
- Price per square foot: $213/sqft
- Tax assessed value: $652,500
- Annual tax amount: $3,469
- Date on market: 7/15/2023
- Listing terms: Cash,Conventional
- Exclusions: Personal property.
- Electric utility on property: Yes
- Road surface type: Gravel
Price history
| Date | Event | Price |
|---|---|---|
| 8/29/2023 | Sold | $760,000-4.4%$213/sqft |
Source:  IRES as distributed by MLS GRID #992283 Report a problem IRES as distributed by MLS GRID #992283 Report a problem | ||
| 7/19/2023 | Listed for sale | $795,000+1372.2%$223/sqft |
Source: IRES as distributed by MLS GRID #992283 Report a problem | ||
| 11/1/1999 | Sold | $54,000$15/sqft |
Source: Public Record Report a problem | ||
Public tax history
| Year | Property taxes | Tax assessment |
|---|---|---|
| 2025 | $4,163 -14.5% | $40,781 -23.3% |
| 2024 | $4,870 +74.1% | $53,178 -1% |
| 2023 | $2,797 -1.1% | $53,694 +49.9% |
| 2022 | $2,828 -4.7% | $35,821 +20.6% |
| 2021 | $2,967 -0.4% | $29,701 -3.9% |
| 2020 | $2,979 +42.4% | $30,895 -0.7% |
| 2019 | $2,091 | $31,111 +1.9% |
| 2018 | $2,091 | $30,542 |
| 2017 | $2,091 +0.3% | $30,542 +3.9% |
| 2016 | $2,084 +9.2% | $29,388 0% |
| 2015 | $1,909 +27.5% | $29,390 +19.2% |
| 2014 | $1,497 | $24,660 |
| 2013 | -- | $24,660 -3% |
| 2012 | -- | $25,430 |
| 2011 | -- | $25,430 +12.4% |
| 2010 | -- | $22,620 |
| 2009 | -- | $22,620 +0.9% |
| 2008 | -- | $22,410 |
| 2007 | -- | $22,410 -29.7% |
| 2006 | -- | $31,870 |
| 2005 | -- | $31,870 +11.7% |
| 2004 | -- | $28,520 +5.8% |
| 2002 | -- | $26,960 +179.4% |
| 2001 | -- | $9,650 |
Find assessor info on the county website
Neighborhood: 80536
Nearby homes
- $553,4002 bd2 ba1.5k sqft181 Steep Mountain Ct, Livermore, CO 80536Off Market
- $115,0002.57 Acres0 Steep Mountain Ct, Livermore, CO 80536Sold

- $115,000-- bd-- ba-- sqft112 Steep Mountain Ct, Livermore, CO 80536Sold
- $816,0003 bd4 ba3.4k sqft379 Guardian Peak Dr, Livermore, CO 80536Off Market
- $177,5002.51 Acres0 Culebra Peak Ct, Livermore, CO 80536Sold
- $768,1004 bd3 ba4k sqft71 Culebra Peak Ct, Livermore, CO 80536Off Market
- $595,0003 bd2 ba2.4k sqft321 Guardian Peak Dr, Livermore, CO 80536Sold
- $195,0002.51 Acres94 Culebra Peak Ct, Livermore, CO 80536Lot/Land
Nearby schools
GreatSchools rating
- NAStove Prairie Elementary SchoolGrades: K-5Distance: 7.7 mi
- 7/10Cache La Poudre Middle SchoolGrades: 6-8Distance: 16.1 mi
- 7/10Poudre High SchoolGrades: 9-12Distance: 18.4 mi
Schools provided by the listing agent
- Elementary: Livermore,Cache La Poudre
- Middle: Cache La Poudre
- High: Poudre
Source: IRES as distributed by MLS GRID. This data may not be complete. We recommend contacting the local school district to confirm school assignments for this home.


Get pre-qualified for a loan
At Zillow Home Loans, we can pre-qualify you in as little as 5 minutes with no impact to your credit score.An equal housing lender. NMLS #10287.
- Colorado
- Larimer County
- Livermore
- 80536
- 133 Steep Mountain Ct
Nearby cities
Nearby zip codes
Other Livermore Topics
