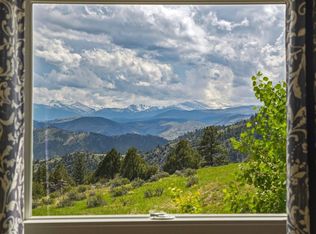
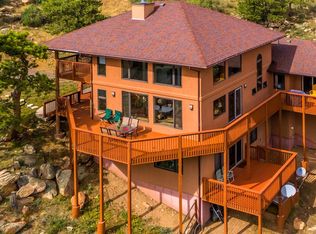
F11/L23 - MAJOR PRICE REDUCTION- HOME IS BEING SOLD AS IS. Out of this world views from this custom-built - one owner home located in beautiful Glacier View Meadows. Easily accessible and a manageable 45-minute drive from Fort Collins, yet the feeling of living in the middle of nowhere. Arresting views from every window with a bright, southern exposure and decks on every living level to maximize outdoor enjoyment. Three bedrooms located on different floors make this the ideal layout for privacy plus room for everyone to spread out. Sunny, eat in kitchen with 4-seat breakfast bar at the island or gather round the table in the dining area, with deck access just steps away for handy grilling. Vaulted great room with floor to ceiling windows, fireplace and open to the upper-level game room (billiards table included) with deck access. Main floor bedroom (with private deck) and full bathroom are located just down the hall and provide a perfect spot for guests or even a home office. Handy main floor laundry and ample storage with closets on every level. Owner's suite is located on the top floor and provides a sanctuary away from the action and boasts a large (9 x 6), walk-in closet, four-piece bath and a spacious room large enough for a king-sized bed and sitting area plus a private deck. Attached two-car garage makes inclement weather access a breeze and a handy shop is built at the front for any projects. Well and full septic are in place. Home was designed with views in mind - literally breathtaking panorama from every window and deck. GVM is spread out over 6,000 acres and was designed for year-round living and recreation with well-maintained roads and endless opportunities for outdoor enthusiasts. Red Feather Lakes is only 20 minutes up the road, expanding your outdoor recreation possibilities. This is the first time this distinctive home has been on the market - call today for a showing before it's gone.
Sold for $595,000
$595,000
321 Guardian Peak Dr, Livermore, CO 80536
3beds
2,482sqft
Cabin
Built in 1995
2.57 Acres Lot
$675,700 Zestimate®
$240/sqft
$3,151 Estimated rent
Home value
$675,700
$628,000 - $723,000
$3,151/mo
Zestimate® history
Owner options
List your home for rent
$3,151/mo
Rent Zestimate®
Find your next renter with Zillow Rental Manager. Plus, with online applications, you can quickly screen prospective tenants – for free.
$3,151/mo
Rent Zestimate®
Refinance and save
$3,902/mo
Est. payment
Refinancing to a lower rate could help reduce your monthly payments and save thousands over the life of the loan.
$3,902/mo
Est. payment
Explore your selling options
Work with a Zillow partner agent
Leverage their expertise and Zillow's premium Showcase listings to get your home seen by more buyers.
Get startedList with your own agent
Get your home in front of millions of buyers by listing it on Zillow.
Learn how to do itSell it yourself
Take full control of how buyers see your home on Zillow by listing For Sale by Owner (FSBO).
List your homeWhat's special
Zillow last checked:
Listing updated:
Listed by:
David W Birks 970-881-2500,
Lone Pine Realty,
Nancy Ault 970-310-8587,
Lone Pine Realty
Bought with:
Amy Stevens, 100090239
Kentwood RE Northern Prop Llc
Source: IRES as distributed by MLS GRID,MLS#: 1009945
Facts & features
Interior
Bedrooms & bathrooms
- Bedrooms: 3
- Bathrooms: 2
- Full bathrooms: 2
- Main level bathrooms: 1
Rooms
- Room types: Loft
Primary bedroom
- Description: Carpet
- Features: Full Primary Bath
- Level: Additional
- Area: 195 Square Feet
- Dimensions: 13 x 15
Bedroom 2
- Description: Carpet
- Level: Main
- Area: 120 Square Feet
- Dimensions: 10 x 12
Bedroom 3
- Description: Carpet
- Level: Upper
- Area: 143 Square Feet
- Dimensions: 11 x 13
Dining room
- Description: Tile
- Level: Main
- Area: 117 Square Feet
- Dimensions: 9 x 13
Family room
- Description: Carpet
- Level: Upper
- Area: 323 Square Feet
- Dimensions: 17 x 19
Great room
- Description: Carpet
- Level: Main
- Area: 522 Square Feet
- Dimensions: 18 x 29
Kitchen
- Description: Tile
- Level: Main
- Area: 195 Square Feet
- Dimensions: 13 x 15
Laundry
- Description: Vinyl
- Level: Main
- Area: 70 Square Feet
- Dimensions: 7 x 10
Recreation room
- Description: Carpet
- Level: Upper
Heating
- Forced Air, 2 or more Heat Sources
Cooling
- Ceiling Fan(s)
Appliances
- Included: Down Draft, Dishwasher, Refrigerator, Washer, Dryer, Microwave, Disposal
- Laundry: Washer/Dryer Hookup
Features
- Eat-in Kitchen, Cathedral Ceiling(s), Open Floorplan, Workshop, Natural Woodwork, Walk-In Closet(s), Kitchen Island, High Ceilings
- Windows: Window Coverings
- Basement: Partial,Crawl Space
- Has fireplace: Yes
- Fireplace features: Gas, Living Room
Interior area
- Total structure area: 2,292
- Total interior livable area: 2,482 sqft
- Finished area above ground: 2,292
Property
Parking
- Total spaces: 2
- Parking features: Garage Door Opener, Oversized
- Attached garage spaces: 2
- Details: Attached
Accessibility
- Accessibility features: Main Floor Bath, Accessible Bedroom, Main Level Laundry
Features
- Levels: Two
- Stories: 2
- Patio & porch: Patio, Deck
- Exterior features: Balcony, Recreation Association Required
- Has view: Yes
- View description: Mountain(s)
- Waterfront features: Lake Privileges
Lot
- Size: 2.57 Acres
- Features: Cul-De-Sac, Wooded, Evergreen Trees, Deciduous Trees, Sloped, Abuts National Forest
Details
- Parcel number: R1106457
- Zoning: E-Estate
- Special conditions: Private Owner
Construction
Type & style
- Home type: SingleFamily
- Architectural style: Cabin
- Property subtype: Cabin
Materials
- Frame, Wood Siding
- Roof: Composition
Condition
- New construction: No
- Year built: 1995
Utilities & green energy
- Electric: PVREA
- Gas: Propane
- Sewer: Septic Tank, Septic Field
- Water: Well
- Utilities for property: Propane, Satellite Avail
Green energy
- Energy efficient items: Southern Exposure
Community & HOA
Community
- Features: Park, Trail(s)
- Security: Fire Alarm
- Subdivision: Glacier View Meadows
HOA
- Has HOA: Yes
- Services included: Common Amenities, Trash, Snow Removal, Management
- HOA fee: $450 annually
- HOA name: Glacier View Meadows Road/Rec.
- HOA phone: 970-493-6812
- Second HOA fee: $234 annually
- Second HOA name: Glacier View Meadows Wtr/Sewer
- Second HOA phone: 970-493-6812
Location
- Region: Livermore
Financial & listing details
- Price per square foot: $240/sqft
- Tax assessed value: $666,400
- Annual tax amount: $4,239
- Date on market: 5/20/2024
- Listing terms: Cash,Conventional,FHA,VA Loan
- Exclusions: TBD
- Road surface type: Gravel
Price history
| Date | Event | Price |
|---|---|---|
| 8/14/2024 | Sold | $595,000$240/sqft |
Source:  IRES as distributed by MLS GRID #1009945 Report a problem IRES as distributed by MLS GRID #1009945 Report a problem | ||
| 7/25/2024 | Pending sale | $595,000$240/sqft |
Source:  REcolorado as distributed by MLS GRID #IR1009945 Report a problem REcolorado as distributed by MLS GRID #IR1009945 Report a problem | ||
| 7/23/2024 | Price change | $595,000-11.9%$240/sqft |
Source: IRES as distributed by MLS GRID #1009945 Report a problem | ||
| 7/17/2024 | Listed for sale | $675,000$272/sqft |
Source: REcolorado as distributed by MLS GRID #IR1009945 Report a problem | ||
| 7/5/2024 | Pending sale | $675,000$272/sqft |
Source: REcolorado as distributed by MLS GRID #IR1009945 Report a problem | ||
| 7/1/2024 | Price change | $675,000-2.9%$272/sqft |
Source: IRES as distributed by MLS GRID #1009945 Report a problem | ||
| 5/23/2024 | Listed for sale | $695,000$280/sqft |
Source: IRES as distributed by MLS GRID #1009945 Report a problem | ||
Public tax history
| Year | Property taxes | Tax assessment |
|---|---|---|
| 2025 | $4,252 -4.4% | $41,650 -14.8% |
| 2024 | $4,450 +38.9% | $48,910 -1% |
| 2023 | $3,204 -1.1% | $49,384 +49.3% |
| 2022 | $3,239 +0.7% | $33,075 -2.8% |
| 2021 | $3,217 -0.4% | $34,027 +1.6% |
| 2020 | $3,230 +24.3% | $33,498 -11.3% |
| 2019 | $2,599 | $37,764 +30.2% |
| 2018 | $2,599 | $29,009 |
| 2017 | $2,599 +0.3% | $29,009 -0.5% |
| 2016 | $2,590 -0.2% | $29,149 0% |
| 2015 | $2,596 +14.6% | $29,150 +15.4% |
| 2014 | $2,265 | $25,270 |
| 2013 | -- | $25,270 -8.6% |
| 2012 | -- | $27,640 |
| 2011 | -- | $27,640 +18.9% |
| 2010 | -- | $23,240 |
| 2009 | -- | $23,240 |
| 2008 | -- | $23,240 |
| 2007 | -- | $23,240 -4.2% |
| 2006 | -- | $24,270 |
| 2005 | -- | $24,270 +10.9% |
| 2004 | -- | $21,890 +13.4% |
| 2002 | -- | $19,300 |
| 2001 | -- | $19,300 |
Find assessor info on the county website
Neighborhood: 80536
Nearby homes
- $550,0004 bd3 ba3k sqft285 Guardian Peak Dr, Livermore, CO 80536For Sale
- $809,1003 bd4 ba3.4k sqft379 Guardian Peak Dr, Livermore, CO 80536Off Market
- $769,0004 bd4 ba3.2k sqft114 Rocky Vista Ct, Livermore, CO 80536Off Market

- $538,8002 bd2 ba1.5k sqft181 Steep Mountain Ct, Livermore, CO 80536Off Market
- $267,100-- bd-- ba-- sqft241 Guardian Peak Dr, Livermore, CO 80536Off Market
- $282,600-- bd-- ba-- sqft270 Guardian Peak Dr, Livermore, CO 80536Off Market
- $760,0004 bd4 ba3.5k sqft133 Steep Mountain Ct, Livermore, CO 80536Sold
- $725,0003 bd2 ba2.2k sqft54 Guardian Peak Dr, Livermore, CO 80536Sold
Nearby schools
GreatSchools rating
- NAStove Prairie Elementary SchoolGrades: K-5Distance: 7.8 mi
- 7/10Cache La Poudre Middle SchoolGrades: 6-8Distance: 16.2 mi
- 7/10Poudre High SchoolGrades: 9-12Distance: 18.5 mi
Schools provided by the listing agent
- Elementary: Livermore,Cache La Poudre
- Middle: Cache La Poudre
- High: Poudre
Source: IRES as distributed by MLS GRID. This data may not be complete. We recommend contacting the local school district to confirm school assignments for this home.


Get pre-qualified for a loan
At Zillow Home Loans, we can pre-qualify you in as little as 5 minutes with no impact to your credit score.An equal housing lender. NMLS #10287.
- Colorado
- Larimer County
- Livermore
- 80536
- 321 Guardian Peak Dr
Nearby cities
Nearby zip codes
Other Livermore Topics
