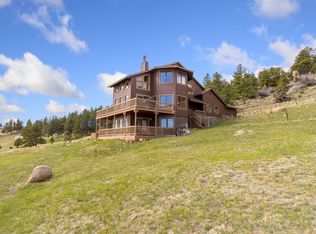
Discover a mountain home where exceptional craftsmanship, timeless design, and breathtaking scenery come together. Nestled on 1.48 acres in Glacier View Meadows, this beautifully maintained custom residence was built to a standard rarely found today. From its solid construction and thoughtful design to its tasteful updates and meticulous care, this is a home that has been cherished. Tall ceilings, dramatic walls of glass, and expansive wraparound decks frame mountain views while filling the home with natural light. With nearly 3,900 square feet, four bedrooms, and three baths, the spacious floor plan offers comfortable everyday living. The main living areas are warm and inviting, anchored by beautiful fireplaces and surrounded by panoramic views. The private primary suite offers a peaceful retreat with a sitting area, a two-sided fireplace, and a luxurious jetted soaking tub perfectly positioned to capture the surrounding landscape. The walkout lower level provides generous space for guests, recreation, hobbies, or multi-generational living. Throughout the years, the home has been thoughtfully updated while preserving the quality and character that only a true custom home can offer. Even the exterior reflects the pride of ownership, having been professionally painted with exceptional attention to detail, resulting in a finish that beautifully complements the home's mountain setting. Step outside to mature pines, impressive rock outcroppings, a tranquil pond, abundant wildlife, and some of Northern Colorado's most captivating sunsets and star-filled skies. Despite the peaceful setting, Fort Collins is only about 35 minutes away, offering the perfect balance of privacy and convenience. Adding even greater value, nearly all of the home's furnishings are included. If you've been searching for a home that offers enduring quality, remarkable condition, unforgettable views, and true Colorado character, this is a property that deserves to be experienced in person.
For sale
$815,000
90 Mount Axtell Dr, Livermore, CO 80536
4beds
3,971sqft
:
Get pre-qualified$5,040/mo
Single Family Residence
Built in 1978
1.48 Acres Lot
$783,800 Zestimate®
$205/sqft
$78/mo HOA
What's special
Two-sided fireplaceMountain viewsBeautiful fireplacesMature pinesAbundant wildlifePanoramic viewsWalkout lower level
- 20 days |
- 394 |
- 30 |
Zillow last checked:
Listing updated:
Listed by:
Henning Droeger 303-668-6700,
Homes for Colorado Lifestyle
Source: IRES as distributed by MLS GRID,MLS#: 1063651
Facts & features
Interior
Bedrooms & bathrooms
- Bedrooms: 4
- Bathrooms: 3
- Full bathrooms: 2
- 3/4 bathrooms: 1
- Main level bathrooms: 2
Primary bedroom
- Description: Carpet
- Features: Luxury Features Primary Bath, 5 Piece Primary Bath
- Level: Main
- Area: 368 Square Feet
- Dimensions: 16 x 23
Bedroom 2
- Description: Wood
- Level: Main
- Area: 192 Square Feet
- Dimensions: 12 x 16
Bedroom 3
- Description: Wood
- Level: Main
- Area: 132 Square Feet
- Dimensions: 11 x 12
Bedroom 4
- Description: Carpet
- Level: Basement
- Area: 224 Square Feet
- Dimensions: 14 x 16
Dining room
- Description: Wood
- Level: Main
- Area: 280 Square Feet
- Dimensions: 14 x 20
Family room
- Description: Wood
- Level: Main
- Area: 528 Square Feet
- Dimensions: 22 x 24
Kitchen
- Description: Wood
- Level: Main
- Area: 168 Square Feet
- Dimensions: 12 x 14
Laundry
- Description: Vinyl
- Level: Main
- Area: 48 Square Feet
- Dimensions: 6 x 8
Living room
- Description: Carpet
- Level: Main
- Area: 368 Square Feet
- Dimensions: 16 x 23
Recreation room
- Description: Carpet
- Level: Basement
- Area: 528 Square Feet
- Dimensions: 22 x 24
Heating
- Hot Water, Baseboard
Appliances
- Included: Electric Range, Dishwasher, Refrigerator, Washer, Dryer, Microwave, Disposal
- Laundry: Sink, Washer/Dryer Hookup
Features
- Eat-in Kitchen, Separate Dining Room, Cathedral Ceiling(s), Open Floorplan, Pantry, Natural Woodwork, Walk-In Closet(s), Two Primary Suites, High Ceilings, Beamed Ceilings, Central Vacuum
- Flooring: Wood
- Windows: Window Coverings, Bay or Bow Window
- Basement: Partially Finished,Walk-Out Access
- Has fireplace: Yes
- Fireplace features: Two or More, Gas, Multi-Sided, Living Room, Bedroom
Interior area
- Total structure area: 2,811
- Total interior livable area: 3,971 sqft
- Finished area above ground: 2,811
Video & virtual tour
Property
Parking
- Total spaces: 2
- Parking features: Garage Door Opener, Detached, Oversized
- Garage spaces: 2
- Details: Detached
Features
- Levels: Raised Ranch
- Patio & porch: Patio, Deck
- Exterior features: Recreation Association Required
- Spa features: Bath
- Has view: Yes
- View description: Mountain(s), Hills
Lot
- Size: 1.48 Acres
- Features: Evergreen Trees, Native Plants, Rolling Slope, Mineral Rights Excluded
Details
- Additional structures: Storage
- Parcel number: R0612944
- Zoning: E
- Special conditions: Private Owner
Construction
Type & style
- Home type: SingleFamily
- Property subtype: Single Family Residence
Materials
- Frame, Stone
- Roof: Composition
Condition
- New construction: No
- Year built: 1978
Utilities & green energy
- Electric: PV REA
- Sewer: Septic Tank
- Water: Well
- Utilities for property: Electricity Available, Propane, Cable Available, Satellite Avail, High Speed Avail
Community & HOA
Community
- Features: Park
- Security: Fire Alarm
- Subdivision: Glacier View Meadows
HOA
- Has HOA: Yes
- Services included: Common Amenities, Trash, Snow Removal, Management
- HOA fee: $700 annually
- HOA name: GVM/Road
- HOA phone: 970-493-4812
- Second HOA fee: $245 annually
- Second HOA name: GVM/Water and Sewer
Location
- Region: Livermore
Financial & listing details
- Price per square foot: $205/sqft
- Tax assessed value: $683,300
- Annual tax amount: $4,360
- Date on market: 7/8/2026
- Listing terms: Cash,Conventional,FHA,VA Loan
- Exclusions: Selected Sellers Personal Property - See Itemized List
- Electric utility on property: Yes
- Road surface type: Gravel
Estimated market value
$783,800
$745,000 - $823,000
$3,741/mo
Price history
| Date | Event | Price |
|---|---|---|
| 7/8/2026 | Listed for sale | $815,000-4.1%$205/sqft |
Source:  IRES as distributed by MLS GRID #1063651 Report a problem IRES as distributed by MLS GRID #1063651 Report a problem | ||
| 7/8/2026 | Listing removed | $850,000$214/sqft |
Source: IRES as distributed by MLS GRID #1053192 Report a problem | ||
| 3/6/2026 | Listed for sale | $850,000$214/sqft |
Source: IRES as distributed by MLS GRID #1053192 Report a problem | ||
| 7/31/2023 | Listing removed | -- |
Source: IRES as distributed by MLS GRID #991096 Report a problem | ||
| 6/30/2023 | Listed for sale | $850,000-0.4%$214/sqft |
Source: IRES as distributed by MLS GRID #991096 Report a problem | ||
| 11/1/2022 | Listing removed | -- |
Source: IRES as distributed by MLS GRID #964215 Report a problem | ||
| 5/4/2022 | Listed for sale | $853,000+204.6%$215/sqft |
Source: IRES as distributed by MLS GRID #964215 Report a problem | ||
| 11/4/2016 | Sold | $280,000-13.8%$71/sqft |
Source: IRES as distributed by MLS GRID #802845 Report a problem | ||
| 9/16/2016 | Listed for sale | $325,000+1.6%$82/sqft |
Source: Keller Williams-Preferred Rlty #802845 Report a problem | ||
| 7/8/2010 | Sold | $320,000-10.9%$81/sqft |
Source: Public Record Report a problem | ||
| 1/31/2010 | Listed for sale | $359,000+75.6%$90/sqft |
Source: RE/MAX Alliance #618229 Report a problem | ||
| 10/16/2009 | Sold | $204,500-11%$51/sqft |
Source: Public Record Report a problem | ||
| 10/3/2009 | Listed for sale | $229,900-25.8%$58/sqft |
Source: RE/MAX Alliance #607414 Report a problem | ||
| 5/18/2009 | Listing removed | $310,000$78/sqft |
Source: Listhub #557755 Report a problem | ||
| 4/8/2009 | Listed for sale | $310,000-32.6%$78/sqft |
Source: Listhub #557755 Report a problem | ||
| 5/19/2008 | Listing removed | $460,000$116/sqft |
Source: Homes & Land #557755 Report a problem | ||
| 4/26/2008 | Listed for sale | $460,000$116/sqft |
Source: Homes & Land #557755 Report a problem | ||
Public tax history
| Year | Property taxes | Tax assessment |
|---|---|---|
| 2025 | $4,360 -1.2% | $42,707 -12% |
| 2024 | $4,412 +38% | $48,528 -1% |
| 2023 | $3,198 -1.1% | $48,999 +48.4% |
| 2022 | $3,233 +49.7% | $33,012 -10.9% |
| 2021 | $2,159 -0.4% | $37,037 +64.7% |
| 2020 | $2,168 +20% | $22,487 -0.7% |
| 2019 | $1,806 | $22,644 +12.3% |
| 2018 | $1,806 | $20,160 |
| 2017 | $1,806 +0.3% | $20,160 -34.6% |
| 2016 | $1,800 -34.4% | $30,829 0% |
| 2015 | $2,746 +32.2% | $30,830 +33.1% |
| 2014 | $2,077 | $23,170 |
| 2013 | -- | $23,170 +3.7% |
| 2012 | -- | $22,340 |
| 2011 | -- | $22,340 -16.7% |
| 2010 | -- | $26,810 |
| 2009 | -- | $26,810 -0.1% |
| 2008 | -- | $26,840 |
| 2007 | -- | $26,840 -20% |
| 2006 | -- | $33,570 |
| 2005 | -- | $33,570 +11.8% |
| 2004 | -- | $30,020 +1.1% |
| 2002 | -- | $29,690 |
| 2001 | -- | $29,690 |
Find assessor info on the county website
Monthly payment
Est. payment
Payment breakdown
Explore the cost of this home by adjusting the details. Changes won't be saved.Climate risks
Neighborhood: 80536
Nearby schools
GreatSchools rating
- NARed Feather Lakes Elementary SchoolGrades: K-5Distance: 13.7 mi
- 7/10Cache La Poudre Middle SchoolGrades: 6-8Distance: 15.8 mi
- 7/10Poudre High SchoolGrades: 9-12Distance: 18.4 mi
Schools provided by the listing agent
- Elementary: Livermore
- Middle: Cache La Poudre
- High: Poudre
Source: IRES as distributed by MLS GRID. This data may not be complete. We recommend contacting the local school district to confirm school assignments for this home.
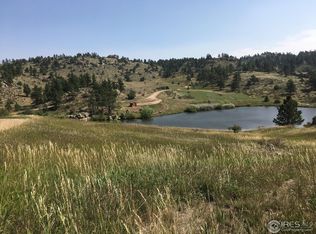
- $115,0001.16 Acres66 Mount Axtell Dr, Livermore, CO 80536Off Market
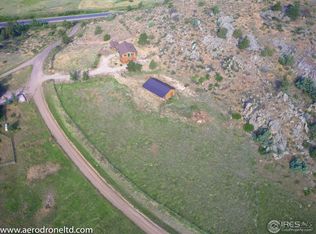
- $551,6002 bd2 ba2k sqft62 Needle Ct, Livermore, CO 80536Off Market
- $549,5003 bd2 ba1.9k sqft27 Mount Axtell Dr, Livermore, CO 80536Off Market
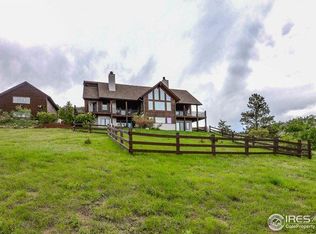
- $1,093,6003 bd3 ba3.9k sqft603 Mount Moriah Rd, Livermore, CO 80536Off Market
- $191,900-- bd-- ba-- sqft22 Mount Axtell Dr, Livermore, CO 80536Off Market
- $554,4002 bd1 ba1.2k sqft545 Mount Moriah Rd, Livermore, CO 80536Off Market
- $548,1002 bd1 ba2k sqft385 Mount Moriah Rd, Livermore, CO 80536Off Market
- $290,0002 bd1 ba768 sqft644 Mount Moriah Rd, Livermore, CO 80536Sold
A local agent can set up tours, give advice and negotiate with sellers.
A local lender can help you make sure your offer is ready when you are.
Similar homes
- $850,0003 bd3 ba2.4k sqft569 Gordon Ct, Livermore, CO 80536For Sale

 MLS ID #1063980, Rob Kittle, Kittle Real Estate. IRES as distributed by MLS GRID
 - $775,0003 bd3 ba2.8k sqft76 Rocky Vista Ct, Livermore, CO 80536For Sale
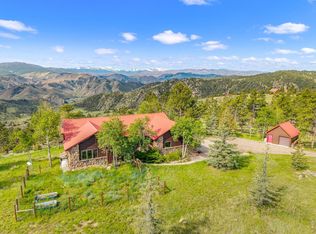 MLS ID #1058827, Kathy Beck, Group Harmony. IRES as distributed by MLS GRID
 - $725,0003 bd3 ba3.2k sqft171 Critter Ct, Livermore, CO 80536For Sale
 MLS ID #1059863, Rob Kittle, Kittle Real Estate. IRES as distributed by MLS GRID
 - $650,0003 bd4 ba3.2k sqft331 LaPlata Dr, Livermore, CO 80536For Sale
 MLS ID #1057158, Debbie Hansen, Group Centerra. IRES as distributed by MLS GRID
 - $649,0003 bd3 ba2.5k sqft298 Mount Massive Dr, Livermore, CO 80536For SaleMLS ID #1061941, Rob Kittle, Kittle Real Estate. IRES as distributed by MLS GRID
- $789,0004 bd3 ba2.9k sqft1084 Iron Mountain Drive, Livermore, CO 80536For Sale
 MLS ID #5138542, Andria Porter Stashak, Keller Williams DTC. REcolorado as distributed by MLS GRID
 - $580,0004 bd2 ba3.6k sqft274 Iron Mountain Dr, Livermore, CO 80536For SaleMLS ID #1058157, Reba Tipton, Coldwell Banker Realty-NOCO. IRES as distributed by MLS GRID
- $550,0003 bd3 ba2.2k sqft1502 Bald Mountain Dr, Livermore, CO 80536For SaleMLS ID #1060663, Susan Stevens, Ponderosa Realty Associates. IRES as distributed by MLS GRID
- $565,0004 bd3 ba3k sqft285 Guardian Peak Dr, Livermore, CO 80536For SaleMLS ID #1060706, Shilo Jossart, Summit Real Estate & Marketing. IRES as distributed by MLS GRID
- $599,0003 bd3 ba2.4k sqft115 Paca View Ct, Livermore, CO 80536For SaleMLS ID #1062772, Taylor Ehrlich, RE/MAX Alliance-FTC Dwtn. IRES as distributed by MLS GRID
- $795,0004 bd3 ba3.5k sqft631 Linecamp Dr, Livermore, CO 80536For SaleMLS ID #1034823, Casey Stayman, Hayden Outdoors - Windsor. IRES as distributed by MLS GRID
- $495,0005 bd3 ba3.7k sqft132 Singing Pines Court, Livermore, CO 80536For SaleMLS ID #8173272, Andria Porter Stashak, Keller Williams DTC. REcolorado as distributed by MLS GRID
- $490,0002 bd3 ba2.4k sqft114 Bobcat Mountain Ct, Livermore, CO 80536For SaleMLS ID #1063235, Shilo Jossart, Summit Real Estate & Marketing. IRES as distributed by MLS GRID
- $795,0003 bd1 ba2.2k sqft2300 Red Ashby Rd, Livermore, CO 80536For SaleMLS ID #1063377, Jim Borland, Brokers Network-Rec Ranch. IRES as distributed by MLS GRID
- $669,0003 bd3 ba2.3k sqft3050 W County Road 82e, Livermore, CO 80536For SaleMLS ID #6620525, Vyacheslav Alexeyev, Zyplr. REcolorado as distributed by MLS GRID
- $769,0004 bd2 ba2.6k sqft167 Rawah Ct, Livermore, CO 80536For SaleMLS ID #1062491, Karen L Miller, Resident Realty. IRES as distributed by MLS GRID
- $750,0003 bd2 ba2.1k sqft608 Sundance Dr, Livermore, CO 80536For SaleMLS ID #1061329, Jesse Laner, C3 Real Estate Solutions, LLC. IRES as distributed by MLS GRID
- $822,5003 bd3 ba2.7k sqft57 Falls Creek Dr, Bellvue, CO 80512For SaleMLS ID #1060314, Daniel Brunk, Hayden Outdoors - Windsor. IRES as distributed by MLS GRID
- $899,9004 bd3 ba2.8k sqft620 W County Road 74, Wellington, CO 80549For SaleMLS ID #1063778, Kelley Reichert, Reichert Real Estate. IRES as distributed by MLS GRID
- $875,0003 bd4 ba2.8k sqft31 Kings Canyon Rd, Bellvue, CO 80512For SaleMLS ID #1056874, Rob Kittle, Kittle Real Estate. IRES as distributed by MLS GRID
