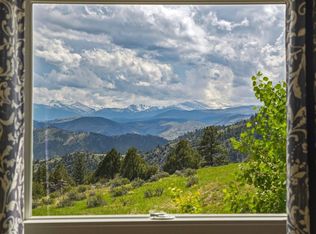
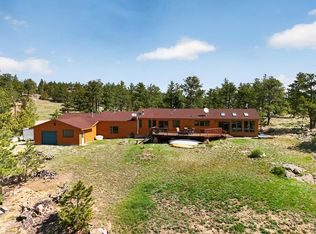
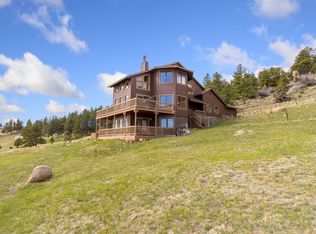
Come experience the magic of mountain living-where every window is a picture frame, and every day begins with a view. Nestled on approximately 2.6 acres of scenic land, this stunning mountain home offers a front-row seat to nature's grandeur. The home has it's own high producing water well, an electric vehicle charger in the garage, and a brand new roof with Class IV impact resistant shingles. From nearly every room, you'll enjoy sweeping views of the surrounding peaks, forested hillsides, and vibrant Colorado skies. Whether you're sipping coffee on the expansive wraparound Trex deck or watching the sunset from the comfort of your primary suite, the vistas here are nothing short of spectacular. Spanning approximately 3,683 square feet, this four-bedroom, two-bathroom home combines rustic charm with modern comfort. Vaulted ceilings and large windows flood the interior with natural light, perfectly framing the ever-changing mountain landscape. Hardwood floors and three cozy gas fireplaces add warmth and character, while the spacious kitchen-complete with stainless steel appliances, granite countertops, and a butler's pantry-makes entertaining a joy. The primary bedroom is a true sanctuary, offering direct deck access and panoramic views that make every morning feel like a getaway. A charming library/office provides a peaceful space to work or unwind, while the oversized family room is ideal for gatherings. The walk-out basement and additional bedrooms offer flexibility for guests or multi-generational living. Outside, the covered porch and generous outdoor space invite you to relax, explore, and soak in the tranquil beauty of Glacier View Meadows. Just 35 minutes from the vibrant energy of Old Town Fort Collins, this home offers the perfect balance of seclusion and convenience.
For sale
Price cut: $10K (7/25)
$580,000
274 Iron Mountain Dr, Livermore, CO 80536
4beds
3,683sqft
:
Get pre-qualified$3,625/mo
Cabin
Built in 1996
2.6 Acres Lot
$-- Zestimate®
$157/sqft
$58/mo HOA
What's special
Three cozy gas fireplacesWalk-out basementCovered porchVaulted ceilingsExpansive wraparound trex deckStainless steel appliancesGranite countertops
- 89 days |
- 1,900 |
- 168 |
Zillow last checked:
Listing updated:
Listed by:
Reba Tipton 970-215-6768,
Coldwell Banker Realty-NOCO
Source: IRES as distributed by MLS GRID,MLS#: 1058157
Facts & features
Interior
Bedrooms & bathrooms
- Bedrooms: 4
- Bathrooms: 2
- Full bathrooms: 1
- 3/4 bathrooms: 1
- Main level bathrooms: 1
Primary bedroom
- Description: Wood
- Features: Full Primary Bath
- Level: Main
- Area: 285 Square Feet
- Dimensions: 19 x 15
Bedroom 2
- Description: Carpet
- Level: Basement
- Area: 180 Square Feet
- Dimensions: 15 x 12
Bedroom 3
- Description: Carpet
- Level: Basement
- Area: 140 Square Feet
- Dimensions: 10 x 14
Bedroom 4
- Description: Carpet
- Level: Basement
- Area: 208 Square Feet
- Dimensions: 16 x 13
Dining room
- Description: Wood
- Level: Main
- Area: 143 Square Feet
- Dimensions: 11 x 13
Kitchen
- Description: Wood
- Level: Main
- Area: 132 Square Feet
- Dimensions: 11 x 12
Laundry
- Description: Concrete
- Level: Basement
- Area: 120 Square Feet
- Dimensions: 12 x 10
Living room
- Description: Wood
- Level: Main
- Area: 288 Square Feet
- Dimensions: 16 x 18
Recreation room
- Description: Wood
- Level: Upper
- Area: 621 Square Feet
- Dimensions: 27 x 23
Study
- Description: Carpet
- Level: Lower
- Area: 399 Square Feet
- Dimensions: 21 x 19
Heating
- Forced Air, Radiant, 2 or more Heat Sources
Cooling
- Ceiling Fan(s)
Appliances
- Included: Electric Range, Dishwasher, Refrigerator, Washer, Dryer
- Laundry: Washer/Dryer Hookup
Features
- Eat-in Kitchen, Cathedral Ceiling(s), Open Floorplan, Workshop, Pantry, Natural Woodwork, Walk-In Closet(s)
- Flooring: Wood
- Windows: Window Coverings, Wood Frames
- Basement: Partially Finished,Walk-Out Access,Daylight
- Has fireplace: Yes
- Fireplace features: Free Standing, Two or More, Gas, Gas Log, Living Room, Family Room
Interior area
- Total structure area: 2,379
- Total interior livable area: 3,683 sqft
- Finished area above ground: 2,379
Video & virtual tour
Property
Parking
- Total spaces: 2
- Parking features: Garage Door Opener, Attached, Oversized
- Attached garage spaces: 2
- Details: Attached
Features
- Levels: Two
- Stories: 2
- Patio & porch: Deck
- Fencing: Fenced
- Has view: Yes
- View description: Mountain(s)
Lot
- Size: 2.6 Acres
- Features: Wooded, Evergreen Trees, Native Plants, Sloped, Rock Outcropping
Details
- Parcel number: R0644021
- Zoning: RES
- Special conditions: Private Owner
Construction
Type & style
- Home type: SingleFamily
- Architectural style: Cabin,Contemporary
- Property subtype: Cabin
Materials
- Frame
- Roof: Composition
Condition
- New construction: No
- Year built: 1996
Utilities & green energy
- Electric: PV REA
- Gas: Propane
- Sewer: Septic Tank
- Water: Well
- Utilities for property: Electricity Available, Propane
Green energy
- Energy efficient items: Windows
Community & HOA
Community
- Security: Fire Alarm
- Subdivision: Glacier View Meadows
HOA
- Has HOA: Yes
- HOA fee: $450 annually
- HOA name: Glacier View Meadows Road&Rec
- HOA phone: 970-493-6812
- Second HOA fee: $234 annually
- Second HOA name: Glacier View Meadows Wtr&Swr
- Second HOA phone: 970-493-6812
Location
- Region: Livermore
Financial & listing details
- Price per square foot: $157/sqft
- Tax assessed value: $640,900
- Annual tax amount: $4,090
- Date on market: 5/4/2026
- Listing terms: Cash,Conventional,FHA,VA Loan
- Electric utility on property: Yes
- Road surface type: Dirt
Estimated market value
Not available
Estimated sales range
Not available
Not available
Price history
| Date | Event | Price |
|---|---|---|
| 7/25/2026 | Price change | $580,000-1.7%$157/sqft |
Source:  IRES as distributed by MLS GRID #1058157 Report a problem IRES as distributed by MLS GRID #1058157 Report a problem | ||
| 7/9/2026 | Price change | $590,000-11.9%$160/sqft |
Source: IRES as distributed by MLS GRID #1058157 Report a problem | ||
| 5/4/2026 | Listed for sale | $670,000$182/sqft |
Source: IRES as distributed by MLS GRID #1058157 Report a problem | ||
| 6/13/2025 | Listing removed | $670,000$182/sqft |
Source: IRES as distributed by MLS GRID #1034864 Report a problem | ||
| 5/23/2025 | Listed for sale | $670,000-1.5%$182/sqft |
Source: IRES as distributed by MLS GRID #1034864 Report a problem | ||
| 5/19/2025 | Listing removed | $680,000$185/sqft |
Source: IRES as distributed by MLS GRID #1016747 Report a problem | ||
| 8/17/2024 | Listed for sale | $680,000+75.3%$185/sqft |
Source: IRES as distributed by MLS GRID #1016747 Report a problem | ||
| 6/28/2016 | Sold | $388,000-3%$105/sqft |
Source: IRES as distributed by MLS GRID #772173 Report a problem | ||
| 4/24/2016 | Pending sale | $400,000$109/sqft |
Source: The Group Inc. #772173 Report a problem | ||
| 4/7/2016 | Price change | $400,000+2.6%$109/sqft |
Source: The Group Inc. #772173 Report a problem | ||
| 3/11/2016 | Pending sale | $390,000$106/sqft |
Source: The Group Inc. #772173 Report a problem | ||
| 8/12/2015 | Listed for sale | $390,000+16.6%$106/sqft |
Source: Group Horsetooth #772173 Report a problem | ||
| 8/11/2014 | Sold | $334,500-2.2%$91/sqft |
Source: IRES as distributed by MLS GRID #740524 Report a problem | ||
| 7/1/2014 | Listed for sale | $342,000-11.2%$93/sqft |
Source: RE/MAX Alliance #740524 Report a problem | ||
| 11/16/2013 | Listing removed | $385,000$105/sqft |
Source: CENTURY 21 Humpal, Inc. #717006 Report a problem | ||
| 8/16/2013 | Listed for sale | $385,000+37.7%$105/sqft |
Source: Century 21 Humpal, Inc #717006 Report a problem | ||
| 7/23/2002 | Sold | $279,500+64.4%$76/sqft |
Source: Public Record Report a problem | ||
| 10/24/1997 | Sold | $170,000$46/sqft |
Source: Public Record Report a problem | ||
Public tax history
| Year | Property taxes | Tax assessment |
|---|---|---|
| 2025 | $4,090 -6% | $40,057 -16.4% |
| 2024 | $4,350 +23.6% | $47,892 -1% |
| 2023 | $3,520 -1.1% | $48,356 +33.1% |
| 2022 | $3,559 +1.5% | $36,335 -2.8% |
| 2021 | $3,506 -0.4% | $37,381 +2.4% |
| 2020 | $3,520 +29.5% | $36,508 -0.7% |
| 2019 | $2,718 | $36,763 +21.2% |
| 2018 | $2,718 | $30,334 |
| 2017 | $2,718 +0.3% | $30,334 +12.1% |
| 2016 | $2,709 +12.4% | $27,056 0% |
| 2015 | $2,410 +21% | $27,060 +21.8% |
| 2014 | $1,992 | $22,220 |
| 2013 | -- | $22,220 +11.4% |
| 2012 | -- | $19,940 |
| 2011 | -- | $19,940 -13.9% |
| 2010 | -- | $23,160 |
| 2009 | -- | $23,160 +0.2% |
| 2008 | -- | $23,110 |
| 2007 | -- | $23,110 -10.3% |
| 2006 | -- | $25,750 +7.7% |
| 2005 | -- | $23,920 +7.5% |
| 2004 | -- | $22,250 +6.8% |
| 2002 | -- | $20,830 +17.4% |
| 2001 | -- | $17,740 |
Find assessor info on the county website
Monthly payment
Est. payment
Payment breakdown
Explore the cost of this home by adjusting the details. Changes won't be saved.Climate risks
Neighborhood: 80536
Nearby schools
GreatSchools rating
- NARed Feather Lakes Elementary SchoolGrades: K-5Distance: 11.7 mi
- 7/10Cache La Poudre Middle SchoolGrades: 6-8Distance: 17.9 mi
- 7/10Poudre High SchoolGrades: 9-12Distance: 20.3 mi
Schools provided by the listing agent
- Elementary: Livermore
- Middle: Cache La Poudre
- High: Poudre
Source: IRES as distributed by MLS GRID. This data may not be complete. We recommend contacting the local school district to confirm school assignments for this home.
- $95,0002.65 Acres79 Mount Peale Ct, Livermore, CO 80536Off Market
- $483,0003 bd1 ba1.6k sqft151 Mount Sopris Ct, Livermore, CO 80536Off Market
- $797,6005 bd4 ba3.9k sqft199 Mount Sopris Ct, Livermore, CO 80536Off Market
- $569,7003 bd1 ba1.8k sqft299 Iron Mountain Dr, Livermore, CO 80536Off Market
- $428,5002 bd1 ba952 sqft127 Iron Mountain Dr, Livermore, CO 80536Off Market
- $526,6003 bd1 ba1.4k sqft159 Mount Peale Ct, Livermore, CO 80536Off Market
- $394,5002 bd1 ba993 sqft319 Iron Mountain Dr, Livermore, CO 80536Off Market
- $803,4002 bd2 ba2.6k sqft140 Mount Peale Ct, Livermore, CO 80536Off Market
A local agent can set up tours, give advice and negotiate with sellers.
A local lender can help you make sure your offer is ready when you are.
Similar homes
- $565,0004 bd3 ba3k sqft285 Guardian Peak Dr, Livermore, CO 80536For Sale
 MLS ID #1060706, Shilo Jossart, Summit Real Estate & Marketing. IRES as distributed by MLS GRID
 - $550,0003 bd3 ba2.2k sqft1502 Bald Mountain Dr, Livermore, CO 80536For Sale
 MLS ID #1060663, Susan Stevens, Ponderosa Realty Associates. IRES as distributed by MLS GRID
 - $599,0003 bd3 ba2.4k sqft115 Paca View Ct, Livermore, CO 80536For Sale
 MLS ID #1062772, Taylor Ehrlich, RE/MAX Alliance-FTC Dwtn. IRES as distributed by MLS GRID
 - $650,0003 bd4 ba3.2k sqft331 LaPlata Dr, Livermore, CO 80536For Sale
 MLS ID #1057158, Debbie Hansen, Group Centerra. IRES as distributed by MLS GRID
 - $649,0003 bd3 ba2.5k sqft298 Mount Massive Dr, Livermore, CO 80536For SaleMLS ID #1061941, Rob Kittle, Kittle Real Estate. IRES as distributed by MLS GRID
- $527,0003 bd3 ba1.9k sqft572 Horse Mountain Dr, Livermore, CO 80536For SaleMLS ID #1064126, Rob Kittle, Kittle Real Estate. IRES as distributed by MLS GRID
- $789,0004 bd3 ba2.9k sqft1084 Iron Mountain Drive, Livermore, CO 80536For Sale
 MLS ID #5138542, Andria Porter Stashak, Keller Williams DTC. REcolorado as distributed by MLS GRID
 - $725,0003 bd3 ba3.2k sqft171 Critter Ct, Livermore, CO 80536For SaleMLS ID #1059863, Rob Kittle, Kittle Real Estate. IRES as distributed by MLS GRID
- $495,0005 bd3 ba3.7k sqft132 Singing Pines Court, Livermore, CO 80536For SaleMLS ID #8173272, Andria Porter Stashak, Keller Williams DTC. REcolorado as distributed by MLS GRID
- $775,0003 bd3 ba2.8k sqft76 Rocky Vista Ct, Livermore, CO 80536For SaleMLS ID #1058827, Kathy Beck, Group Harmony. IRES as distributed by MLS GRID
- $815,0004 bd3 ba3.9k sqft90 Mount Axtell Dr, Livermore, CO 80536For SaleMLS ID #1063651, Henning Droeger, Homes for Colorado Lifestyle. IRES as distributed by MLS GRID
- $325,0003 bd2 ba2.1k sqft679 Mount Massive Dr, Livermore, CO 80536For Sale By Owner
- $490,0002 bd3 ba2.4k sqft114 Bobcat Mountain Ct, Livermore, CO 80536For SaleMLS ID #1063235, Shilo Jossart, Summit Real Estate & Marketing. IRES as distributed by MLS GRID
- $850,0003 bd3 ba2.4k sqft569 Gordon Ct, Livermore, CO 80536For SaleMLS ID #1063980, Rob Kittle, Kittle Real Estate. IRES as distributed by MLS GRID
- $369,0004 bd2 ba1.9k sqft39 Mount Sherman Ct, Livermore, CO 80536For SaleMLS ID #1061486, The Galbate Team, Group Harmony. IRES as distributed by MLS GRID
- $669,0003 bd3 ba2.3k sqft3050 W County Road 82e, Livermore, CO 80536For SaleMLS ID #6620525, Vyacheslav Alexeyev, Zyplr. REcolorado as distributed by MLS GRID
- $585,0003 bd2 ba1.8k sqft560 Pipsissewa Ln, Red Feather Lakes, CO 80545For SaleMLS ID #1061265, Rob Kittle, Kittle Real Estate. IRES as distributed by MLS GRID
- $569,0003 bd2 ba1.9k sqft348 Crown Point Dr, Bellvue, CO 80512For SaleMLS ID #1060547, Taylor Dunnigan, Hayden Outdoors - Windsor. IRES as distributed by MLS GRID
- $485,0002 bd1 ba1.9k sqft5675 W County Road 68c, Red Feather Lakes, CO 80545For SaleMLS ID #1060137, Charlotte Franklin, Colorado Front Range Realty LLC. IRES as distributed by MLS GRID
- $485,0004 bd3 ba2.1k sqft107 Miami Ct, Red Feather Lakes, CO 80545For SaleMLS ID #1063258, Mary Douglas, Ponderosa Realty Associates. IRES as distributed by MLS GRID
