Welcome to this meticulously maintained gem nestled in Livermore, Colorado. Too many upgrades to list! New roof, exterior paint, HVAC... call for more! Situated on 35 acres, this property offers breathtaking, expansive mountain views while still being conveniently located just 35 minutes from Fort Collins. Imagine perfectly rolling grassy hills providing a stunning overlook of the front range, stretching into the snow-covered peaks of Rocky Mountain National Park, the Rawah Wilderness, and even extending into Wyoming. The property also features partial fencing. This well-constructed 3544 sqft home has been thoughtfully designed and exceptionally cared for. The main floor living space features three comfortable bedrooms, two bathrooms, and a large, open-concept living, dining, and kitchen area, all designed to maximize the incredible views from every direction. The master bedroom includes a luxurious attached 5-piece ensuite bathroom. The expansive lower level of the home offers even more living space with a theater room with Klipsch 7.1 speaker system, 10' screen and Epson projector. Game area, a dedicated office, and a full bathroom, not to mention a wonderful solarium room perfect for enjoying the sunshine year-round. This lower level also provides a walk-out to a protected porch complete with a hot tub. The home is further enhanced by large decks and covered porches, creating fantastic outdoor living areas. For parking and storage, the home includes an attached two-car garage. Additionally, there is a detached 900sqft shop that is fully insulated, heated, and equipped with 220V wiring, perfect for projects or hobbies. An additional 750Sqft "equipment" building offers even more space for your hobbies or storage needs.
For sale
Price cut: $30K (6/26)
$795,000
631 Linecamp Dr, Livermore, CO 80536
4beds
3baths
3,544sqft
Single Family Residence
Built in 2005
35.08 Acres Lot
$-- Zestimate®
$224/sqft
$25/mo HOA
What's special
Breathtaking expansive mountain viewsTwo bathroomsThree comfortable bedroomsMain floor living spaceAttached two-car garagePerfectly rolling grassy hillsGame area
- 473 days
- 411
- 17
Zillow last checked:
Listing updated:
Listed by:
Casey Stayman 970-219-4647,
Hayden Outdoors - Windsor
Source: IRES as distributed by MLS GRID,MLS#: 1034823
Facts & features
Interior
Bedrooms & bathrooms
- Bedrooms: 4
- Bathrooms: 3
Rooms
- Room types: Media Room
Primary bedroom
- Description: Carpet
- Features: Tub+Shower Primary
- Level: Main
- Area: 300 Square Feet
- Dimensions: 20 x 15
Kitchen
- Description: Laminate
- Level: Main
- Area: 180 Square Feet
- Dimensions: 12 x 15
Heating
- Forced Air
Cooling
- Central Air
Appliances
- Included: Gas Range, Self Cleaning Oven, Dishwasher, Refrigerator, Washer, Dryer, Microwave, Disposal
Features
- Eat-in Kitchen, Separate Dining Room, Cathedral Ceiling(s), Open Floorplan, Workshop, Pantry, Natural Woodwork, Walk-In Closet(s), Theatre Room, Sun Room
- Windows: Skylight(s), Window Coverings
- Basement: Full,Partially Finished,Walk-Out Access,Daylight,Built-In Radon
- Has fireplace: Yes
- Fireplace features: Insert, Two or More
Interior area
- Total structure area: 1,702
- Total interior livable area: 3,544 sqft
- Finished area above ground: 1,702
Property
Parking
- Total spaces: 2
- Parking features: Garage Door Opener, RV Access/Parking, Attached, >8' Garage Door, Heated Garage, Oversized
- Attached garage spaces: 2
- Details: Attached
Accessibility
- Accessibility features: Level Lot, Level Drive
Features
- Levels: One
- Stories: 1
- Patio & porch: Patio, Deck
- Spa features: Heated
- Fencing: Partial,Wood,Wire
- Has view: Yes
- View description: Mountain(s), Hills
Lot
- Size: 35.08 Acres
- Features: Native Plants, Level, Rolling Slope
Details
- Additional structures: Storage
- Parcel number: R1623722
- Zoning: O
- Special conditions: Private Owner
- Horses can be raised: Yes
- Horse amenities: Horse(s) Allowed, Zoning Appropriate for 4+ Horses
Construction
Type & style
- Home type: SingleFamily
- Architectural style: Cottage
- Property subtype: Single Family Residence
Materials
- Frame, Composition
- Roof: Composition
Condition
- New construction: No
- Year built: 2005
Utilities & green energy
- Electric: PVREA
- Gas: Shrader
- Sewer: Septic Tank
- Water: Well
- Utilities for property: Electricity Available, Propane, High Speed Avail
Green energy
- Energy efficient items: Southern Exposure, Windows
Community & HOA
Community
- Security: Fire Alarm
- Subdivision: Little Twins Hills
HOA
- Has HOA: Yes
- Services included: Management
- HOA fee: $300 annually
- HOA name: Little Twins Hills
Location
- Region: Livermore
Financial & listing details
- Price per square foot: $224/sqft
- Tax assessed value: $534,890
- Annual tax amount: $3,685
- Date on market: 5/23/2025
- Listing terms: Cash,Conventional,FHA,VA Loan
- Electric utility on property: Yes
- Road surface type: Gravel
Estimated market value
Not available
Estimated sales range
Not available
Not available
Price history
| Date | Event | Price |
|---|---|---|
| 6/26/2026 | Price change | $795,000-3.6%$224/sqft |
Source:  IRES as distributed by MLS GRID #1034823 Report a problem IRES as distributed by MLS GRID #1034823 Report a problem | ||
| 4/10/2026 | Price change | $825,000-2.4%$233/sqft |
Source: My State MLS #11503083 Report a problem | ||
| 2/1/2026 | Price change | $845,000-1.6%$238/sqft |
Source:  REcolorado as distributed by MLS GRID #IR1034823 Report a problem REcolorado as distributed by MLS GRID #IR1034823 Report a problem | ||
| 11/7/2025 | Price change | $859,000-1.8%$242/sqft |
Source: My State MLS #11503083 Report a problem | ||
| 7/31/2025 | Price change | $875,000-2.2%$247/sqft |
Source: IRES as distributed by MLS GRID #1034823 Report a problem | ||
| 5/23/2025 | Listed for sale | $895,000+199.3%$253/sqft |
Source: NY State MLS #11503083 Report a problem | ||
| 3/23/2007 | Sold | $299,000$84/sqft |
Source: Public Record Report a problem | ||
Public tax history
| Year | Property taxes | Tax assessment |
|---|---|---|
| 2025 | $2,827 -23.3% | $34,404 -28.9% |
| 2024 | $3,685 +30.7% | $48,367 -0.9% |
| 2023 | $2,820 +5% | $48,820 +33.8% |
| 2022 | $2,685 +80.6% | $36,485 +20% |
| 2021 | $1,487 -0.5% | $30,394 +82.3% |
| 2020 | $1,493 -8.7% | $16,675 -0.7% |
| 2019 | $1,636 | $16,790 -35.6% |
| 2018 | $1,636 | $26,062 |
| 2017 | $1,636 -27.4% | $26,062 +40.1% |
| 2016 | $2,252 +40.5% | $18,598 0% |
| 2015 | $1,603 +15% | $18,600 +15.7% |
| 2014 | $1,395 | $16,070 |
| 2013 | -- | $16,070 -22.2% |
| 2012 | -- | $20,660 |
| 2011 | -- | $20,660 +20.4% |
| 2010 | -- | $17,160 |
| 2009 | -- | $17,160 +36.5% |
| 2008 | -- | $12,570 +824.3% |
| 2007 | -- | $1,360 |
| 2006 | -- | $1,360 |
Find assessor info on the county website
Monthly payment
Est. payment
Payment breakdown
Explore the cost of this home by adjusting the details. Changes won't be saved.Climate risks
Neighborhood: 80536
Nearby schools
Schools provided by the listing agent
- Elementary: Livermore
- Middle: Cache La Poudre
- High: Poudre
Source: IRES as distributed by MLS GRID. This data may not be complete. We recommend contacting the local school district to confirm school assignments for this home.
Similar homes
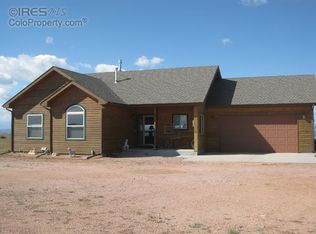
- $725,0003 bd2 ba3.7k sqft176 Chuckwagon Ln, Livermore, CO 80536For Sale
 MLS ID #1066641, Bonnie May, Resident Realty. IRES as distributed by MLS GRID
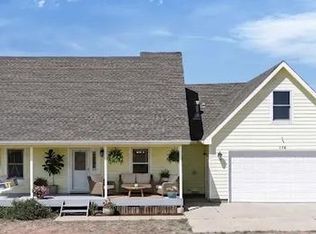
 - $599,9003 bd3 ba1.8k sqft795 Sundance Dr, Livermore, CO 80536For Sale
 MLS ID #1068218, Kathy Mahaffey, Kathy Mahaffey RE Services. IRES as distributed by MLS GRID
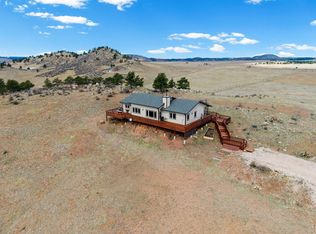
 - $749,0004 bd2 ba2.6k sqft167 Rawah Ct, Livermore, CO 80536For Sale
 MLS ID #1062491, Karen L Miller, Resident Realty. IRES as distributed by MLS GRID
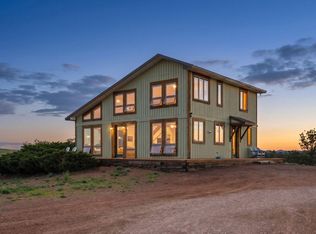
 - $725,0003 bd2 ba2.1k sqft608 Sundance Dr, Livermore, CO 80536For Sale
 MLS ID #1061329, Jesse Laner, C3 Real Estate Solutions, LLC. IRES as distributed by MLS GRID
 - $975,0003 bd2 ba2k sqft557 Red Bluff Rd, Livermore, CO 80536For SaleMLS ID #1067284, Jenna Golden, Group Mulberry. IRES as distributed by MLS GRID
- $785,0004 bd3 ba3.9k sqft90 Mount Axtell Dr, Livermore, CO 80536For SaleMLS ID #1063651, Henning Droeger, Homes for Colorado Lifestyle. IRES as distributed by MLS GRID
- $789,0004 bd3 ba2.9k sqft1084 Iron Mountain Drive, Livermore, CO 80536For Sale
 MLS ID #5138542, Andria Porter Stashak, Keller Williams DTC. REcolorado as distributed by MLS GRID
 - $750,0003 bd1 ba2.2k sqft2300 Red Ashby Rd, Livermore, CO 80536For SaleMLS ID #1063377, Jim Borland, Brokers Network-Rec Ranch. IRES as distributed by MLS GRID
- $850,0003 bd3 ba2.4k sqft569 Gordon Ct, Livermore, CO 80536For SaleMLS ID #1063980, Rob Kittle, Kittle Real Estate. IRES as distributed by MLS GRID
- $725,0003 bd3 ba3.2k sqft171 Critter Ct, Livermore, CO 80536For SaleMLS ID #1059863, Laura Michaud, Kittle Real Estate. IRES as distributed by MLS GRID
- $744,0003 bd3 ba2.8k sqft76 Rocky Vista Ct, Livermore, CO 80536For SaleMLS ID #1058827, Kathy Beck, Group Harmony. IRES as distributed by MLS GRID
- $674,9003 bd2 ba2.3k sqft144 Torreys Ct, Livermore, CO 80536For SaleMLS ID #1067487, Shilo Jossart, Summit Real Estate & Marketing. IRES as distributed by MLS GRID
- $669,0003 bd3 ba2.3k sqft3050 W County Road 82e, Livermore, CO 80536For SaleMLS ID #6620525, Vyacheslav Alexeyev, Zyplr. REcolorado as distributed by MLS GRID
- $650,0003 bd4 ba3.2k sqft331 LaPlata Dr, Livermore, CO 80536For SaleMLS ID #1057158, Debbie Hansen, Group Centerra. IRES as distributed by MLS GRID
- $950,0004 bd4 ba4.2k sqft13 Harriman Dr, Granite Canon, WY 82059For Sale
 MLS ID #100784, Angie Depew, #1 Properties. Cheyenne BOR
 - $799,9994 bd4 ba3.7k sqft271 Lone Tree Ct, Cheyenne, WY 82009For SaleMLS ID #100912, Treena Shaw, RE/MAX Capitol Properties. Cheyenne BOR
- $595,0003 bd3 ba2.5k sqft298 Mount Massive Dr, Livermore, CO 80536For SaleMLS ID #1061941, Laura Michaud, Kittle Real Estate. IRES as distributed by MLS GRID
- $875,0004 bd3 ba2.8k sqft620 W County Road 74, Wellington, CO 80549For SaleMLS ID #1063778, Kelley Reichert, Reichert Real Estate. IRES as distributed by MLS GRID
- $599,0003 bd3 ba2.4k sqft115 Paca View Ct, Livermore, CO 80536For SaleMLS ID #1062772, Taylor Ehrlich, RE/MAX Alliance-FTC Dwtn. IRES as distributed by MLS GRID
