Live your dream in this amazing private mountain retreat which overlooks a pond and has spectacular views of the Rocky Mountains, with a large variety of beautiful wildlife plus hummingbirds. This 5.34 acres is conveniently located at the Wyoming / Colorado border with year-round access and is a perfect blend of seclusion with all the modern amenities! Also included is a 600 square foot studio with a kitchen, murphy bed, 3/4 bathroom and a 459 square foot trex wrap around deck- plus a hot tub! The main home features an open floorplan with a stunning stone fireplace that soars from the main level to the upper vaulted and beamed ceilings and a private deck which is sheltered from the wind on three sides. You'll appreciate the attention to detail and quality fixtures and features- hickory and tiled floors, open wood stairs, and expansive loft, Corian countertops, large kitchen island, master steam shower, nine-foot basement ceilings and an A/C hook-up. This home also has a heated insulated garage with a huge tandem space and a generator perfect for all your toys and Vehicles. The fourth bedroom and bath are located in the studio. Total square footage of the main home is 3,600 square feet with 2268 square feet on the main level. Welcome Home!
For sale
$950,000
13 Harriman Dr, Granite Canon, WY 82059
4beds
4,200sqft
Rural Residential, Residential
Built in 2015
5.34 Acres Lot
$931,200 Zestimate®
$226/sqft
$10/mo HOA
What's special
Open floorplanExpansive loftOverlooks a pondHot tubNine-foot basement ceilingsMaster steam showerHickory and tiled floors
- 100 days |
- 599 |
- 25 |
Zillow last checked:
Listing updated:
Listed by:
Angie Depew 307-421-3064,
#1 Properties
Source: Cheyenne BOR,MLS#: 100784
Facts & features
Interior
Bedrooms & bathrooms
- Bedrooms: 4
- Bathrooms: 4
- Full bathrooms: 2
- 3/4 bathrooms: 2
- Main level bathrooms: 3
Primary bedroom
- Level: Main
- Area: 234
- Dimensions: 18 x 13
Bedroom 2
- Level: Main
- Area: 143
- Dimensions: 13 x 11
Bedroom 3
- Level: Lower
- Area: 143
- Dimensions: 13 x 11
Bedroom 4
- Level: Main
- Area: 600
- Dimensions: 30 x 20
Bathroom 1
- Features: Full
- Level: Main
Bathroom 2
- Features: 3/4
- Level: Main
Bathroom 3
- Features: Full
- Level: Lower
Bathroom 4
- Features: 3/4
- Level: Main
Dining room
- Level: Main
- Area: 117
- Dimensions: 9 x 13
Family room
- Level: Lower
- Area: 110
- Dimensions: 11 x 10
Kitchen
- Level: Main
- Area: 169
- Dimensions: 13 x 13
Living room
- Level: Main
- Area: 304
- Dimensions: 19 x 16
Heating
- Baseboard, Forced Air, Propane
Cooling
- None
Appliances
- Included: Dishwasher, Disposal, Dryer, Microwave, Range, Refrigerator, Washer, Tankless Water Heater
- Laundry: Main Level
Features
- Den/Study/Office, Eat-in Kitchen, Pantry, Vaulted Ceiling(s), Walk-In Closet(s), Main Floor Primary, Solid Surface Countertops
- Flooring: Hardwood, Tile
- Doors: Storm Door(s)
- Windows: Thermal Windows
- Basement: Walk-Out Access
- Number of fireplaces: 1
- Fireplace features: One, Gas
Interior area
- Total structure area: 4,200
- Total interior livable area: 4,200 sqft
- Finished area above ground: 2,556
Video & virtual tour
Property
Parking
- Total spaces: 4
- Parking features: 4+ Car Attached, Heated Garage, Garage Door Opener, Tandem
- Attached garage spaces: 4
Accessibility
- Accessibility features: None
Features
- Levels: One and One Half
- Stories: 1.5
- Patio & porch: Deck, Porch
- Has spa: Yes
- Spa features: Hot Tub
Lot
- Size: 5.34 Acres
- Features: Native Plants, Many Trees
Details
- Additional structures: Outbuilding
- Parcel number: 12702010100300
Construction
Type & style
- Home type: SingleFamily
- Property subtype: Rural Residential, Residential
Materials
- Wood/Hardboard, Stone
- Foundation: Basement
- Roof: Composition/Asphalt,Metal
Condition
- New construction: No
- Year built: 2015
Utilities & green energy
- Electric: Black Hills Energy
- Gas: Black Hills Energy
- Sewer: Septic Tank
- Water: Well
Green energy
- Energy efficient items: Thermostat, Ceiling Fan
Community & HOA
Community
- Features: Vacation Site, Wildlife, Hiking
- Subdivision: Harriman Hts
HOA
- Has HOA: Yes
- Services included: Road Maintenance
- HOA fee: $125 annually
Location
- Region: Granite Canon
Financial & listing details
- Price per square foot: $226/sqft
- Tax assessed value: $515,291
- Annual tax amount: $4,520
- Price range: $950K - $950K
- Date on market: 5/15/2026
- Listing agreement: N
- Listing terms: Cash,Conventional,FHA,VA Loan
- Inclusions: Dishwasher, Disposal, Dryer, Hot Tub, Microwave, Range/Oven, Refrigerator, Washer, Window Coverings
- Exclusions: N
Estimated market value
$931,200
$885,000 - $978,000
$3,715/mo
Price history
| Date | Event | Price |
|---|---|---|
| 5/15/2026 | Listed for sale | $950,000-2.6%$226/sqft |
Source:  Cheyenne BOR #100784 Report a problem Cheyenne BOR #100784 Report a problem | ||
| 9/4/2025 | Listing removed | $975,000$232/sqft |
Source: Cheyenne BOR #97082 Report a problem | ||
| 5/12/2025 | Listed for sale | $975,000+16.8%$232/sqft |
Source: Cheyenne BOR #97082 Report a problem | ||
| 12/1/2021 | Sold | -- |
Source: Cheyenne BOR #83780 Report a problem | ||
| 10/24/2021 | Pending sale | $835,000$199/sqft |
Source: Cheyenne BOR #83780 Report a problem | ||
| 9/29/2021 | Listed for sale | $835,000-1.6%$199/sqft |
Source: Cheyenne BOR #83780 Report a problem | ||
| 12/30/2020 | Listing removed | $849,000$202/sqft |
Source: Laramie BOR #200679 Report a problem | ||
| 9/29/2020 | Listed for sale | $849,000$202/sqft |
Source: Local MLS #80228 Report a problem | ||
Public tax history
| Year | Property taxes | Tax assessment |
|---|---|---|
| 2025 | $2,815 -31.9% | $48,952 -22.2% |
| 2024 | $4,133 -8.6% | $62,897 -8.6% |
| 2023 | $4,520 +18.9% | $68,788 +21.5% |
| 2022 | $3,803 -4.2% | $56,609 -4% |
| 2021 | $3,972 +12.8% | $58,980 +12.5% |
| 2020 | $3,520 +2.2% | $52,423 +2.3% |
| 2019 | $3,442 +3.3% | $51,224 +2.2% |
| 2018 | $3,332 +8.7% | $50,097 +9.7% |
| 2017 | $3,066 +1.9% | $45,647 +1.6% |
| 2016 | $3,008 | $44,939 +483.2% |
| 2015 | $3,008 +478.2% | $7,706 +0.3% |
| 2014 | $520 | $7,685 +0.9% |
| 2013 | -- | $7,613 +2% |
| 2012 | -- | $7,462 +13.3% |
| 2011 | -- | $6,588 -0.1% |
| 2010 | -- | $6,593 +163.3% |
| 2009 | -- | $2,504 |
Find assessor info on the county website
Monthly payment
Est. payment
Payment breakdown
Explore the cost of this home by adjusting the details. Changes won't be saved.Climate risks
Neighborhood: 82059
Nearby schools
GreatSchools rating
- NAWilladsen Elementary SchoolGrades: K-6Distance: 7.7 mi
- 6/10McCormick Junior High SchoolGrades: 7-8Distance: 24.6 mi
- 7/10Central High SchoolGrades: 9-12Distance: 24.6 mi
- $--2 bd2 ba1.8k sqft11 Harriman Dr, Granite Canon, WY 82059Sold
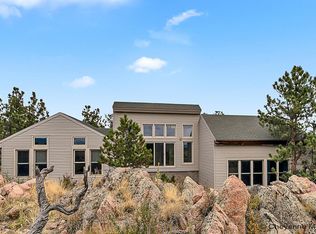
- $487,4003 bd2 ba2.7k sqft197 Alta Vista Rd, Granite Canon, WY 82059Off Market
- $416,9003 bd1 ba992 sqft197 Alta Vista Rd, Granite Canon, WY 82059Off Market
- $463,0003 bd3 ba2.1k sqft191 Alta Vista Rd, Granite Canyon, WY 82059Off Market

- $403,5003 bd2 ba1.9k sqft195 Alta Vista Rd, Granite Canon, WY 82059Off Market
- $360,2003 bd1 ba1 sqft201 Alta Vista Rd, Granite Canon, WY 82059Off Market
- $443,6003 bd3 ba2.1k sqft191 Alta Vista Rd, Cheyenne, WY 82001Off Market
- $520,500-- bd2 ba1.9k sqft199 Alta Vista Rd, Granite Canon, WY 82059Off Market
A local agent can set up tours, give advice and negotiate with sellers.
Similar homes
- $749,0004 bd2 ba2.6k sqft167 Rawah Ct, Livermore, CO 80536For Sale

 MLS ID #1062491, Karen L Miller, Resident Realty. IRES as distributed by MLS GRID
 - $795,0004 bd3 ba3.5k sqft631 Linecamp Dr, Livermore, CO 80536For Sale
 MLS ID #1034823, Casey Stayman, Hayden Outdoors - Windsor. IRES as distributed by MLS GRID
 - $1,100,0004 bd3 ba2.9k sqft289 Happy Jack Rd, Cheyenne, WY 82009For Sale

 MLS ID #101741, Bailey Wheeler, Coldwell Banker, The Property Exchange. Cheyenne BOR
 - $825,0003 bd3 ba3.3k sqft162 Iron Horse Rd, Buford, WY 82052For Sale
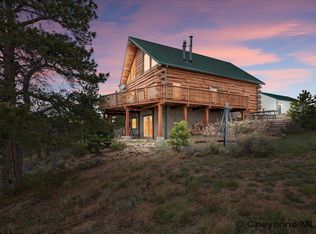 MLS ID #101774, Scott Foster, #1 Properties. Cheyenne BOR
 - $950,0005 bd6 ba3.6k sqft122 Stevenson Rd, Laramie, WY 82070For SaleMLS ID #260214, Walter Hammontree. Laramie BOR
- $699,9005 bd2 ba3.8k sqft175 Honeytree Loop, Bosler, WY 82051For SaleMLS ID #260656, Candace Pisciotti. Laramie BOR
- $725,0003 bd2 ba2.1k sqft608 Sundance Dr, Livermore, CO 80536For SaleMLS ID #1061329, Jesse Laner, C3 Real Estate Solutions, LLC. IRES as distributed by MLS GRID
- $589,0004 bd3 ba3k sqft1032 New York Rd, Cheyenne, WY 82009For SaleMLS ID #101455, Jason West, Real Wyo Real Estate. Cheyenne BOR
- $887,4004 bd3 ba2.8k sqft620 W County Road 74, Wellington, CO 80549For SaleMLS ID #1063778, Kelley Reichert, Reichert Real Estate. IRES as distributed by MLS GRID
- $895,0003 bd3 ba3.3k sqft18298 Romar Ranch Road, Wellington, CO 80612For Sale
 MLS ID #3512126, Stephen Jensen, Yellow Dog Group Real Estate. REcolorado as distributed by MLS GRID
 - $895,0003 bd3 ba3.3k sqft18298 Romar Ranch Rd, Wellington, CO 80549For SaleMLS ID #1057975, Andrea Bisnette, Realty One Group Fourpoints. IRES as distributed by MLS GRID
- $639,0005 bd3 ba2.9k sqft1237 N Carolina Rd, Cheyenne, WY 82009For SaleMLS ID #101514, Kim Brokaw, #1 Properties. Cheyenne BOR
- $1,199,9995 bd4 ba4.8k sqft60 Snowflake Rd, Laramie, WY 82070For SaleMLS ID #260602, Kimberly Bell. Laramie BOR
- $515,0004 bd3 ba2.2k sqft709 Valley View Dr, Cheyenne, WY 82009For SaleMLS ID #101260, Kelsie Renneisen, Peak Properties, LLC. Cheyenne BOR
- $679,9993 bd3 ba2.2k sqft1335 Gowdy Ct, Cheyenne, WY 82009For Sale By Owner
- $1,300,0004 bd3 ba3.6k sqft3259 W County Road 80, Wellington, CO 80549For SaleMLS ID #1065625, Heidi Becker, Your Castle Real Estate LLC. IRES as distributed by MLS GRID
- $750,0003 bd1 ba2.2k sqft2300 Red Ashby Rd, Livermore, CO 80536For SaleMLS ID #1063377, Jim Borland, Brokers Network-Rec Ranch. IRES as distributed by MLS GRID
- $669,0003 bd3 ba2.3k sqft3050 W County Road 82e, Livermore, CO 80536For SaleMLS ID #6620525, Vyacheslav Alexeyev, Zyplr. REcolorado as distributed by MLS GRID
- $1,375,0003 bd3 ba3.6k sqft1091 Shadow Ridge Rd, Laporte, CO 80535For SaleMLS ID #1062908, Ryan Jenkins, Grey Rock Realty. IRES as distributed by MLS GRID
- $631,9003 bd2 ba3k sqft1186 Carribean Rd, Cheyenne, WY 82009New ConstructionMLS ID #101098, Jason Lewis, LPT Realty. Cheyenne BOR
