*Photos are of a previous build; colors and finishes may vary.* The charming Fairview farmhouse plan by Gateway offers elevated design and upscale finishes throughout, including a gourmet kitchen with beautiful quartz countertops, energy-efficient appliances and convenient counter seating perfect for busy families. The comfortable great room has a wonderful sense of spaciousness with its 10-foot ceilings and a full-height stone fireplace as the focal point. Enjoy the rolling prairie views of Whispering Hills from the dining room picture window. The primary suite features a spacious tile shower and generous closet space. Dine al fresco on the large covered composite deck and create your own retreat in the basement with nine-foot ceilings. A six-acre lot provides room to roam. All of this just a 15-minute drive from downtown Cheyenne! Estimated completion in October.
New construction
$631,900
1186 Carribean Rd, Cheyenne, WY 82009
3beds
3,035sqft
Rural Residential, Residential
Built in 2026
6.37 Acres Lot
$631,100 Zestimate®
$208/sqft
$68/mo HOA
What's special
Gourmet kitchenFull-height stone fireplaceBeautiful quartz countertopsElevated designUpscale finishes throughoutLarge covered composite deckGenerous closet space
- 108 days
- 338
- 25
Zillow last checked:
Listing updated:
Listed by:
Jason Lewis 307-258-5000,
LPT Realty
Source: Cheyenne BOR,MLS#: 101098
Facts & features
Interior
Bedrooms & bathrooms
- Bedrooms: 3
- Bathrooms: 2
- Full bathrooms: 2
- Main level bathrooms: 2
Primary bedroom
- Level: Main
- Area: 168
- Dimensions: 12 x 14
Bedroom 2
- Level: Main
- Area: 110
- Dimensions: 11 x 10
Bedroom 3
- Level: Main
- Area: 110
- Dimensions: 11 x 10
Bathroom 1
- Features: Full
- Level: Main
Bathroom 2
- Features: Full
- Level: Main
Dining room
- Level: Main
- Area: 135
- Dimensions: 15 x 9
Kitchen
- Level: Main
- Area: 182
- Dimensions: 13 x 14
Basement
- Area: 1211
Heating
- Forced Air, Propane
Cooling
- Central Air
Appliances
- Included: Dishwasher, Disposal, Microwave, Range, Refrigerator, Tankless Water Heater
- Laundry: Main Level
Features
- Eat-in Kitchen, Great Room, Pantry, Separate Dining, Vaulted Ceiling(s), Walk-In Closet(s), Main Floor Primary, Solid Surface Countertops, Smart Thermostat
- Flooring: Hardwood, Luxury Vinyl
- Windows: Low Emissivity Windows
- Basement: Sump Pump
- Number of fireplaces: 1
- Fireplace features: One, Gas
Interior area
- Total structure area: 3,035
- Total interior livable area: 3,035 sqft
- Finished area above ground: 1,517
Property
Parking
- Total spaces: 3
- Parking features: 3 Car Attached
- Attached garage spaces: 3
Accessibility
- Accessibility features: None
Features
- Patio & porch: Covered Deck, Covered Porch
Lot
- Size: 6.37 Acres
- Features: No Landscaping
Details
- Horses can be raised: Yes
Construction
Type & style
- Home type: SingleFamily
- Architectural style: Ranch
- Property subtype: Rural Residential, Residential
Materials
- Wood/Hardboard, Stone
- Foundation: Basement
- Roof: Composition/Asphalt
Condition
- New Construction
- New construction: Yes
- Year built: 2026
Details
- Builder name: Gateway Homes of Wyoming
Utilities & green energy
- Electric: Black Hills Energy
- Gas: Propane
- Sewer: Septic Tank
- Water: Well
Green energy
- Energy efficient items: Thermostat, High Effic. HVAC 95% +, Ceiling Fan
Community & HOA
Community
- Security: Radon Mitigation System
- Subdivision: Whispering Hills
HOA
- Has HOA: Yes
- Services included: Common Area Maintenance
- HOA fee: $810 annually
Location
- Region: Cheyenne
Financial & listing details
- Price per square foot: $208/sqft
- Price range: $631.9K - $631.9K
- Date on market: 6/12/2026
- Listing agreement: N
- Listing terms: Cash,FHA,VA Loan
- Inclusions: Dishwasher, Disposal, Microwave, Range/Oven, Refrigerator
- Exclusions: N
Estimated market value
$631,100
$600,000 - $663,000
$3,373/mo
Price history
| Date | Event | Price |
|---|---|---|
| 6/12/2026 | Listed for sale | $631,900$208/sqft |
Source:  Cheyenne BOR #101098 Report a problem Cheyenne BOR #101098 Report a problem | ||
Public tax history
Tax history is unavailable.
Monthly payment
Est. payment
Payment breakdown
Explore the cost of this home by adjusting the details. Changes won't be saved.Climate risks
Neighborhood: 82009
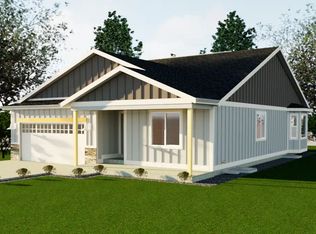
- from $507,9003 bd2 ba3.1k sqftThe Willow Plan, Whispering Hills, Cheyenne, WY 82009New Construction

- from $498,9003 bd2 ba2.9k sqftThe Fairview Plan, Whispering Hills, Cheyenne, WY 82009New Construction
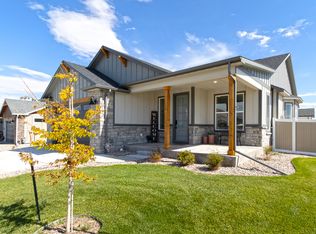
- from $482,9003 bd2 ba2.8k sqftThe Alder Plan, Whispering Hills, Cheyenne, WY 82009New Construction
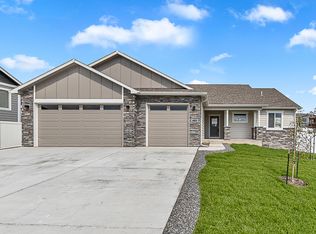
- from $542,9003 bd2 ba3.5k sqftThe Bighorn II Plan, Whispering Hills, Cheyenne, WY 82009New Construction
Similar homes
- $630,0005 bd3 ba2.9k sqft1237 N Carolina Rd, Cheyenne, WY 82009For Sale

 MLS ID #101514, Kim Brokaw, #1 Properties. Cheyenne BOR
 - $665,0005 bd3 ba3.1k sqft1350 Scenic Ridge Dr, Cheyenne, WY 82009For Sale
 MLS ID #102173, Alyssa Renneisen, Peak Properties, LLC. Cheyenne BOR
 - $719,9003 bd2 ba3.7k sqft1204 Carribean Rd, Cheyenne, WY 82009New Construction
 Cheyenne BOR
 - from $542,9003 bd2 ba3.5k sqftThe Bighorn II Plan, Whispering Hills, Cheyenne, WY 82009New ConstructionLPT Realty/ Realty Associates
- $629,9994 bd3 ba2k sqft10507 E Polo Plate, Cheyenne, WY 82009For SaleMLS ID #102194, Davaney Semler, Coldwell Banker, The Property Exchange. Cheyenne BOR
- $605,0003 bd2 ba2.9k sqft1777 E Mule Trl, Cheyenne, WY 82009For SaleMLS ID #101652, Dee Mores, #1 Properties. Cheyenne BOR
- $697,0004 bd3 ba3k sqft707 E Laughlin Rd, Cheyenne, WY 82009For SaleMLS ID #101526, Codee Dalton, #1 Properties. Cheyenne BOR
- $695,0004 bd4 ba4.2k sqft2008 Eagle Dr, Cheyenne, WY 82009For SaleMLS ID #100964, Jeremy Hamilton, #1 Properties. Cheyenne BOR
- $579,5003 bd2 ba1.9k sqft1040 Trails End Dr, Cheyenne, WY 82009For SaleMLS ID #101074, Victoria Ganskow, Coldwell Banker, The Property Exchange. Cheyenne BOR
- $599,0004 bd3 ba3k sqft5713 Opal Dr, Cheyenne, WY 82009For SaleMLS ID #102228, Shaelene Lamb, Coldwell Banker, The Property Exchange. Cheyenne BOR
- $759,0003 bd2 ba3.9k sqft66 Fire Rock Dr, Cheyenne, WY 82009New ConstructionMLS ID #99468, Dave Coleman, #1 Properties. Cheyenne BOR
- $699,0003 bd2 ba3.5k sqft3631 Sky Valley Rd, Cheyenne, WY 82009New ConstructionMLS ID #102062, Erika Bachy, Coldwell Banker, The Property Exchange. Cheyenne BOR
- $769,0005 bd5 ba3.6k sqft8704 Cowpoke Rd, Cheyenne, WY 82009For SaleMLS ID #101924, Brianna Restivo, RE/MAX Capitol Properties. Cheyenne BOR
- $575,0005 bd3 ba2.7k sqft5485 Division Ave, Cheyenne, WY 82007For SaleMLS ID #101497, Ciarra Borucki, eXp Realty, LLC. Cheyenne BOR
