Welcome home to this beautiful 5-bedroom, 2-story Colonial-style home nestled on 3.32 acres in the desirable Bison Crossing subdivision. This property offers the perfect blend of charm, character, and modern updates — with room for all your hobbies and toys! Step inside to find fresh paint throughout, brand-new carpet on the main level, and a spacious main-floor laundry room for added convenience. The kitchen features unique epoxy countertops, classic oak cabinetry, and plenty of storage space. Architectural details like sculpted ceilings and cozy nooks give this home its one-of-a-kind personality. Enjoy panoramic views of the open plains and mountains. Outside, you’ll find mature landscaping of towering trees, prairie, and space to roam. The property includes a 3-car attached garage plus a 40x30 detached outbuilding, ideal for additional vehicles, a boat, ATVs, or your dream workshop. This well-maintained property allows for horses and offers the serene country lifestyle just minutes from town. Don’t miss your chance to own this peaceful retreat with endless possibilities!
For sale
Price cut: $5K (9/6)
$575,000
5485 Division Ave, Cheyenne, WY 82007
5beds
2,784sqft
Rural Residential, Residential
Built in 2004
3.32 Acres Lot
$-- Zestimate®
$207/sqft
$-- HOA
What's special
Classic oak cabinetryPlenty of storage spaceSpacious main-floor laundry roomCozy nooksFresh paint throughout
- 69 days
- 1,288
- 84
Likely to sell faster than
Zillow last checked:
Listing updated:
Listed by:
Ciarra Borucki 307-640-4086,
eXp Realty, LLC
Source: Cheyenne BOR,MLS#: 101497
Facts & features
Interior
Bedrooms & bathrooms
- Bedrooms: 5
- Bathrooms: 3
- Full bathrooms: 3
- Main level bathrooms: 1
Primary bedroom
- Level: Upper
- Area: 234
- Dimensions: 18 x 13
Bedroom 2
- Level: Upper
- Area: 168
- Dimensions: 14 x 12
Bedroom 3
- Level: Upper
- Area: 168
- Dimensions: 14 x 12
Bedroom 4
- Level: Upper
- Area: 168
- Dimensions: 14 x 12
Bedroom 5
- Level: Main
- Area: 182
- Dimensions: 14 x 13
Bathroom 1
- Features: Full
- Level: Main
Bathroom 2
- Features: Full
- Level: Upper
Bathroom 3
- Features: Full
- Level: Upper
Dining room
- Level: Main
- Area: 169
- Dimensions: 13 x 13
Family room
- Level: Upper
- Area: 126
- Dimensions: 14 x 9
Kitchen
- Level: Main
- Area: 312
- Dimensions: 24 x 13
Living room
- Level: Main
- Area: 286
- Dimensions: 22 x 13
Heating
- Forced Air, Natural Gas
Cooling
- None
Appliances
- Included: Dishwasher, Disposal, Range, Refrigerator
- Laundry: Main Level
Features
- Eat-in Kitchen, Pantry, Separate Dining, Walk-In Closet(s)
- Flooring: Hardwood, Tile, Luxury Vinyl
- Basement: None
- Number of fireplaces: 1
- Fireplace features: One, Gas
Interior area
- Total structure area: 2,784
- Total interior livable area: 2,784 sqft
- Finished area above ground: 2,784
Property
Parking
- Total spaces: 3
- Parking features: 3 Car Attached, Garage Door Opener, RV Access/Parking
- Attached garage spaces: 3
Accessibility
- Accessibility features: None
Features
- Levels: Two
- Stories: 2
- Patio & porch: Deck
- Fencing: Back Yard,Fenced
Lot
- Size: 3.32 Acres
Details
- Additional structures: Utility Shed, Outbuilding
- Parcel number: 13662920400500
- Horses can be raised: Yes
Construction
Type & style
- Home type: SingleFamily
- Property subtype: Rural Residential, Residential
Materials
- Wood/Hardboard
- Foundation: Slab
- Roof: Composition/Asphalt
Condition
- New construction: No
- Year built: 2004
Utilities & green energy
- Electric: Black Hills Energy
- Gas: Black Hills Energy
- Sewer: Septic Tank
- Water: Community Water/Well
Green energy
- Energy efficient items: Thermostat, Ceiling Fan
Community & HOA
Community
- Subdivision: Bison Crossing
HOA
- Services included: None
Location
- Region: Cheyenne
Financial & listing details
- Price per square foot: $207/sqft
- Tax assessed value: $551,138
- Annual tax amount: $2,561
- Price range: $575K - $575K
- Date on market: 7/20/2026
- Listing agreement: N
- Listing terms: Cash,Conventional,FHA,VA Loan
- Inclusions: Dishwasher, Disposal, Range/Oven, Refrigerator
- Exclusions: N
Estimated market value
Not available
Estimated sales range
Not available
Not available
Price history
| Date | Event | Price |
|---|---|---|
| 9/6/2026 | Price change | $575,000-0.9%$207/sqft |
Source:  Cheyenne BOR #101497 Report a problem Cheyenne BOR #101497 Report a problem | ||
| 8/28/2026 | Price change | $580,000-0.9%$208/sqft |
Source: Cheyenne BOR #101497 Report a problem | ||
| 8/11/2026 | Price change | $585,000-1.7%$210/sqft |
Source: Cheyenne BOR #101497 Report a problem | ||
| 7/20/2026 | Listed for sale | $595,000-5.6%$214/sqft |
Source: Cheyenne BOR #101497 Report a problem | ||
| 12/15/2025 | Listing removed | $630,000$226/sqft |
Source: Cheyenne BOR #98854 Report a problem | ||
| 11/12/2025 | Price change | $630,000-1.6%$226/sqft |
Source: Cheyenne BOR #98854 Report a problem | ||
| 10/16/2025 | Listed for sale | $640,000+23.1%$230/sqft |
Source: Cheyenne BOR #98854 Report a problem | ||
| 6/28/2021 | Sold | -- |
Source: Cheyenne BOR #82300 Report a problem | ||
| 6/1/2021 | Pending sale | $519,900$187/sqft |
Source: Cheyenne BOR #82300 Report a problem | ||
| 5/24/2021 | Price change | $519,900-4.6%$187/sqft |
Source: Cheyenne BOR #82300 Report a problem | ||
| 5/19/2021 | Price change | $544,900-0.9%$196/sqft |
Source: Cheyenne BOR #82248 Report a problem | ||
| 5/5/2021 | Listed for sale | $549,900$198/sqft |
Source: Cheyenne BOR #82105 Report a problem | ||
Public tax history
| Year | Property taxes | Tax assessment |
|---|---|---|
| 2026 | -- | $52,358 +34% |
| 2025 | $2,561 -23.8% | $39,076 -22% |
| 2024 | $3,363 +1.9% | $50,071 +1.7% |
| 2023 | $3,301 +11.9% | $49,227 +14.6% |
| 2022 | $2,948 +21.5% | $42,937 +23.2% |
| 2021 | $2,426 +3.9% | $34,861 +0.7% |
| 2020 | $2,336 +3.3% | $34,609 +2.9% |
| 2019 | $2,260 +4.2% | $33,632 +3.2% |
| 2018 | $2,168 +0.8% | $32,595 +1.8% |
| 2017 | $2,150 +1.8% | $32,015 +1.8% |
| 2016 | $2,113 | $31,443 +8.1% |
| 2015 | $2,113 +8% | $29,077 +0.6% |
| 2014 | $1,957 | $28,913 +4.5% |
| 2013 | -- | $27,662 +0.3% |
| 2012 | -- | $27,580 -6% |
| 2011 | -- | $29,342 +6.3% |
| 2010 | -- | $27,598 -2.2% |
| 2009 | -- | $28,212 +14.1% |
| 2005 | -- | $24,715 |
Find assessor info on the county website
Monthly payment
Est. payment
Payment breakdown
Explore the cost of this home by adjusting the details. Changes won't be saved.Climate risks
Neighborhood: 82007
Similar homes
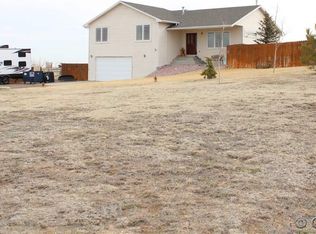
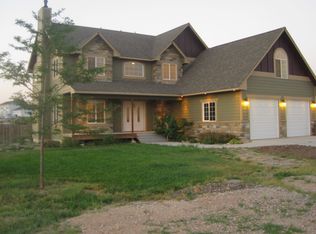
- $749,0004 bd3 ba3.1k sqft1619 Ruger Dr, Cheyenne, WY 82007For Sale

 MLS ID #101912, Tammy Grant, #1 Properties. Cheyenne BOR
 - $629,9994 bd3 ba2k sqft10507 E Polo Plate, Cheyenne, WY 82009For Sale
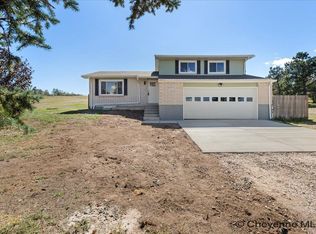 MLS ID #102194, Davaney Semler, Coldwell Banker, The Property Exchange. Cheyenne BOR
 - $500,0004 bd3 ba2.5k sqft1225 Rabbit Brush Trl, Cheyenne, WY 82007For Sale
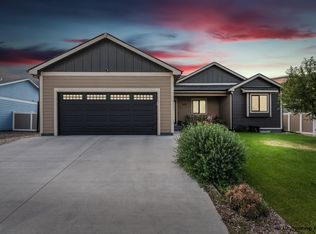 MLS ID #101547, Alexis Ortiz, RE/MAX Capitol Properties. Cheyenne BOR
 - $569,0005 bd3 ba2.7k sqft903 Montclair Dr, Cheyenne, WY 82009For Sale
 MLS ID #101966, Rebecca Hess, RE/MAX Capitol Properties. Cheyenne BOR
 - $475,0005 bd3 ba3.1k sqft1524 Jazz Dr, Cheyenne, WY 82007For SaleMLS ID #101840, Cynthia Biggs, #1 Properties. Cheyenne BOR
- $655,0005 bd3 ba2.9k sqft1605 W Wrangler Rd, Cheyenne, WY 82009For SaleMLS ID #101796, Megan Barr, eXp Realty, LLC. Cheyenne BOR
- $590,0003 bd3 ba3.8k sqft9001 Red Fox Rd, Cheyenne, WY 82009For SaleMLS ID #100861, Rick R Wood, #1 Properties. Cheyenne BOR
- $697,0004 bd3 ba3k sqft707 E Laughlin Rd, Cheyenne, WY 82009For SaleMLS ID #101526, Codee Dalton, #1 Properties. Cheyenne BOR
- $589,0004 bd3 ba3.3k sqft400 W 1st Ave, Cheyenne, WY 82001For SaleMLS ID #101557, Pat Rudd, Green Springs Realty. Cheyenne BOR
- $695,0005 bd3 ba3.1k sqft2211 Ledoux Dr, Cheyenne, WY 82007For SaleMLS ID #101754, Jamie Hunt, #1 Properties. Cheyenne BOR
- $449,9005 bd2 ba2.1k sqft217 Avenue C, Cheyenne, WY 82007For SaleMLS ID #101988, Marilyn Thomasee, #1 Properties. Cheyenne BOR
- $488,0004 bd3 ba2.6k sqft1602 Summerset Dr, Cheyenne, WY 82001For Sale
 MLS ID #20264837, Elsa McHenry, Coldwell Banker The Property Exchange. WYOMLS
 - $559,9005 bd3 ba2.9k sqft532 Cornell Ln, Cheyenne, WY 82009For SaleMLS ID #101849, Leah Woods, #1 Properties. Cheyenne BOR
- $379,0004 bd3 ba2k sqft1717 Gold Dust Rd, Cheyenne, WY 82007For SaleMLS ID #102087, Micky Fisher, RE/MAX Capitol Properties. Cheyenne BOR
- $519,9003 bd2 ba2.5k sqft2229 Cow Camp Trl, Cheyenne, WY 82007New ConstructionMLS ID #101187, Denise Moody, #1 Properties. Cheyenne BOR
- $699,5004 bd3 ba2.7k sqft2226 Pack Saddle Rd, Cheyenne, WY 82007New ConstructionMLS ID #101905, Desiree VanKirk, Coldwell Banker, The Property Exchange. Cheyenne BOR
- $387,0003 bd3 ba2.5k sqft906 Sonata Ln, Cheyenne, WY 82007For SaleMLS ID #101601, Codee Dalton, #1 Properties. Cheyenne BOR
- $500,0005 bd3 ba3.2k sqft1017 Melton St, Cheyenne, WY 82009For SaleMLS ID #102017, Jeremy Hamilton, #1 Properties. Cheyenne BOR
- $769,0005 bd5 ba3.6k sqft8704 Cowpoke Rd, Cheyenne, WY 82009For SaleMLS ID #101924, Brianna Restivo, RE/MAX Capitol Properties. Cheyenne BOR
- $529,9004 bd4 ba2.7k sqft5808 Crestridge Dr, Cheyenne, WY 82009For SaleMLS ID #100347, Len Propps, Coldwell Banker, The Property Exchange. Cheyenne BOR
