1225 Rabbit Brush Trail. is a 4-bedroom, 3-bathroom home in Cheyenne, WY 82007 with 2568 total square feet and room to grow. The main level offers 1294 sq. ft of living space, and the basement adds 1274 sq ft. part of it already finished with unfinished space ready for a home gym or a rec room for added equity. A dedicated dining area opens to the kitchen and fits a full-size table, giving everyday meals and holiday gatherings a real home. Main level primary bedroom and main level dedicated laundry room with accessible garage entry round out the main level, and outside you'll find an extended patio for grilling or entertaining. Rabbit Brush Trail sits in Sweetgrass in south Cheyenne, Across the road from Laramie County Community College, with short drive to F.E Warren AFB/I-25/downtown and easy access to the major tech and industrial projects growing the regions job base. Schedule your showing today.
For sale
$510,000
1225 Rabbit Brush Trl, Cheyenne, WY 82007
4beds
2,568sqft
City Residential, Residential
Built in 2020
9,583 Square Feet Lot
$507,000 Zestimate®
$199/sqft
$50/mo HOA
What's special
Fits a full-size tableMain level primary bedroom
- 14 days
- 513
- 36
Zillow last checked:
Listing updated:
Listed by:
Alexis Ortiz 970-673-2005,
RE/MAX Capitol Properties
Source: Cheyenne BOR,MLS#: 102501
Facts & features
Interior
Bedrooms & bathrooms
- Bedrooms: 4
- Bathrooms: 3
- Full bathrooms: 3
- Main level bathrooms: 2
Primary bedroom
- Level: Main
- Area: 168
- Dimensions: 14 x 12
Bedroom 2
- Level: Main
- Area: 132
- Dimensions: 12 x 11
Bedroom 3
- Level: Main
- Area: 132
- Dimensions: 12 x 11
Bedroom 4
- Level: Basement
- Area: 132
- Dimensions: 12 x 11
Bathroom 1
- Features: Full
- Level: Main
Bathroom 2
- Features: Full
- Level: Main
Bathroom 3
- Features: Full
- Level: Basement
Kitchen
- Level: Main
- Area: 204
- Dimensions: 17 x 12
Living room
- Level: Main
Basement
- Area: 1274
Heating
- Forced Air, Natural Gas
Cooling
- Central Air
Appliances
- Included: Dishwasher, Disposal, Microwave, Range, Refrigerator
- Laundry: Main Level
Features
- Eat-in Kitchen, Pantry, Rec Room, Walk-In Closet(s), Main Floor Primary
- Flooring: Luxury Vinyl
- Basement: Interior Entry,Partially Finished
- Has fireplace: No
- Fireplace features: None
Interior area
- Total structure area: 2,568
- Total interior livable area: 2,568 sqft
- Finished area above ground: 1,299
Video & virtual tour
Property
Parking
- Total spaces: 2
- Parking features: 2 Car Attached
- Attached garage spaces: 2
Accessibility
- Accessibility features: None
Features
- Patio & porch: Patio
- Fencing: Back Yard
Lot
- Size: 9,583 Square Feet
- Dimensions: 9418.27
- Features: Front Yard Sod/Grass, Sprinklers In Front, Backyard Sod/Grass
Details
- Parcel number: 18691000700170
Construction
Type & style
- Home type: SingleFamily
- Architectural style: Ranch
- Property subtype: City Residential, Residential
Materials
- Other
- Foundation: Basement
- Roof: Composition/Asphalt
Condition
- New construction: No
- Year built: 2020
Utilities & green energy
- Electric: Black Hills Energy
- Gas: Black Hills Energy
- Sewer: City Sewer
- Water: Public
Green energy
- Energy efficient items: Thermostat, Ceiling Fan
Community & HOA
Community
- Features: Wildlife
- Subdivision: Sweetgrass
HOA
- Has HOA: Yes
- Services included: Common Area Maintenance
- HOA fee: $50 monthly
Location
- Region: Cheyenne
Financial & listing details
- Price per square foot: $199/sqft
- Tax assessed value: $458,021
- Annual tax amount: $2,237
- Price range: $510K - $510K
- Date on market: 10/28/2026
- Listing agreement: N
- Listing terms: Cash,Conventional,FHA,VA Loan
- Inclusions: Dishwasher, Disposal, Microwave, Range/Oven, Refrigerator, Window Coverings
- Exclusions: N
Estimated market value
$507,000
$482,000 - $532,000
$2,870/mo
Price history
| Date | Event | Price |
|---|---|---|
| 10/28/2026 | Listed for sale | $510,000$199/sqft |
Source:  Cheyenne BOR #102501 Report a problem | ||
| 10/27/2026 | Listing removed | $510,000$199/sqft |
Source: Cheyenne BOR #101547 Report a problem | ||
| 10/9/2026 | Pending sale | $510,000$199/sqft |
Source: Cheyenne BOR #101547 Report a problem | ||
| 10/9/2026 | Price change | $510,000+2%$199/sqft |
Source: Cheyenne BOR #101547 Report a problem | ||
| 9/23/2026 | Price change | $500,000-2%$195/sqft |
Source: Cheyenne BOR #101547 Report a problem | ||
| 9/15/2026 | Listed for sale | $510,000$199/sqft |
Source: Cheyenne BOR #101547 Report a problem | ||
| 8/31/2026 | Pending sale | $510,000$199/sqft |
Source: Cheyenne BOR #101547 Report a problem | ||
| 8/26/2026 | Price change | $510,000-1.9%$199/sqft |
Source: Cheyenne BOR #101547 Report a problem | ||
| 7/24/2026 | Listed for sale | $520,000$202/sqft |
Source: Cheyenne BOR #101547 Report a problem | ||
| 1/20/2021 | Sold | -- |
Source: Cheyenne BOR #79183 Report a problem | ||
Public tax history
| Year | Property taxes | Tax assessment |
|---|---|---|
| 2026 | -- | $43,512 +37.2% |
| 2025 | $2,238 -23.3% | $31,721 -23.1% |
| 2024 | $2,916 0% | $41,237 0% |
| 2023 | $2,916 +8.6% | $41,242 +10.9% |
| 2022 | $2,684 +445.9% | $37,186 +447.1% |
| 2021 | $492 +293.1% | $6,797 +292% |
| 2020 | $125 | $1,734 |
Find assessor info on the county website
Monthly payment
Est. payment
Payment breakdown
Explore the cost of this home by adjusting the details. Changes won't be saved.Climate risks
Neighborhood: 82007
Similar homes
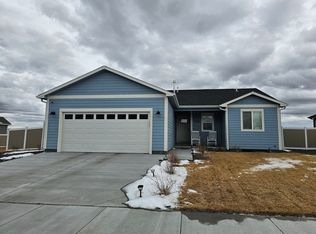
- $499,5005 bd3 ba2.2k sqft2001 Goodnight Trl, Cheyenne, WY 82007For Sale
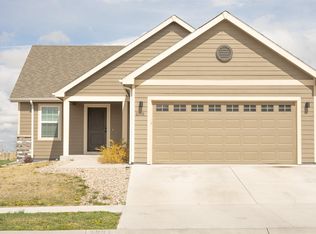
 MLS ID #102053, Andrea Arenas, Pine Rock Realty. Cheyenne BOR
- $515,0004 bd3 ba2.9k sqft5305 Boulder Ct, Cheyenne, WY 82009For Sale
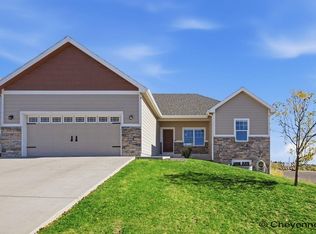 MLS ID #102581, Ben Rayl, #1 Properties. Cheyenne BOR
- $565,0003 bd2 ba2.9k sqft5637 Caballo Trl, Cheyenne, WY 82007For Sale
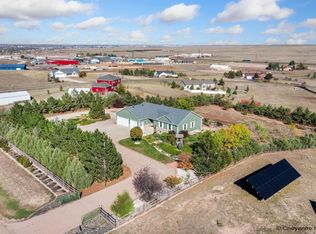 MLS ID #102402, Kaitlyn Clark, #1 Properties. Cheyenne BOR
- $675,0005 bd3 ba3.1k sqft2211 Ledoux Dr, Cheyenne, WY 82007For Sale
 MLS ID #101754, Jamie Hunt, #1 Properties. Cheyenne BOR
- $720,0005 bd4 ba3.7k sqft1340 Rabbit Brush Trl, Cheyenne, WY 82007For SaleMLS ID #102459, James Jacobs, Platinum Real Estate. Cheyenne BOR
- $475,0005 bd3 ba3.1k sqft1524 Jazz Dr, Cheyenne, WY 82007For SaleMLS ID #101840, Cynthia Biggs, #1 Properties. Cheyenne BOR
- $429,9005 bd2 ba2.1k sqft217 Avenue C, Cheyenne, WY 82007For SaleMLS ID #101988, Marilyn Thomasee, #1 Properties. Cheyenne BOR
- $699,5004 bd3 ba2.7k sqft2226 Pack Saddle Rd, Cheyenne, WY 82007New ConstructionMLS ID #101905, Desiree VanKirk, Coldwell Banker, The Property Exchange. Cheyenne BOR
- $460,0003 bd3 ba2.7k sqft3809 Welchester Dr, Cheyenne, WY 82009For SaleMLS ID #102546, Darby Murphy-Beard, #1 Properties. Cheyenne BOR
- $415,0004 bd2 ba2.7k sqft3117 Douglas St, Cheyenne, WY 82009For SaleMLS ID #102577, Kealey Green, eXp Realty, LLC. Cheyenne BOR
- $484,5005 bd3 ba3.1k sqft3709 Laramie St, Cheyenne, WY 82001For SaleMLS ID #102369, David Hondel, RE/MAX Capitol Properties. Cheyenne BOR
- $499,9993 bd2 ba3k sqft5917 Ottawa Dr, Cheyenne, WY 82001For SaleMLS ID #102238, Megan Barr, eXp Realty, LLC. Cheyenne BOR
- $469,9004 bd3 ba2.6k sqft5816 Parkside Dr, Cheyenne, WY 82001For SaleMLS ID #102014, Kim R Gerig, #1 Properties. Cheyenne BOR
