Welcome to this spacious 5-bedroom, 3-bathroom home offering comfortable living spaces and plenty of room to spread out. The inviting living room features a lovely fireplace, while the open-concept kitchen, dining, and living areas create a warm, functional space for everyday living and entertaining. Generously sized bedrooms provide flexibility for family, guests, or a home office. The finished basement adds even more living space with a large family room perfect for movie nights, gatherings, or recreation. Enjoy the convenience of a 2-car garage, central air conditioning, and an RV pad with electrical hookup. Solar panels offer the added benefit of helping reduce utility costs. With its spacious layout, versatile finished basement, and desirable outdoor and energy-saving features, this home offers comfort, convenience, and room for everyone.
For sale
$475,000
1524 Jazz Dr, Cheyenne, WY 82007
5beds
3,100sqft
City Residential, Residential
Built in 2003
7,840 Square Feet Lot
$471,300 Zestimate®
$153/sqft
$-- HOA
What's special
Lovely fireplaceSolar panelsGenerously sized bedrooms
- 63 days
- 362
- 29
Zillow last checked:
Listing updated:
Listed by:
Cynthia Biggs 307-221-3334,
#1 Properties
Source: Cheyenne BOR,MLS#: 101840
Facts & features
Interior
Bedrooms & bathrooms
- Bedrooms: 5
- Bathrooms: 3
- Full bathrooms: 3
- Main level bathrooms: 2
Primary bedroom
- Level: Main
- Area: 180
- Dimensions: 15 x 12
Bedroom 2
- Level: Main
- Area: 132
- Dimensions: 12 x 11
Bedroom 3
- Level: Main
- Area: 121
- Dimensions: 11 x 11
Bedroom 4
- Level: Basement
- Area: 154
- Dimensions: 14 x 11
Bedroom 5
- Level: Basement
- Area: 169
- Dimensions: 13 x 13
Bathroom 1
- Features: Full
- Level: Main
Bathroom 2
- Features: Full
- Level: Main
Bathroom 3
- Features: Full
- Level: Basement
Dining room
- Level: Main
- Area: 140
- Dimensions: 14 x 10
Family room
- Level: Basement
- Area: 464
- Dimensions: 29 x 16
Kitchen
- Level: Main
- Area: 168
- Dimensions: 14 x 12
Living room
- Level: Main
- Area: 361
- Dimensions: 19 x 19
Basement
- Area: 1550
Heating
- Forced Air, Natural Gas
Cooling
- Central Air
Appliances
- Included: Dishwasher, Disposal, Microwave, Range, Refrigerator
- Laundry: Main Level
Features
- Great Room, Vaulted Ceiling(s), Walk-In Closet(s), Main Floor Primary
- Flooring: Laminate, Tile
- Windows: Low Emissivity Windows, Thermal Windows
- Basement: Interior Entry,Partially Finished
- Number of fireplaces: 1
- Fireplace features: One, Gas
Interior area
- Total structure area: 3,100
- Total interior livable area: 3,100 sqft
- Finished area above ground: 1,550
Video & virtual tour
Property
Parking
- Total spaces: 2
- Parking features: 2 Car Attached, Garage Door Opener, RV Access/Parking
- Attached garage spaces: 2
Accessibility
- Accessibility features: None
Features
- Fencing: Back Yard
Lot
- Size: 7,840 Square Feet
- Dimensions: 7986
- Features: Front Yard Sod/Grass, Backyard Sod/Grass
Details
- Parcel number: 13660730705000
Construction
Type & style
- Home type: SingleFamily
- Architectural style: Ranch
- Property subtype: City Residential, Residential
Materials
- Vinyl Siding
- Foundation: Basement
- Roof: Composition/Asphalt
Condition
- New construction: No
- Year built: 2003
Utilities & green energy
- Electric: Black Hills Energy
- Gas: Black Hills Energy
- Sewer: City Sewer
- Water: Public
- Utilities for property: Cable Connected
Green energy
- Energy efficient items: Thermostat, Ceiling Fan
- Energy generation: Solar
Community & HOA
Community
- Security: Security System
- Subdivision: Harmony Hill
HOA
- Services included: None
Location
- Region: Cheyenne
Financial & listing details
- Price per square foot: $153/sqft
- Tax assessed value: $440,462
- Annual tax amount: $2,951
- Price range: $475K - $475K
- Date on market: 8/20/2026
- Listing agreement: n
- Listing terms: Cash,Conventional,FHA,VA Loan
- Inclusions: Dishwasher, Disposal, Microwave, Range/Oven, Refrigerator, Window Coverings
- Exclusions: n
Estimated market value
$471,300
$448,000 - $495,000
$2,828/mo
Price history
| Date | Event | Price |
|---|---|---|
| 8/20/2026 | Listed for sale | $475,000+23.4%$153/sqft |
Source:  Cheyenne BOR #101840 Report a problem Cheyenne BOR #101840 Report a problem | ||
| 11/18/2022 | Sold | -- |
Source: Cheyenne BOR #87287 Report a problem | ||
| 9/19/2022 | Pending sale | $385,000$124/sqft |
Source: Cheyenne BOR #87287 Report a problem | ||
| 8/26/2022 | Listed for sale | $385,000+26.2%$124/sqft |
Source: Cheyenne BOR #87287 Report a problem | ||
| 8/31/2019 | Listing removed | $305,000$98/sqft |
Source: #1 Properties #75890 Report a problem | ||
| 8/30/2019 | Listed for sale | $305,000$98/sqft |
Source: #1 Properties #75890 Report a problem | ||
| 8/29/2019 | Sold | -- |
Source: Cheyenne BOR #75890 Report a problem | ||
| 8/2/2019 | Pending sale | $305,000$98/sqft |
Source: #1 Properties #75890 Report a problem | ||
| 8/2/2019 | Listed for sale | $305,000+31.2%$98/sqft |
Source: #1 Properties #75890 Report a problem | ||
| 6/30/2014 | Listing removed | $232,500$75/sqft |
Source: Century 21 Bell Real Estate #58072 Report a problem | ||
| 6/28/2014 | Pending sale | $232,500$75/sqft |
Source: Century 21 Bell Real Estate #58072 Report a problem | ||
| 6/28/2014 | Listed for sale | $232,500$75/sqft |
Source: Century 21 Bell Real Estate #58072 Report a problem | ||
| 5/29/2009 | Sold | -- |
Source: Cheyenne BOR #41257 Report a problem | ||
Public tax history
| Year | Property taxes | Tax assessment |
|---|---|---|
| 2026 | -- | $41,844 +38.2% |
| 2025 | $2,136 -25.9% | $30,287 -25.7% |
| 2024 | $2,883 -1% | $40,779 -1% |
| 2023 | $2,912 +10.5% | $41,184 +12.7% |
| 2022 | $2,637 +23.7% | $36,527 +24% |
| 2021 | $2,132 +5.9% | $29,468 +5.6% |
| 2020 | $2,014 +8.5% | $27,914 +8.5% |
| 2019 | $1,857 +9.1% | $25,716 +8.1% |
| 2018 | $1,702 +0.5% | $23,797 +1.4% |
| 2017 | $1,694 +1% | $23,472 +1% |
| 2016 | $1,677 | $23,229 -2.8% |
| 2015 | $1,677 -1.6% | $23,909 +1.9% |
| 2014 | $1,705 | $23,452 +3.1% |
| 2013 | -- | $22,736 +0.3% |
| 2012 | -- | $22,671 +1.8% |
| 2011 | -- | $22,265 -0.4% |
| 2010 | -- | $22,364 +3.2% |
| 2009 | -- | $21,674 +40.7% |
| 2005 | -- | $15,409 +3.4% |
| 2004 | -- | $14,908 |
Find assessor info on the county website
Monthly payment
Est. payment
Payment breakdown
Explore the cost of this home by adjusting the details. Changes won't be saved.Climate risks
Neighborhood: 82007
Similar homes
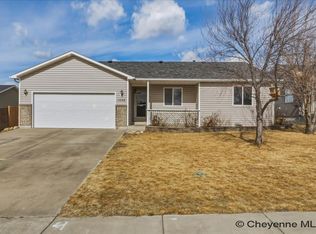
- $459,0003 bd2 ba2k sqft2401 Draper Rd, Cheyenne, WY 82007For Sale

 MLS ID #102287, Trenille Young, Century 21 Bell Real Estate. Cheyenne BOR
 - $365,0005 bd3 ba2.3k sqft423 Wasatch St, Cheyenne, WY 82007For Sale
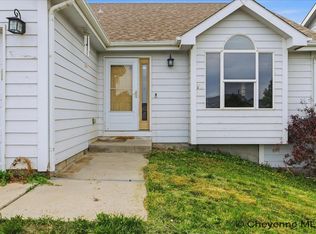 MLS ID #102355, Mason Dieters, Selling Homes Network. Cheyenne BOR
 - $410,0004 bd2 ba2.5k sqft1813 S 2nd Ave, Cheyenne, WY 82007For Sale
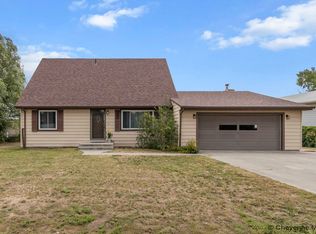 MLS ID #101533, Jon Pietsch, Coldwell Banker, The Property Exchange. Cheyenne BOR
 - $500,0005 bd3 ba3.2k sqft1017 Melton St, Cheyenne, WY 82009For Sale
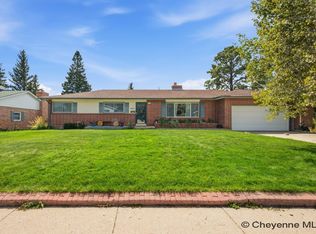 MLS ID #102017, Jeremy Hamilton, #1 Properties. Cheyenne BOR
 - $575,0005 bd3 ba2.7k sqft5485 Division Ave, Cheyenne, WY 82007For SaleMLS ID #101497, Ciarra Borucki, eXp Realty, LLC. Cheyenne BOR
- $575,0003 bd2 ba2.9k sqft5637 Caballo Trl, Cheyenne, WY 82007For SaleMLS ID #102402, Kaitlyn Clark, #1 Properties. Cheyenne BOR
- $400,0004 bd3 ba2.6k sqft5515 Alex Ranch Rd, Cheyenne, WY 82007For SaleMLS ID #102407, Phillip Bowling, #1 Properties. Cheyenne BOR
- $499,5005 bd3 ba2.2k sqft2001 Goodnight Trl, Cheyenne, WY 82007For SaleMLS ID #102053, Andrea Arenas, Pine Rock Realty. Cheyenne BOR
- $484,5005 bd3 ba3.1k sqft3709 Laramie St, Cheyenne, WY 82001For SaleMLS ID #102369, David Hondel, RE/MAX Capitol Properties. Cheyenne BOR
- $469,9004 bd3 ba2.6k sqft5816 Parkside Dr, Cheyenne, WY 82001For SaleMLS ID #102014, Kim R Gerig, #1 Properties. Cheyenne BOR
- $379,0004 bd3 ba2.3k sqft1112 Crescent Dr, Cheyenne, WY 82007For SaleMLS ID #102044, Lexi Leckemby, Coldwell Banker, The Property Exchange. Cheyenne BOR
- $384,0003 bd3 ba2.5k sqft906 Sonata Ln, Cheyenne, WY 82007For SaleMLS ID #101601, Codee Dalton, #1 Properties. Cheyenne BOR
- $489,0004 bd3 ba2.9k sqft114 W 5th Ave, Cheyenne, WY 82001For SaleMLS ID #102030, Lacey Coward, #1 Properties. Cheyenne BOR
- $465,0006 bd4 ba3.2k sqft1412 Madison Ave, Cheyenne, WY 82001For SaleMLS ID #101891, JP Fluellen, Real Broker, LLC. Cheyenne BOR
- $509,9005 bd4 ba2.6k sqft1709 Gettysburg Dr, Cheyenne, WY 82001For SaleMLS ID #101638, Nicholas Oceanak, Whitetail Properties Real Estate LLC. Cheyenne BOR
- $325,0004 bd2 ba1.8k sqft255 Church Ave, Cheyenne, WY 82007For SaleMLS ID #102084, Luis Mendoza, RE/MAX Capitol Properties. Cheyenne BOR
- $345,0004 bd2 ba1.9k sqft283 Reed Ave, Cheyenne, WY 82007For SaleMLS ID #102367, KD Perino, Coldwell Banker, The Property Exchange. Cheyenne BOR
- $470,0005 bd3 ba2.2k sqft710 Vandehei Ave, Cheyenne, WY 82009For SaleMLS ID #100561, Jessica Forbis, WYO Real Estate, LLC. Cheyenne BOR
- $475,0003 bd3 ba2.7k sqft3809 Welchester Dr, Cheyenne, WY 82009For SaleMLS ID #101873, Darby Murphy-Beard, #1 Properties. Cheyenne BOR
- $515,0006 bd3 ba3.6k sqft1419 Sunny Hill Dr, Cheyenne, WY 82001For SaleMLS ID #101793, Mistie Woods, #1 Properties. Cheyenne BOR
