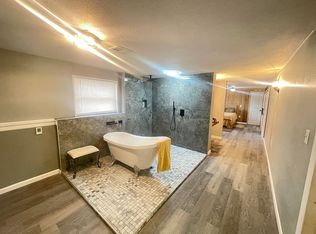
Welcome to this spacious Winchester Hills home offering over 2,300 square feet of comfortable living space in a convenient location close to both interstates and Terry Bison Ranch. Inside, you'll find generous living areas with plenty of room to spread out. Step outside to enjoy the new deck off the main-level back door, perfect for relaxing or entertaining, while the walk-out basement opens onto a new concrete patio, providing additional outdoor living space. This home has seen numerous recent updates for added peace of mind, including a new roof in 2024 with a minor repair completed in 2025, a new hot water heater installed in 2025, central A/C added in 2020, and the HVAC system professionally serviced in 2024.
For sale
$379,000
1112 Crescent Dr, Cheyenne, WY 82007
4beds
2,308sqft
City Residential, Residential
Built in 1998
7,840 Square Feet Lot
$377,100 Zestimate®
$164/sqft
$-- HOA
What's special
- 28 days
- 1,701
- 133
Likely to sell faster than
Zillow last checked:
Listing updated:
Listed by:
Lexi Leckemby 307-214-7050,
Coldwell Banker, The Property Exchange
Source: Cheyenne BOR,MLS#: 102044
Facts & features
Interior
Bedrooms & bathrooms
- Bedrooms: 4
- Bathrooms: 3
- Full bathrooms: 2
- 3/4 bathrooms: 1
- Main level bathrooms: 2
Primary bedroom
- Level: Main
- Area: 143
- Dimensions: 13 x 11
Bedroom 2
- Level: Main
- Area: 110
- Dimensions: 11 x 10
Bedroom 3
- Level: Main
- Area: 110
- Dimensions: 11 x 10
Bedroom 4
- Level: Basement
- Area: 110
- Dimensions: 11 x 10
Bathroom 1
- Features: Full
- Level: Main
Bathroom 2
- Features: Full
- Level: Main
Bathroom 3
- Features: 3/4
- Level: Basement
Family room
- Level: Basement
- Area: 462
- Dimensions: 22 x 21
Kitchen
- Level: Main
- Area: 144
- Dimensions: 16 x 9
Living room
- Level: Main
- Area: 240
- Dimensions: 16 x 15
Basement
- Area: 1154
Heating
- Forced Air, Natural Gas
Cooling
- Central Air
Appliances
- Included: Dishwasher, Disposal, Microwave, Range, Refrigerator
- Laundry: Main Level
Features
- Eat-in Kitchen, Walk-In Closet(s), Main Floor Primary
- Flooring: Hardwood, Laminate
- Basement: Walk-Out Access,Partially Finished
- Number of fireplaces: 1
- Fireplace features: One, Gas
Interior area
- Total structure area: 2,308
- Total interior livable area: 2,308 sqft
- Finished area above ground: 1,154
Property
Parking
- Total spaces: 2
- Parking features: 2 Car Attached
- Attached garage spaces: 2
Accessibility
- Accessibility features: None
Features
- Patio & porch: Deck
- Fencing: Back Yard,Fenced
Lot
- Size: 7,840 Square Feet
- Dimensions: 7733
Details
- Additional structures: Utility Shed
- Parcel number: 19390000100080
Construction
Type & style
- Home type: SingleFamily
- Architectural style: Ranch
- Property subtype: City Residential, Residential
Materials
- Vinyl Siding
- Foundation: Basement
- Roof: Composition/Asphalt
Condition
- New construction: No
- Year built: 1998
Utilities & green energy
- Electric: Black Hills Energy
- Gas: Black Hills Energy
- Sewer: City Sewer
- Water: Community Water/Well
Community & HOA
Community
- Subdivision: Winchester Hill
HOA
- Services included: None
Location
- Region: Cheyenne
Financial & listing details
- Price per square foot: $164/sqft
- Tax assessed value: $301,296
- Annual tax amount: $1,875
- Price range: $379K - $379K
- Date on market: 9/8/2026
- Listing agreement: N
- Listing terms: Cash,Conventional,FHA,VA Loan
- Inclusions: Dishwasher, Disposal, Microwave, Range/Oven, Refrigerator
- Exclusions: N
Estimated market value
$377,100
$358,000 - $396,000
$2,513/mo
Price history
| Date | Event | Price |
|---|---|---|
| 9/8/2026 | Listed for sale | $379,000-2.8%$164/sqft |
Source:  Cheyenne BOR #102044 Report a problem Cheyenne BOR #102044 Report a problem | ||
| 9/8/2026 | Listing removed | $390,000$169/sqft |
Source: Cheyenne BOR #101575 Report a problem | ||
| 7/28/2026 | Listed for sale | $390,000+45%$169/sqft |
Source: Cheyenne BOR #101575 Report a problem | ||
| 6/1/2020 | Sold | -- |
Source: Cheyenne BOR #78109 Report a problem | ||
| 4/20/2020 | Pending sale | $269,000$117/sqft |
Source: Coldwell Banker The Property Exchange #78109 Report a problem | ||
| 4/10/2020 | Price change | $269,000-2.2%$117/sqft |
Source: Coldwell Banker The Property Exchange #78109 Report a problem | ||
| 4/1/2020 | Listed for sale | $275,000+61.8%$119/sqft |
Source: Coldwell Banker The Property Exchange #78109 Report a problem | ||
| 4/13/2012 | Listing removed | $170,000$74/sqft |
Source: #1 Properties #47938 Report a problem | ||
| 1/24/2012 | Listed for sale | $170,000-5.6%$74/sqft |
Source: #1 Properties #47938 Report a problem | ||
| 11/1/2011 | Sold | -- |
Source: Cheyenne BOR #47938 Report a problem | ||
| 3/2/2011 | Listing removed | $180,000$78/sqft |
Source: The Property Exchange #46026 Report a problem | ||
| 1/16/2011 | Price change | $180,000-2.7%$78/sqft |
Source: The Property Exchange #46026 Report a problem | ||
| 11/3/2010 | Price change | $185,000-2.6%$80/sqft |
Source: The Property Exchange #46026 Report a problem | ||
| 8/28/2010 | Listed for sale | $190,000$82/sqft |
Source: The Property Exchange #46026 Report a problem | ||
Public tax history
| Year | Property taxes | Tax assessment |
|---|---|---|
| 2026 | -- | $28,623 +33.2% |
| 2025 | $1,408 -24.1% | $21,483 -22.3% |
| 2024 | $1,856 +2.1% | $27,639 +2% |
| 2023 | $1,817 +12.3% | $27,104 +15% |
| 2022 | $1,618 +23.5% | $23,567 +25.1% |
| 2021 | $1,311 +3.7% | $18,835 +0.6% |
| 2020 | $1,264 +5.3% | $18,723 +4.8% |
| 2019 | $1,200 +4.3% | $17,858 +3.2% |
| 2018 | $1,151 +0.8% | $17,301 +1.8% |
| 2017 | $1,141 +0.1% | $16,994 +0.2% |
| 2016 | $1,140 | $16,967 +3.3% |
| 2015 | $1,140 +3.4% | $16,424 +0.8% |
| 2014 | $1,103 | $16,297 +3.6% |
| 2013 | -- | $15,729 +0.5% |
| 2012 | -- | $15,644 +2.1% |
| 2011 | -- | $15,327 -3.3% |
| 2010 | -- | $15,842 -3.2% |
| 2009 | -- | $16,358 +16% |
| 2005 | -- | $14,100 +5.7% |
| 2004 | -- | $13,344 +2.7% |
| 2003 | -- | $12,987 -4% |
| 2002 | -- | $13,524 +3.4% |
| 2001 | -- | $13,082 |
Find assessor info on the county website
Monthly payment
Est. payment
Payment breakdown
Explore the cost of this home by adjusting the details. Changes won't be saved.Climate risks
Neighborhood: 82007


Similar homes
- $399,5003 bd1 ba1.3k sqft619 Terry Ranch Rd, Cheyenne, WY 82007For Sale

 MLS ID #101639, Derede Darden, eXp Realty, LLC. Cheyenne BOR
 - $459,0003 bd2 ba2k sqft2401 Draper Rd, Cheyenne, WY 82007For Sale
 MLS ID #102287, Trenille Young, Century 21 Bell Real Estate. Cheyenne BOR
 - $385,5004 bd2 ba2.2k sqft4769 Moran Ave, Cheyenne, WY 82009For Sale By Owner
- $335,0003 bd2 ba1.3k sqft2219 Pine Ave, Cheyenne, WY 82007For Sale
 MLS ID #102278, Curtis Lackey, Real Broker, LLC. Cheyenne BOR
 - $325,0004 bd2 ba1.8k sqft255 Church Ave, Cheyenne, WY 82007For SaleMLS ID #102084, Luis Mendoza, RE/MAX Capitol Properties. Cheyenne BOR
- $380,0003 bd2 ba1.8k sqft2532 E 15th St, Cheyenne, WY 82001For SaleMLS ID #102270, Robin Foreman, #1 Properties. Cheyenne BOR
- $387,0003 bd3 ba2.5k sqft906 Sonata Ln, Cheyenne, WY 82007For SaleMLS ID #101601, Codee Dalton, #1 Properties. Cheyenne BOR
- $375,0004 bd3 ba2.7k sqft2406 E 11th St, Cheyenne, WY 82001For SaleMLS ID #102068, Shae Risheill, Coldwell Banker, The Property Exchange. Cheyenne BOR
- $360,0005 bd2 ba2k sqft6909 Bomar Dr, Cheyenne, WY 82009For SaleMLS ID #102315, Sean Hord, Platinum Real Estate. Cheyenne BOR
- $380,0004 bd3 ba2.5k sqft3933 E 8th St, Cheyenne, WY 82001For SaleMLS ID #102236, Jennifer Belmont, RE/MAX Capitol Properties. Cheyenne BOR
- $375,0003 bd2 ba2.1k sqft2919 Thomes Ave, Cheyenne, WY 82001For SaleMLS ID #102281, Lexi Leckemby, Coldwell Banker, The Property Exchange. Cheyenne BOR
- $385,9003 bd3 ba2.2k sqft5503 Alex Ranch Rd, Cheyenne, WY 82007For SaleMLS ID #102169, Corey Rang, Peak Properties, LLC. Cheyenne BOR
- $350,0003 bd1 ba1.9k sqft956 Hillcrest Rd, Cheyenne, WY 82001For SaleMLS ID #102309, Michael Hord, Platinum Real Estate. Cheyenne BOR
- $357,2993 bd2 ba1.4k sqft224 Abby Rd, Cheyenne, WY 82007For SaleMLS ID #102189, Jennifer Davis, RE/MAX Capitol Properties. Cheyenne BOR
- $445,0004 bd2 ba2.9k sqft2101 S 4th Ave, Cheyenne, WY 82007For SaleMLS ID #101818, Alexis Ortiz, RE/MAX Capitol Properties. Cheyenne BOR
- $374,5004 bd2 ba1.7k sqft816 Gardenia Dr, Cheyenne, WY 82009For SaleMLS ID #102103, Colton Carlson, Coldwell Banker, The Property Exchange. Cheyenne BOR
- $475,0005 bd3 ba3.1k sqft1524 Jazz Dr, Cheyenne, WY 82007For SaleMLS ID #101840, Cynthia Biggs, #1 Properties. Cheyenne BOR
- $375,0004 bd3 ba2.6k sqft829 E Carlson St, Cheyenne, WY 82009For SaleMLS ID #101544, Tammy Grant, #1 Properties. Cheyenne BOR
- $369,0004 bd2 ba2.1k sqft4902 Nimmo Dr, Cheyenne, WY 82009For SaleMLS ID #101961, Ashlee Martindale, Coldwell Banker, The Property Exchange. Cheyenne BOR
- $385,0003 bd2 ba1.8k sqft4760 Hickory Pl, Cheyenne, WY 82009For SaleMLS ID #102286, Jennifer Jessen Nelson, #1 Properties. Cheyenne BOR
