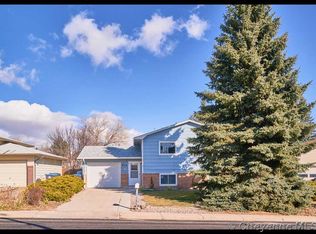
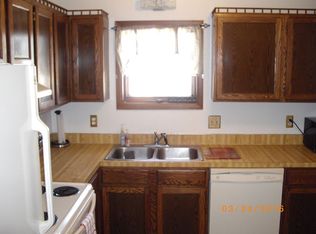
Welcome to 816 Gardenia! This beautifully updated 4-bedroom, 2-bathroom, 2-car garage home offers modern style, comfortable living, and a fantastic location in a great Cheyenne neighborhood. Thoughtfully updated throughout, this home blends contemporary finishes with a warm and inviting feel, making it truly move-in ready. The spacious layout provides plenty of room for everyday living, entertaining, and relaxing, with four bedrooms offering flexibility for family, guests, a home office, or additional living space. Modern updates throughout the home add a fresh, polished feel while maintaining the character and comfort buyers are looking for. Outside, enjoy the established neighborhood and convenient setting close to schools, parks, shopping, dining, and other everyday amenities. Whether you're looking for your first home, more space for your family, or a property that's ready to enjoy without a long list of projects, 816 Gardenia is a must-see. Beautifully updated, ideally situated, and ready for its next owner—come see all that 816 Gardenia has to offer!
For sale
Price cut: $4.5K (10/19)
$370,000
816 Gardenia Dr, Cheyenne, WY 82009
4beds
1,784sqft
City Residential, Residential
Built in 1983
5,662 Square Feet Lot
$-- Zestimate®
$207/sqft
$-- HOA
What's special
Modern styleBeautifully updatedSpacious layout
- 37 days
- 603
- 68
Zillow last checked:
Listing updated:
Listed by:
Colton Carlson 307-630-1759,
Coldwell Banker, The Property Exchange
Source: Cheyenne BOR,MLS#: 102103
Facts & features
Interior
Bedrooms & bathrooms
- Bedrooms: 4
- Bathrooms: 2
- Full bathrooms: 2
- Main level bathrooms: 2
Primary bedroom
- Level: Main
- Area: 143
- Dimensions: 11 x 13
Bedroom 2
- Level: Main
- Area: 120
- Dimensions: 12 x 10
Bedroom 3
- Level: Main
- Area: 100
- Dimensions: 10 x 10
Bedroom 4
- Level: Basement
- Area: 168
- Dimensions: 12 x 14
Bathroom 1
- Features: Full
- Level: Main
Bathroom 2
- Features: Full
- Level: Main
Dining room
- Level: Main
- Area: 140
- Dimensions: 14 x 10
Family room
- Level: Basement
- Area: 304
- Dimensions: 19 x 16
Kitchen
- Level: Main
- Area: 121
- Dimensions: 11 x 11
Living room
- Level: Main
- Area: 300
- Dimensions: 20 x 15
Basement
- Area: 632
Heating
- Forced Air, Natural Gas
Cooling
- Central Air
Appliances
- Included: Dishwasher, Microwave, Range, Refrigerator
- Laundry: In Basement
Features
- Basement: Finished
- Has fireplace: Yes
- Fireplace features: Electric
Interior area
- Total structure area: 1,784
- Total interior livable area: 1,784 sqft
- Finished area above ground: 1,152
Property
Parking
- Total spaces: 2
- Parking features: 2 Car Attached
- Attached garage spaces: 2
Accessibility
- Accessibility features: None
Features
- Patio & porch: Deck, Covered Porch
- Fencing: Back Yard
Lot
- Size: 5,662 Square Feet
- Dimensions: 5724.42
Details
- Parcel number: 15961000600300
Construction
Type & style
- Home type: SingleFamily
- Architectural style: Ranch
- Property subtype: City Residential, Residential
Materials
- Brick, Vinyl Siding
- Foundation: Basement
- Roof: Composition/Asphalt
Condition
- New construction: No
- Year built: 1983
Utilities & green energy
- Electric: Black Hills Energy
- Gas: Black Hills Energy
- Sewer: City Sewer
- Water: Public
Community & HOA
Community
- Subdivision: Monterey Hts
HOA
- Services included: None
Location
- Region: Cheyenne
Financial & listing details
- Price per square foot: $207/sqft
- Tax assessed value: $304,618
- Annual tax amount: $2,041
- Price range: $370K - $370K
- Date on market: 9/14/2026
- Listing agreement: N
- Listing terms: Cash,Conventional,VA Loan
- Inclusions: Dishwasher, Microwave, Range/Oven, Refrigerator
- Exclusions: N
Estimated market value
Not available
Estimated sales range
Not available
Not available
Price history
| Date | Event | Price |
|---|---|---|
| 10/19/2026 | Price change | $370,000-1.2%$207/sqft |
Source:  Cheyenne BOR #102103 Report a problem Cheyenne BOR #102103 Report a problem | ||
| 9/14/2026 | Listed for sale | $374,500-1.4%$210/sqft |
Source: Cheyenne BOR #102103 Report a problem | ||
| 9/14/2026 | Listing removed | $379,999$213/sqft |
Source: Cheyenne BOR #101831 Report a problem | ||
| 8/19/2026 | Listed for sale | $379,999$213/sqft |
Source: Cheyenne BOR #101831 Report a problem | ||
Public tax history
| Year | Property taxes | Tax assessment |
|---|---|---|
| 2026 | -- | $28,938 +38% |
| 2025 | $1,479 -24.6% | $20,970 -24.4% |
| 2024 | $1,961 +0.7% | $27,734 +0.7% |
| 2023 | $1,948 +25.8% | $27,554 +12.6% |
| 2022 | $1,549 +16.7% | $24,462 +14.6% |
| 2021 | $1,327 +4.1% | $21,345 +3.3% |
| 2020 | $1,275 +7.8% | $20,671 +6.7% |
| 2019 | $1,183 +11.8% | $19,381 +8.9% |
| 2018 | $1,058 +1.8% | $17,791 +2.3% |
| 2017 | $1,039 +5.4% | $17,399 +4.4% |
| 2016 | $986 | $16,662 +5.4% |
| 2015 | $986 +3.5% | $15,807 -1.9% |
| 2014 | $953 | $16,117 +0.9% |
| 2013 | -- | $15,978 +3.8% |
| 2012 | -- | $15,392 +0.8% |
| 2011 | -- | $15,272 -0.9% |
| 2010 | -- | $15,413 +1.4% |
| 2009 | -- | $15,202 +9.6% |
| 2005 | -- | $13,872 +10.1% |
| 2004 | -- | $12,595 +7% |
| 2003 | -- | $11,767 +8.8% |
| 2002 | -- | $10,815 +4.8% |
| 2001 | -- | $10,323 |
Find assessor info on the county website
Monthly payment
Est. payment
Payment breakdown
Explore the cost of this home by adjusting the details. Changes won't be saved.Climate risks
Neighborhood: 82009

Similar homes
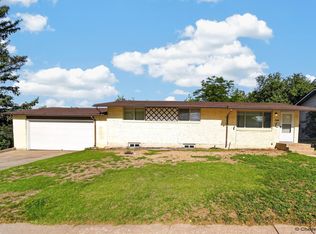
- $369,0004 bd2 ba2.1k sqft4902 Nimmo Dr, Cheyenne, WY 82009For Sale
 MLS ID #101961, Ashlee Martindale, Coldwell Banker, The Property Exchange. Cheyenne BOR
 - $430,0004 bd2 ba2k sqft7425 Willshire Blvd, Cheyenne, WY 82009For Sale
 MLS ID #102069, Hailey Parsons, #1 Properties. Cheyenne BOR
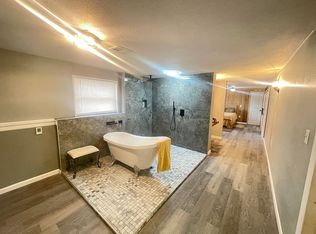
 - $385,5004 bd2 ba2.2k sqft4769 Moran Ave, Cheyenne, WY 82009For Sale By Owner
- $419,0005 bd2 ba2.3k sqft5307 Sagebrush Ave, Cheyenne, WY 82009For Sale
 MLS ID #102411, Kevin True, True Wyoming Realty. Cheyenne BOR
 - $400,0004 bd4 ba2.3k sqft7009 Tumbleweed Dr, Cheyenne, WY 82009For SaleMLS ID #102290, Wendy Volk, #1 Properties. Cheyenne BOR
- $369,0004 bd2 ba1.8k sqft1789 Andover Dr, Cheyenne, WY 82001For SaleMLS ID #102368, Victoria Ganskow, Coldwell Banker, The Property Exchange. Cheyenne BOR
- $335,0002 bd3 ba1.9k sqft1503 Trent Ct, Cheyenne, WY 82009For SaleMLS ID #102126, Katie Weber, RE/MAX Capitol Properties. Cheyenne BOR
- $390,0005 bd2 ba1.8k sqft4719 King Arthur Way, Cheyenne, WY 82009For SaleMLS ID #100965, Ryan Warner, Peak Properties, LLC. Cheyenne BOR
- $324,9003 bd2 ba2.1k sqft1200 W Pershing Blvd, Cheyenne, WY 82001For SaleMLS ID #102399, Tammy Tschacher, Century 21 Bell Real Estate. Cheyenne BOR
- $370,0003 bd1 ba2k sqft3923 Hynds Blvd, Cheyenne, WY 82001For SaleMLS ID #102039, Trenille Young, Century 21 Bell Real Estate. Cheyenne BOR
- $375,0004 bd2 ba1.8k sqft3456 Luckie Rd, Cheyenne, WY 82001For SaleMLS ID #102314, Dave Coleman, #1 Properties. Cheyenne BOR
- $385,0004 bd3 ba2.3k sqft2904 Central Ave, Cheyenne, WY 82001For SaleMLS ID #102358, Morgan Eugster, Coldwell Banker, The Property Exchange. Cheyenne BOR
- $365,0004 bd2 ba2.1k sqft1219 Cosgriff Ct, Cheyenne, WY 82001For SaleMLS ID #102054, Derrick Jones, RE/MAX Capitol Properties. Cheyenne BOR
- $365,0005 bd3 ba2.3k sqft423 Wasatch St, Cheyenne, WY 82007For SaleMLS ID #102355, Mason Dieters, Selling Homes Network. Cheyenne BOR
- $400,0004 bd3 ba2.6k sqft5515 Alex Ranch Rd, Cheyenne, WY 82007For SaleMLS ID #102407, Phillip Bowling, #1 Properties. Cheyenne BOR
- $345,0004 bd2 ba1.9k sqft283 Reed Ave, Cheyenne, WY 82007For SaleMLS ID #102367, KD Perino, Coldwell Banker, The Property Exchange. Cheyenne BOR
- $365,0004 bd2 ba2.3k sqft2808 Bent Ave, Cheyenne, WY 82001For SaleMLS ID #102283, Ciarra Borucki, eXp Realty, LLC. Cheyenne BOR
- $525,0003 bd2 ba2.2k sqft852 E Riding Club Rd, Cheyenne, WY 82009For SaleMLS ID #102214, Alicia Smith, #1 Properties. Cheyenne BOR
- $385,0006 bd2 ba2.2k sqft4409 E 17th St, Cheyenne, WY 82001For SaleMLS ID #102329, Jennifer Davis, RE/MAX Capitol Properties. Cheyenne BOR
- $410,0003 bd2 ba1.4k sqft4409 El Camino Dr, Cheyenne, WY 82001For SaleMLS ID #102112, Steven Prescott, RE/MAX Capitol Properties. Cheyenne BOR
