Beautifully updated and move-in ready, this Western Hills townhome offers an impressive combination of space, style, and convenience—with no monthly HOA fee. Fresh interior painting creates a crisp, inviting feel throughout, while the beautifully updated kitchen stands out with ceiling-height cabinetry, crown molding, solid-surface countertops, full tile backsplash, an upper serving bar, and a cheerful breakfast nook. The comfortable living room is anchored by a classic brick fireplace and opens to the backyard, creating an easy flow for everyday living and entertaining. The spacious primary suite provides a private retreat with a spa-inspired en-suite bath. Offering 3+ bedrooms, 4 bathrooms, and a 2-car garage, this home delivers flexibility for a variety of lifestyles. The newly finished lower level adds valuable living space with a versatile bonus room and an additional 3/4 bath—ideal for guests, a home office, recreation space, workout room, or potential additional bedroom use. Conveniently located near schools, shopping, Interstate 25, and F.E. Warren Air Force Base, 7009 Tumbleweed offers an exceptional opportunity in the desirable Western Hills area. Thoughtfully updated, well located, and ready for its next owner.
For sale
$400,000
7009 Tumbleweed Dr, Cheyenne, WY 82009
4beds
2,392sqft
Townhouse, Residential
Built in 1981
3,049 Square Feet Lot
$395,900 Zestimate®
$167/sqft
$-- HOA
What's special
Beautifully updated kitchenUpper serving barFull tile backsplashCrown moldingSpa-inspired en-suite bathCeiling-height cabinetryClassic brick fireplace
- 40 days
- 350
- 10
Zillow last checked:
Listing updated:
Listed by:
Wendy Volk 307-630-5263,
#1 Properties
Source: Cheyenne BOR,MLS#: 102290
Facts & features
Interior
Bedrooms & bathrooms
- Bedrooms: 4
- Bathrooms: 4
- Full bathrooms: 1
- 3/4 bathrooms: 2
- 1/2 bathrooms: 1
- Main level bathrooms: 1
Primary bedroom
- Level: Upper
- Area: 180
- Dimensions: 12 x 15
Bedroom 2
- Level: Upper
- Area: 110
- Dimensions: 10 x 11
Bedroom 3
- Level: Upper
- Area: 121
- Dimensions: 11 x 11
Bedroom 4
- Level: Basement
- Area: 225
- Dimensions: 15 x 15
Bathroom 1
- Features: Full
- Level: Upper
Bathroom 2
- Features: 3/4
- Level: Upper
Bathroom 3
- Features: 1/2
- Level: Main
Bathroom 4
- Features: 3/4
- Level: Basement
Dining room
- Level: Main
- Area: 99
- Dimensions: 9 x 11
Kitchen
- Level: Main
- Area: 154
- Dimensions: 11 x 14
Living room
- Level: Main
- Area: 308
- Dimensions: 14 x 22
Basement
- Area: 782
Heating
- Baseboard, Electric
Cooling
- None
Appliances
- Included: Dishwasher, Disposal, Dryer, Microwave, Range, Refrigerator, Washer
- Laundry: In Basement
Features
- Eat-in Kitchen, Rec Room, Separate Dining, Walk-In Closet(s), Stained Natural Trim
- Doors: Storm Door(s)
- Windows: Bay Window(s), Thermal Windows
- Basement: Interior Entry,Partially Finished
- Number of fireplaces: 1
- Fireplace features: One, Wood Burning
Interior area
- Total structure area: 2,392
- Total interior livable area: 2,392 sqft
- Finished area above ground: 1,610
Video & virtual tour
Property
Parking
- Total spaces: 2
- Parking features: 2 Car Detached, Garage Door Opener, Alley Access
- Garage spaces: 2
Accessibility
- Accessibility features: Wide Hallways/Doors 36+
Features
- Levels: Two
- Stories: 2
- Patio & porch: Patio, Porch
- Exterior features: Sprinkler System
- Fencing: Back Yard
Lot
- Size: 3,049 Square Feet
- Dimensions: 2,853 sq ft +/-
- Features: Front Yard Sod/Grass, Sprinklers In Front
Details
- Parcel number: 15585000000020
Construction
Type & style
- Home type: Townhouse
- Property subtype: Townhouse, Residential
- Attached to another structure: Yes
Materials
- Brick, Wood/Hardboard, Vinyl Siding
- Foundation: Basement
- Roof: Composition/Asphalt
Condition
- New construction: No
- Year built: 1981
Utilities & green energy
- Electric: CLFP, Black Hills Energy
- Gas: CLFP, Black Hills Energy
- Sewer: City Sewer
- Water: Public
- Utilities for property: Cable Connected
Green energy
- Energy efficient items: Thermostat, Ceiling Fan
- Water conservation: Drip SprinklerSym.onTimer
Community & HOA
Community
- Subdivision: Mahlum Add
HOA
- Services included: None
Location
- Region: Cheyenne
Financial & listing details
- Price per square foot: $167/sqft
- Tax assessed value: $328,814
- Annual tax amount: $2,220
- Price range: $400K - $400K
- Date on market: 10/2/2026
- Listing agreement: N
- Listing terms: Cash,Conventional,FHA,VA Loan
- Inclusions: Dishwasher, Disposal, Dryer, Microwave, Range/Oven, Refrigerator, Washer, Window Coverings
- Exclusions: N
Estimated market value
$395,900
$376,000 - $416,000
$2,564/mo
Price history
| Date | Event | Price |
|---|---|---|
| 10/2/2026 | Listed for sale | $400,000+6.7%$167/sqft |
Source:  Cheyenne BOR #102290 Report a problem | ||
| 2/27/2026 | Sold | -- |
Source: Cheyenne BOR #99586 Report a problem | ||
| 2/6/2026 | Pending sale | $375,000$157/sqft |
Source: Cheyenne BOR #99586 Report a problem | ||
| 1/22/2026 | Listed for sale | $375,000$157/sqft |
Source: Cheyenne BOR #99586 Report a problem | ||
| 1/21/2026 | Listing removed | $375,000$157/sqft |
Source: Cheyenne BOR #98843 Report a problem | ||
| 10/15/2025 | Listed for sale | $375,000+7.2%$157/sqft |
Source: Cheyenne BOR #98843 Report a problem | ||
| 3/8/2024 | Sold | -- |
Source: Cheyenne BOR #92485 Report a problem | ||
| 2/8/2024 | Pending sale | $349,900$146/sqft |
Source: Cheyenne BOR #92485 Report a problem | ||
| 1/30/2024 | Listed for sale | $349,900+40%$146/sqft |
Source: Cheyenne BOR #92485 Report a problem | ||
| 5/16/2020 | Listing removed | $250,000$105/sqft |
Source: #1 Properties #78128 Report a problem | ||
| 5/16/2020 | Listed for sale | $250,000$105/sqft |
Source: #1 Properties #78128 Report a problem | ||
| 5/15/2020 | Sold | -- |
Source: Cheyenne BOR #78128 Report a problem | ||
| 4/3/2020 | Pending sale | $250,000$105/sqft |
Source: #1 Properties #78128 Report a problem | ||
| 4/2/2020 | Listed for sale | $250,000$105/sqft |
Source: #1 Properties #78128 Report a problem | ||
Public tax history
| Year | Property taxes | Tax assessment |
|---|---|---|
| 2026 | -- | $31,237 +36.2% |
| 2025 | $1,618 -21.6% | $22,938 -21.4% |
| 2024 | $2,065 -0.3% | $29,197 -0.3% |
| 2023 | $2,070 +14.7% | $29,278 +17.1% |
| 2022 | $1,804 +11.3% | $24,996 +11.6% |
| 2021 | $1,621 +7.9% | $22,406 +7.6% |
| 2020 | $1,502 +6.1% | $20,824 +6.2% |
| 2019 | $1,415 +1.2% | $19,603 +0.2% |
| 2018 | $1,399 +6.3% | $19,562 +7.3% |
| 2017 | $1,316 +5.2% | $18,236 +5.2% |
| 2016 | $1,251 | $17,333 +6% |
| 2015 | $1,251 +7.5% | $16,354 +2.1% |
| 2014 | $1,164 | $16,016 +10% |
| 2013 | -- | $14,554 +2% |
| 2012 | -- | $14,274 -0.4% |
| 2011 | -- | $14,329 -2.4% |
| 2010 | -- | $14,688 +1.1% |
| 2009 | -- | $14,531 +1.6% |
| 2005 | -- | $14,298 +16% |
| 2004 | -- | $12,328 +7.2% |
| 2003 | -- | $11,501 +3.1% |
| 2002 | -- | $11,156 +1.7% |
| 2001 | -- | $10,971 |
Find assessor info on the county website
Monthly payment
Est. payment
Payment breakdown
Explore the cost of this home by adjusting the details. Changes won't be saved.Climate risks
Neighborhood: 82009


Similar homes
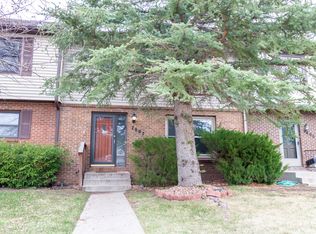
- $375,0004 bd3 ba2.5k sqft1470 Trent Ct, Cheyenne, WY 82009For Sale
 MLS ID #102589, Justin Howell, #1 Properties. Cheyenne BOR
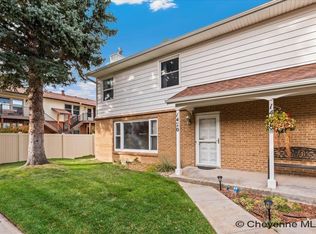
- $435,0003 bd3 ba2k sqft214 Comanche Dr, Cheyenne, WY 82009For Sale
 MLS ID #102572, Garry W Chadwick, #1 Properties. Cheyenne BOR
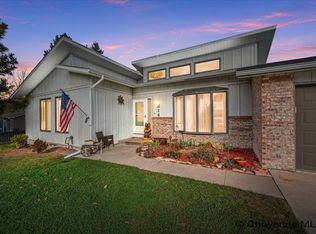
- $425,0004 bd3 ba2.5k sqft742 Cimarron Dr, Cheyenne, WY 82009For Sale
 MLS ID #102461, Stefanie Illingworth, #1 Properties. Cheyenne BOR
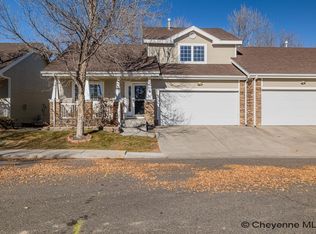
- $489,9003 bd3 ba2.6k sqft900 Ponderosa Rd, Cheyenne, WY 82009For Sale
 MLS ID #102583, Dana Diekroeger, Century 21 Bell Real Estate. Cheyenne BOR
- $449,0005 bd3 ba2.5k sqft638 Hirst St, Cheyenne, WY 82009For SaleMLS ID #102456, Colton Carlson, Coldwell Banker, The Property Exchange. Cheyenne BOR
- $365,0003 bd3 ba3k sqft338 Manewal Dr, Cheyenne, WY 82009For SaleMLS ID #102354, Justin Howell, #1 Properties. Cheyenne BOR
- $385,0004 bd3 ba2.3k sqft2904 Central Ave, Cheyenne, WY 82001For SaleMLS ID #102358, Morgan Eugster, Coldwell Banker, The Property Exchange. Cheyenne BOR
- $365,0004 bd2 ba1.7k sqft816 Gardenia Dr, Cheyenne, WY 82009For SaleMLS ID #102103, Colton Carlson, Coldwell Banker, The Property Exchange. Cheyenne BOR
- $330,0003 bd3 ba1.7k sqft5023 E Villa Cir, Cheyenne, WY 82009For SaleMLS ID #102588, Jon Pietsch, Coldwell Banker, The Property Exchange. Cheyenne BOR
- $415,0004 bd2 ba2.7k sqft3117 Douglas St, Cheyenne, WY 82009For SaleMLS ID #102577, Kealey Green, eXp Realty, LLC. Cheyenne BOR
- $425,0004 bd2 ba2k sqft7425 Willshire Blvd, Cheyenne, WY 82009For SaleMLS ID #102069, Hailey Parsons, #1 Properties. Cheyenne BOR
- $399,0002 bd3 ba2.8k sqft5022 Hoy Rd, Cheyenne, WY 82009For SaleMLS ID #100300, Ben Trautwein, Coldwell Banker, The Property Exchange. Cheyenne BOR
- $380,0003 bd3 ba2.3k sqft104 W 29th St, Cheyenne, WY 82001For SaleMLS ID #102360, Ben Trautwein, Coldwell Banker, The Property Exchange. Cheyenne BOR
- $470,0005 bd3 ba2.2k sqft710 Vandehei Ave, Cheyenne, WY 82009For SaleMLS ID #100561, Jessica Forbis, WYO Real Estate, LLC. Cheyenne BOR
- $512,5003 bd3 ba2.7k sqft409 Sterling Dr, Cheyenne, WY 82009For SaleMLS ID #102147, Jennifer Jessen Nelson, #1 Properties. Cheyenne BOR
- $589,0005 bd3 ba2.3k sqft85 Lupe Rd, Cheyenne, WY 82009For SaleMLS ID #102325, Kari Happold, NextHome Rustic Realty. Cheyenne BOR
- $394,9004 bd2 ba1.9k sqft3746 Cribbon Ave, Cheyenne, WY 82001For SaleMLS ID #102500, Scott Foster, #1 Properties. Cheyenne BOR
- $400,0005 bd2 ba2.8k sqft3533 McComb Ave, Cheyenne, WY 82001For SaleMLS ID #102571, Jamie Hunt, #1 Properties. Cheyenne BOR
