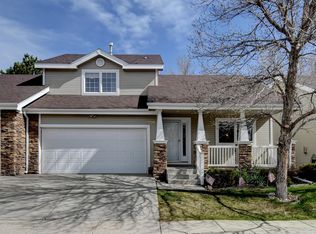
Wonderfully cared for townhome in the heart of north Cheyenne! Beautiful, inviting design! An abundance of light & bright! Four well-apportioned bedrooms, 3 full-sized bathrooms, & a 2-car attached garage. Soaring ceilings, open and attractive layout! Gas fireplace, central A/C, updated flooring, south-facing covered front porch, flagstone patio, walk-in closets with custom organizer, large kitchen pantry, and more! Finished basement offers an additional bedroom & spacious living area. HOA conveniently covers lawn maintenance and snow removal too! Enjoy peaceful, easy living! Just a skip from the Cheyenne Greenway & Mylar Park!
For sale
$425,000
742 Cimarron Dr, Cheyenne, WY 82009
4beds
2,504sqft
Townhouse, Residential
Built in 2003
1,742 Square Feet Lot
$422,600 Zestimate®
$170/sqft
$160/mo HOA
What's special
Gas fireplaceFour well-apportioned bedroomsSoaring ceilingsSouth-facing covered front porchOpen and attractive layoutBeautiful inviting designFlagstone patio
- 24 days
- 683
- 34
Zillow last checked:
Listing updated:
Listed by:
Stefanie Illingworth 307-421-5378,
#1 Properties
Source: Cheyenne BOR,MLS#: 102461
Facts & features
Interior
Bedrooms & bathrooms
- Bedrooms: 4
- Bathrooms: 3
- Full bathrooms: 3
- Main level bathrooms: 1
Primary bedroom
- Level: Main
- Area: 192
- Dimensions: 12 x 16
Bedroom 2
- Level: Upper
- Area: 168
- Dimensions: 14 x 12
Bedroom 3
- Level: Upper
- Area: 154
- Dimensions: 14 x 11
Bedroom 4
- Level: Basement
- Area: 144
- Dimensions: 12 x 12
Bathroom 1
- Features: Full
- Level: Main
Bathroom 2
- Features: Full
- Level: Upper
Bathroom 3
- Features: Full
- Level: Basement
Dining room
- Level: Main
- Area: 130
- Dimensions: 13 x 10
Family room
- Level: Basement
- Area: 416
- Dimensions: 32 x 13
Kitchen
- Level: Main
- Area: 117
- Dimensions: 13 x 9
Living room
- Level: Main
- Area: 208
- Dimensions: 16 x 13
Basement
- Area: 952
Heating
- Forced Air, Natural Gas
Cooling
- Central Air
Appliances
- Included: Dishwasher, Disposal, Microwave, Range, Refrigerator
- Laundry: Main Level
Features
- Pantry, Rec Room, Vaulted Ceiling(s), Walk-In Closet(s), Main Floor Primary, Granite Counters
- Flooring: Tile, Luxury Vinyl
- Basement: Interior Entry,Finished
- Number of fireplaces: 1
- Fireplace features: One, Gas
- Common walls with other units/homes: End Unit
Interior area
- Total structure area: 2,504
- Total interior livable area: 2,504 sqft
- Finished area above ground: 1,552
Video & virtual tour
Property
Parking
- Total spaces: 2
- Parking features: 2 Car Attached, Garage Door Opener
- Attached garage spaces: 2
Accessibility
- Accessibility features: None
Features
- Levels: One and One Half
- Stories: 1.5
- Patio & porch: Deck, Patio, Covered Porch
- Fencing: Back Yard
Lot
- Size: 1,742 Square Feet
- Dimensions: 1558
Details
- Parcel number: 14661912802200
Construction
Type & style
- Home type: Townhouse
- Property subtype: Townhouse, Residential
- Attached to another structure: Yes
Materials
- Wood/Hardboard, Stone
- Foundation: Basement
- Roof: Composition/Asphalt
Condition
- New construction: No
- Year built: 2003
Utilities & green energy
- Electric: Black Hills Energy
- Gas: Black Hills Energy
- Sewer: City Sewer
- Water: Public
Green energy
- Energy efficient items: Thermostat, Ceiling Fan
Community & HOA
Community
- Subdivision: Meadows, The
HOA
- Has HOA: Yes
- Services included: Maintenance Grounds, Snow Removal
- HOA fee: $160 monthly
Location
- Region: Cheyenne
Financial & listing details
- Price per square foot: $170/sqft
- Tax assessed value: $331,490
- Annual tax amount: $2,239
- Price range: $425K - $425K
- Date on market: 10/24/2026
- Listing agreement: N
- Listing terms: Cash,Conventional,FHA,VA Loan
- Inclusions: Dishwasher, Disposal, Microwave, Range/Oven, Refrigerator
- Exclusions: N
Estimated market value
$422,600
$401,000 - $444,000
$2,749/mo
Price history
| Date | Event | Price |
|---|---|---|
| 10/24/2026 | Listed for sale | $425,000+3.9%$170/sqft |
Source:  Cheyenne BOR #102461 Report a problem | ||
| 4/21/2025 | Listing removed | $409,000$163/sqft |
Source: Cheyenne BOR #96301 Report a problem | ||
| 3/7/2025 | Listed for sale | $409,000-1.9%$163/sqft |
Source: Cheyenne BOR #96301 Report a problem | ||
| 3/7/2025 | Listing removed | $417,000$167/sqft |
Source: Cheyenne BOR #95355 Report a problem | ||
| 1/22/2025 | Price change | $417,000-1.9%$167/sqft |
Source: Cheyenne BOR #95355 Report a problem | ||
| 1/3/2025 | Price change | $424,900-1%$170/sqft |
Source: Cheyenne BOR #95355 Report a problem | ||
| 12/13/2024 | Price change | $429,000-1.4%$171/sqft |
Source: Cheyenne BOR #95355 Report a problem | ||
| 11/14/2024 | Listed for sale | $434,900+45%$174/sqft |
Source: Cheyenne BOR #95355 Report a problem | ||
| 1/28/2021 | Sold | -- |
Source: Cheyenne BOR #80750 Report a problem | ||
| 12/22/2020 | Pending sale | $299,900$120/sqft |
Source: #1 Properties #80750 Report a problem | ||
| 12/17/2020 | Listed for sale | $299,900$120/sqft |
Source: #1 Properties #80750 Report a problem | ||
| 12/1/2020 | Pending sale | $299,900$120/sqft |
Source: #1 Properties #80750 Report a problem | ||
| 11/24/2020 | Listed for sale | $299,900+15.4%$120/sqft |
Source: #1 Properties #80750 Report a problem | ||
| 6/1/2017 | Sold | -- |
Source: Cheyenne BOR #66729 Report a problem | ||
| 5/9/2017 | Pending sale | $259,900$104/sqft |
Source: #1 Properties #66729 Report a problem | ||
| 4/4/2017 | Price change | $259,900-2.3%$104/sqft |
Source: #1 Properties #66729 Report a problem | ||
| 2/6/2017 | Listed for sale | $265,900+14.6%$106/sqft |
Source: #1 Properties #65280 Report a problem | ||
| 8/30/2010 | Listing removed | $232,000$93/sqft |
Source: Assist2Sell Buyers & Sellers Realty #43957 Report a problem | ||
| 7/3/2010 | Listed for sale | $232,000$93/sqft |
Source: Assist2Sell Buyers & Sellers Realty #43957 Report a problem | ||
Public tax history
| Year | Property taxes | Tax assessment |
|---|---|---|
| 2026 | -- | $31,492 +35.7% |
| 2025 | $1,638 -22.7% | $23,214 -22.5% |
| 2024 | $2,117 -1.1% | $29,944 -1.1% |
| 2023 | $2,141 +13.7% | $30,282 +16.1% |
| 2022 | $1,883 +2.5% | $26,090 +2.7% |
| 2021 | $1,837 +25.7% | $25,400 +9.2% |
| 2020 | $1,462 +4.6% | $23,265 +4.1% |
| 2019 | $1,398 -3.5% | $22,359 +10.4% |
| 2018 | $1,449 +12.2% | $20,258 +13.2% |
| 2017 | $1,292 +6.5% | $17,896 +6.5% |
| 2016 | $1,213 | $16,800 -11.4% |
| 2015 | $1,213 -12.7% | $18,959 -0.9% |
| 2014 | $1,390 | $19,122 -12.6% |
| 2013 | -- | $21,887 -3.6% |
| 2012 | -- | $22,715 +5.8% |
| 2011 | -- | $21,477 -11.6% |
| 2010 | -- | $24,295 +6.6% |
| 2009 | -- | $22,801 +19.6% |
| 2005 | -- | $19,063 +5.1% |
| 2004 | -- | $18,140 |
Find assessor info on the county website
Monthly payment
Est. payment
Payment breakdown
Explore the cost of this home by adjusting the details. Changes won't be saved.Climate risks
Neighborhood: 82009

Similar homes
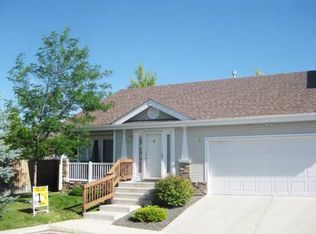
- $375,0004 bd3 ba2.5k sqft1470 Trent Ct, Cheyenne, WY 82009For Sale
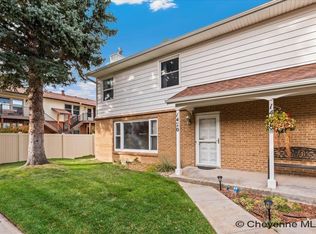
 MLS ID #102589, Justin Howell, #1 Properties. Cheyenne BOR
- $400,0004 bd4 ba2.3k sqft7009 Tumbleweed Dr, Cheyenne, WY 82009For Sale
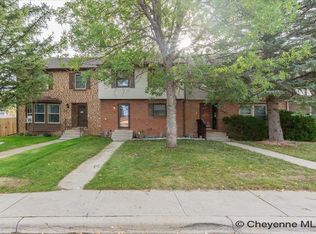 MLS ID #102290, Wendy Volk, #1 Properties. Cheyenne BOR
- $365,0003 bd3 ba3k sqft338 Manewal Dr, Cheyenne, WY 82009For Sale
 MLS ID #102354, Justin Howell, #1 Properties. Cheyenne BOR
- $425,0004 bd2 ba2k sqft7425 Willshire Blvd, Cheyenne, WY 82009For Sale
 MLS ID #102069, Hailey Parsons, #1 Properties. Cheyenne BOR
- $415,0004 bd2 ba2.7k sqft3117 Douglas St, Cheyenne, WY 82009For SaleMLS ID #102577, Kealey Green, eXp Realty, LLC. Cheyenne BOR
- $330,0003 bd3 ba1.7k sqft5023 E Villa Cir, Cheyenne, WY 82009For SaleMLS ID #102588, Jon Pietsch, Coldwell Banker, The Property Exchange. Cheyenne BOR
- $445,0004 bd4 ba2.4k sqft5211 Ten Sleep Dr, Cheyenne, WY 82009For SaleMLS ID #102417, Stefanie Illingworth, #1 Properties. Cheyenne BOR
- $399,0002 bd3 ba2.8k sqft5022 Hoy Rd, Cheyenne, WY 82009For SaleMLS ID #100300, Ben Trautwein, Coldwell Banker, The Property Exchange. Cheyenne BOR
- $449,0005 bd3 ba2.5k sqft638 Hirst St, Cheyenne, WY 82009For SaleMLS ID #102456, Colton Carlson, Coldwell Banker, The Property Exchange. Cheyenne BOR
- $385,0004 bd3 ba2.3k sqft2904 Central Ave, Cheyenne, WY 82001For SaleMLS ID #102358, Morgan Eugster, Coldwell Banker, The Property Exchange. Cheyenne BOR
- $590,0005 bd3 ba3.6k sqft6805 Grand Teton Ct, Cheyenne, WY 82009For SaleMLS ID #102560, Stephanie Dalton, Keller Williams Realty Frontier. Cheyenne BOR
- $512,5003 bd3 ba2.7k sqft409 Sterling Dr, Cheyenne, WY 82009For SaleMLS ID #102147, Jennifer Jessen Nelson, #1 Properties. Cheyenne BOR
- $515,0004 bd3 ba2.9k sqft5305 Boulder Ct, Cheyenne, WY 82009For SaleMLS ID #102581, Ben Rayl, #1 Properties. Cheyenne BOR
- $365,0004 bd2 ba1.7k sqft816 Gardenia Dr, Cheyenne, WY 82009For SaleMLS ID #102103, Colton Carlson, Coldwell Banker, The Property Exchange. Cheyenne BOR
- $415,0003 bd2 ba2.5k sqft2246 Ledoux Dr, Cheyenne, WY 82007For SaleMLS ID #102659, Kimberlee Sutherland, #1 Properties. Cheyenne BOR
- $429,0002 bd2 ba1.6k sqft1717 Alexander Ave APT 403, Cheyenne, WY 82001For SaleMLS ID #102622, James Bowers, Coldwell Banker, The Property Exchange. Cheyenne BOR
- $380,0003 bd3 ba2.3k sqft104 W 29th St, Cheyenne, WY 82001For SaleMLS ID #102360, Ben Trautwein, Coldwell Banker, The Property Exchange. Cheyenne BOR
- $400,0005 bd2 ba2.8k sqft3533 McComb Ave, Cheyenne, WY 82001For SaleMLS ID #102571, Jamie Hunt, #1 Properties. Cheyenne BOR
