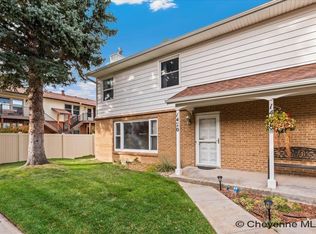
Welcome to 5023 E Villa Circle Drive! This beautifully maintained townhome is in excellent, well-kept condition and offers comfortable living, thoughtful amenities, and a convenient location close to Cheyenne's popular Miracle Mile shopping and dining district. Pride of ownership is evident throughout, making this an appealing opportunity for buyers looking for a move-in-ready home. Offering 1,128 square feet on the upper two levels and an additional 656 square feet in the basement, this home provides a versatile and comfortable floor plan. The upper floor features two bedrooms, while the basement offers a third bedroom with a primary bath, convenient laundry area, and additional living space. Cozy gas fireplaces on both the main level and in the basement create welcoming spaces to relax and unwind. The kitchen is fully equipped with refrigerator, dishwasher, electric range/oven, and overhead microwave. You'll also appreciate the warm character of the wood trim and the added comfort of central air conditioning. Step outside to enjoy the privacy of a great fenced backyard with a Trex deck, providing an ideal setting for outdoor entertaining, relaxing, or simply enjoying the Wyoming sunshine. An attached two-car garage with one automatic door opener provides convenient parking and additional storage. Another appealing feature is the HOA, which takes care of exterior maintenance for just $95 per month, offering added convenience and less time spent on exterior upkeep. Combining excellent condition, functional living space, a private fenced yard, desirable amenities, and an outstanding location near shopping, restaurants, and everyday conveniences, this townhome is a wonderful opportunity to enjoy comfortable, low-maintenance living in Cheyenne!
For sale
$330,000
5023 E Villa Cir, Cheyenne, WY 82009
3beds
1,784sqft
Townhouse, Residential
Built in 1986
2,613 Square Feet Lot
$327,900 Zestimate®
$185/sqft
$95/mo HOA
What's special
Central air conditioningConvenient laundry area
- 4 days
- 485
- 39
Likely to sell faster than
Zillow last checked:
Listing updated:
Listed by:
Jon Pietsch 307-631-1074,
Coldwell Banker, The Property Exchange
Source: Cheyenne BOR,MLS#: 102588
Facts & features
Interior
Bedrooms & bathrooms
- Bedrooms: 3
- Bathrooms: 3
- Full bathrooms: 2
- 1/2 bathrooms: 1
Primary bedroom
- Level: Upper
- Area: 154
- Dimensions: 14 x 11
Bedroom 2
- Level: Upper
- Area: 121
- Dimensions: 11 x 11
Bedroom 3
- Level: Basement
- Area: 160
- Dimensions: 10 x 16
Bathroom 1
- Features: 1/2
- Level: Basement
Bathroom 2
- Features: Full
- Level: Upper
Bathroom 3
- Features: Full
- Level: Basement
Dining room
- Level: Main
- Area: 117
- Dimensions: 9 x 13
Family room
- Level: Basement
- Area: 169
- Dimensions: 13 x 13
Kitchen
- Level: Main
- Area: 156
- Dimensions: 12 x 13
Living room
- Level: Main
- Area: 195
- Dimensions: 13 x 15
Basement
- Area: 656
Heating
- Forced Air, Natural Gas
Cooling
- Central Air
Appliances
- Included: Dishwasher, Disposal, Microwave, Range, Refrigerator
- Laundry: In Basement
Features
- Eat-in Kitchen, Separate Dining
- Flooring: Hardwood
- Doors: Storm Door(s)
- Basement: Partially Finished
- Number of fireplaces: 2
- Fireplace features: Two, Gas
- Common walls with other units/homes: End Unit
Interior area
- Total structure area: 1,784
- Total interior livable area: 1,784 sqft
- Finished area above ground: 1,128
Property
Parking
- Total spaces: 2
- Parking features: 2 Car Attached, Garage Door Opener
- Attached garage spaces: 2
Accessibility
- Accessibility features: None
Features
- Levels: Two
- Stories: 2
- Patio & porch: Deck
- Exterior features: Dog Run, Sprinkler System
- Fencing: Back Yard
Lot
- Size: 2,613 Square Feet
- Dimensions: 2484
Details
- Parcel number: 17513000100120
Construction
Type & style
- Home type: Townhouse
- Property subtype: Townhouse, Residential
- Attached to another structure: Yes
Materials
- Wood/Hardboard
- Foundation: Basement
- Roof: Composition/Asphalt
Condition
- New construction: No
- Year built: 1986
Utilities & green energy
- Electric: Black Hills Energy
- Gas: Black Hills Energy
- Sewer: City Sewer
- Water: Public
- Utilities for property: Cable Connected
Community & HOA
Community
- Subdivision: Redwood Villa
HOA
- Has HOA: Yes
- Services included: Maintenance Grounds, Management, Maintenance Structure, Road Maintenance, Snow Removal
- HOA fee: $95 monthly
Location
- Region: Cheyenne
Financial & listing details
- Price per square foot: $185/sqft
- Tax assessed value: $350,346
- Annual tax amount: $2,366
- Price range: $330K - $330K
- Date on market: 11/7/2026
- Listing agreement: N
- Listing terms: Cash,FHA,VA Loan
- Inclusions: Dishwasher, Disposal, Microwave, Range/Oven, Refrigerator
- Exclusions: N
Estimated market value
$327,900
$312,000 - $344,000
$1,933/mo
Price history
| Date | Event | Price |
|---|---|---|
| 11/7/2026 | Listed for sale | $330,000$185/sqft |
Source:  Cheyenne BOR #102588 Report a problem | ||
Public tax history
| Year | Property taxes | Tax assessment |
|---|---|---|
| 2026 | -- | $33,283 +37.9% |
| 2025 | $1,703 -22.6% | $24,140 -22.5% |
| 2024 | $2,201 +0.3% | $31,130 +0.3% |
| 2023 | $2,195 +13.6% | $31,039 +16% |
| 2022 | $1,932 +11.6% | $26,762 +11.9% |
| 2021 | $1,730 +8.1% | $23,920 +7.8% |
| 2020 | $1,601 +7.7% | $22,198 +7.8% |
| 2019 | $1,486 +3.3% | $20,587 +2.3% |
| 2018 | $1,439 +3.5% | $20,126 +4.4% |
| 2017 | $1,391 +3.7% | $19,273 +3.8% |
| 2016 | $1,341 | $18,574 +6.8% |
| 2015 | $1,341 +8.6% | $17,397 +2.4% |
| 2014 | $1,235 | $16,994 +7.9% |
| 2013 | -- | $15,751 +2.3% |
| 2012 | -- | $15,398 +5.9% |
| 2011 | -- | $14,540 -2.1% |
| 2010 | -- | $14,854 -4% |
| 2009 | -- | $15,479 +6.6% |
| 2005 | -- | $14,516 +13.3% |
| 2004 | -- | $12,807 +7.8% |
| 2003 | -- | $11,881 +3.5% |
| 2002 | -- | $11,475 +1.9% |
| 2001 | -- | $11,263 |
Find assessor info on the county website
Monthly payment
Est. payment
Payment breakdown
Explore the cost of this home by adjusting the details. Changes won't be saved.Climate risks
Neighborhood: 82009


Similar homes
- $375,0004 bd3 ba2.5k sqft1470 Trent Ct, Cheyenne, WY 82009For Sale
 MLS ID #102589, Justin Howell, #1 Properties. Cheyenne BOR
- $--3 bd3 ba2k sqft120 Grandview Ct, Cheyenne, WY 82009Auction
 Auction.com 2
- $295,0003 bd2 ba1.4k sqft100 Clover Ct, Cheyenne, WY 82009For Sale
 MLS ID #101926, Cliff Ferree, #1 Properties. Cheyenne BOR
- $330,0002 bd3 ba1.9k sqft1503 Trent Ct, Cheyenne, WY 82009For Sale
 MLS ID #102126, Katie Weber, RE/MAX Capitol Properties. Cheyenne BOR
- $425,0004 bd3 ba2.5k sqft742 Cimarron Dr, Cheyenne, WY 82009For SaleMLS ID #102461, Stefanie Illingworth, #1 Properties. Cheyenne BOR
- $435,0003 bd3 ba2k sqft214 Comanche Dr, Cheyenne, WY 82009For SaleMLS ID #102572, Garry W Chadwick, #1 Properties. Cheyenne BOR
- $350,0003 bd3 ba2.3k sqft1608 Richard Martin Dr, Cheyenne, WY 82007For SaleMLS ID #102575, Kim R Gerig, #1 Properties. Cheyenne BOR
- $415,0004 bd3 ba1.8k sqft730 Prairie Ave, Cheyenne, WY 82009For SaleMLS ID #102313, Lindsey Sears, eXp Realty, LLC. Cheyenne BOR
- $349,9993 bd2 ba1.4k sqft224 Abby Rd, Cheyenne, WY 82007For SaleMLS ID #102189, Jennifer Davis, RE/MAX Capitol Properties. Cheyenne BOR
- $255,0002 bd2 ba990 sqft5263 Fishing Brg, Cheyenne, WY 82009For SaleMLS ID #101836, Amber Callison, RE/MAX Capitol Properties. Cheyenne BOR
- $359,0003 bd1 ba2k sqft1026 Baldwin Dr, Cheyenne, WY 82001For SaleMLS ID #102606, Lexi Leckemby, Coldwell Banker, The Property Exchange. Cheyenne BOR
- $489,9003 bd3 ba2.6k sqft900 Ponderosa Rd, Cheyenne, WY 82009For SaleMLS ID #102583, Dana Diekroeger, Century 21 Bell Real Estate. Cheyenne BOR
- $365,0004 bd2 ba1.7k sqft816 Gardenia Dr, Cheyenne, WY 82009For SaleMLS ID #102103, Colton Carlson, Coldwell Banker, The Property Exchange. Cheyenne BOR
- $349,0003 bd3 ba1.3k sqft3921 Saddle Ridge Trl, Cheyenne, WY 82001For SaleMLS ID #102132, Michael Hord, Platinum Real Estate. Cheyenne BOR
- $380,0003 bd3 ba2k sqft6601 Painted Rock Trl, Cheyenne, WY 82007For SaleMLS ID #102584, Denise Osborn, Cheyenne Legacy Real Estate. Cheyenne BOR
- $319,9003 bd2 ba2.1k sqft1200 W Pershing Blvd, Cheyenne, WY 82001For SaleMLS ID #102399, Tammy Tschacher, Century 21 Bell Real Estate. Cheyenne BOR
- $400,0004 bd4 ba2.3k sqft7009 Tumbleweed Dr, Cheyenne, WY 82009For SaleMLS ID #102290, Wendy Volk, #1 Properties. Cheyenne BOR
- $375,0004 bd4 ba2k sqft5007 Crews Ct, Cheyenne, WY 82009For SaleMLS ID #101908, Kevin True, True Wyoming Realty. Cheyenne BOR
- $380,0003 bd3 ba2.3k sqft104 W 29th St, Cheyenne, WY 82001For SaleMLS ID #102360, Ben Trautwein, Coldwell Banker, The Property Exchange. Cheyenne BOR
- $335,0002 bd2 ba2k sqft3908 Regal Ct, Cheyenne, WY 82001For SaleMLS ID #102391, Asha Vonburg, Coldwell Banker, The Property Exchange. Cheyenne BOR
