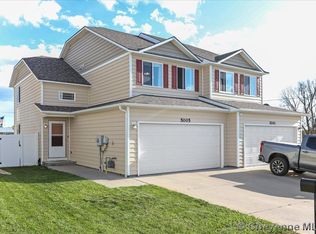
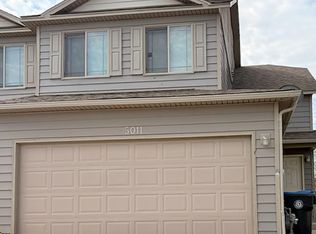
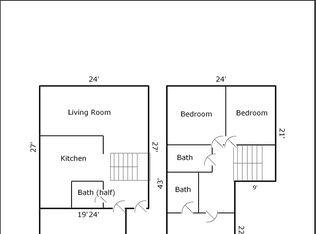
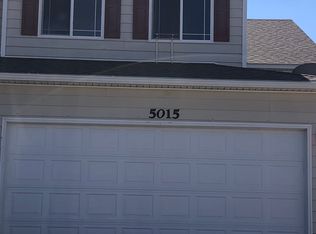
Very nice townhome, end unit with 2 primary bedrooms-one in basement with a Kitchenette/Laundry and full bathroom; and one on upper level. Total of 4 bedrooms, 4 bathrooms, 2 car attached garage. Nice fenced back yard with new trex deck, patio, hot tub great for everyone and pets. New appliances in kitchen. New luxury vinyl flooring throughout. Must see to appreciate-move in ready.
For sale
Price cut: $5K (10/5)
$380,000
5007 Crews Ct, Cheyenne, WY 82009
4beds
2,076sqft
Townhouse, Residential
Built in 2010
3,049 Square Feet Lot
$379,100 Zestimate®
$183/sqft
$-- HOA
What's special
Hot tubNew trex deckNew appliances in kitchen
- 49 days
- 283
- 30
Zillow last checked:
Listing updated:
Listed by:
Kevin True 307-630-8290,
True Wyoming Realty
Source: Cheyenne BOR,MLS#: 101908
Facts & features
Interior
Bedrooms & bathrooms
- Bedrooms: 4
- Bathrooms: 4
- Full bathrooms: 3
- 1/2 bathrooms: 1
- Main level bathrooms: 1
Primary bedroom
- Level: Basement
- Area: 224
- Dimensions: 16 x 14
Bedroom 2
- Level: Upper
- Area: 196
- Dimensions: 14 x 14
Bedroom 3
- Level: Upper
- Area: 143
- Dimensions: 11 x 13
Bedroom 4
- Level: Upper
- Area: 143
- Dimensions: 11 x 13
Bathroom 1
- Features: 1/2
- Level: Main
Bathroom 2
- Features: Full
- Level: Basement
Bathroom 3
- Features: Full
- Level: Upper
Bathroom 4
- Features: Full
- Level: Upper
Dining room
- Level: Main
- Area: 143
- Dimensions: 13 x 11
Kitchen
- Level: Main
- Area: 150
- Dimensions: 10 x 15
Living room
- Level: Main
- Area: 182
- Dimensions: 14 x 13
Basement
- Area: 648
Heating
- Forced Air, Natural Gas
Cooling
- Central Air
Appliances
- Included: Dishwasher, Disposal, Microwave, Range, Refrigerator
- Laundry: Upper Level
Features
- Separate Dining
- Flooring: Luxury Vinyl
- Windows: ENERGY STAR Qualified Windows, Low Emissivity Windows, Thermal Windows
- Basement: Interior Entry,Partially Finished
- Has fireplace: No
- Fireplace features: None
- Common walls with other units/homes: End Unit
Interior area
- Total structure area: 2,076
- Total interior livable area: 2,076 sqft
- Finished area above ground: 1,428
Property
Parking
- Total spaces: 2
- Parking features: 2 Car Attached, Garage Door Opener
- Attached garage spaces: 2
Accessibility
- Accessibility features: None
Features
- Levels: Two
- Stories: 2
- Patio & porch: Deck, Patio
- Exterior features: Sprinkler System
- Has spa: Yes
- Spa features: Hot Tub
- Fencing: Back Yard,Fenced
Lot
- Size: 3,049 Square Feet
- Dimensions: 3195
- Features: Front Yard Sod/Grass, Sprinklers In Front, Backyard Sod/Grass, Sprinklers In Rear
Details
- Parcel number: 13284000200030
Construction
Type & style
- Home type: Townhouse
- Property subtype: Townhouse, Residential
- Attached to another structure: Yes
Materials
- Vinyl Siding
- Foundation: Basement
- Roof: Composition/Asphalt
Condition
- New construction: No
- Year built: 2010
Utilities & green energy
- Electric: Black Hills Energy
- Gas: Black Hills Energy
- Sewer: City Sewer
- Water: Public
- Utilities for property: Cable Connected
Green energy
- Energy efficient items: Energy Star Appliances, High Effic. HVAC 95% +, High Effic.AC 14+SeerRat
- Construction elements: Sustainable Flooring
Community & HOA
Community
- Subdivision: Dildine Villas
HOA
- Services included: None
Location
- Region: Cheyenne
Financial & listing details
- Price per square foot: $183/sqft
- Tax assessed value: $222,401
- Annual tax amount: $1,490
- Price range: $380K - $380K
- Date on market: 8/26/2026
- Listing agreement: y
- Listing terms: Cash,Conventional,FHA,VA Loan
- Inclusions: Dishwasher, Disposal, Hot Tub, Microwave, Range/Oven, Refrigerator, Window Coverings
- Exclusions: n
Estimated market value
$379,100
$360,000 - $398,000
$2,477/mo
Price history
| Date | Event | Price |
|---|---|---|
| 10/5/2026 | Price change | $380,000-1.3%$183/sqft |
Source:  Cheyenne BOR #101908 Report a problem Cheyenne BOR #101908 Report a problem | ||
| 8/26/2026 | Listed for sale | $385,000+113.9%$185/sqft |
Source: Cheyenne BOR #101908 Report a problem | ||
| 6/4/2014 | Sold | -- |
Source: Cheyenne BOR #57299 Report a problem | ||
| 4/20/2014 | Pending sale | $180,000$87/sqft |
Source: #1 Properties #57299 Report a problem | ||
| 4/18/2014 | Listed for sale | $180,000+6.5%$87/sqft |
Source: #1 Properties #57299 Report a problem | ||
| 10/2/2012 | Listing removed | $169,000$81/sqft |
Source: CENTURY 21 Bell Real Estate #51096 Report a problem | ||
| 4/20/2012 | Listed for sale | $169,000$81/sqft |
Source: CENTURY 21 Bell Real Estate #51096 Report a problem | ||
| 1/31/2011 | Sold | -- |
Source: Cheyenne BOR #45608 Report a problem | ||
Public tax history
| Year | Property taxes | Tax assessment |
|---|---|---|
| 2026 | -- | $21,129 +3.3% |
| 2025 | $1,443 -27.3% | $20,453 -27.1% |
| 2024 | $1,984 -3.2% | $28,061 -3.2% |
| 2023 | $2,050 +12.2% | $28,998 +14.5% |
| 2022 | $1,828 +10.4% | $25,329 +10.6% |
| 2021 | $1,656 +6.1% | $22,895 +5.8% |
| 2020 | $1,562 +5.9% | $21,648 +6% |
| 2019 | $1,475 +10.3% | $20,429 +9.2% |
| 2018 | $1,338 +1.9% | $18,701 +2.8% |
| 2017 | $1,313 +5.3% | $18,192 +5.4% |
| 2016 | $1,246 | $17,264 +2.8% |
| 2015 | $1,246 +5.5% | $16,799 +3.4% |
| 2014 | $1,181 | $16,248 +2.6% |
| 2013 | -- | $15,841 -1.4% |
| 2012 | -- | $16,060 +1.4% |
| 2011 | -- | $15,834 +316.7% |
| 2010 | -- | $3,800 +185.7% |
| 2009 | -- | $1,330 |
Find assessor info on the county website
Monthly payment
Est. payment
Payment breakdown
Explore the cost of this home by adjusting the details. Changes won't be saved.Climate risks
Neighborhood: 82009
Similar homes
- $379,0002 bd2 ba2.4k sqft4106 Polk Ave, Cheyenne, WY 82001For Sale

 MLS ID #101716, Oriana Gettman, Aspire Realty. Cheyenne BOR
 - $385,0004 bd4 ba2k sqft3808 Saddle Ridge Trl, Cheyenne, WY 82001For Sale
 MLS ID #102076, Erin Stieve, RE/MAX Capitol Properties. Cheyenne BOR
 - $384,0004 bd4 ba2.1k sqft3908 Rain Dancer Trl, Cheyenne, WY 82001For Sale
 MLS ID #102110, JP Fluellen, Real Broker, LLC. Cheyenne BOR
 - $389,0003 bd3 ba2.1k sqft4028 Rain Dancer Trl, Cheyenne, WY 82007For Sale
 MLS ID #101852, James Jacobs, Platinum Real Estate. Cheyenne BOR
 - $369,0004 bd2 ba1.8k sqft1789 Andover Dr, Cheyenne, WY 82001For SaleMLS ID #102368, Victoria Ganskow, Coldwell Banker, The Property Exchange. Cheyenne BOR
- $349,0005 bd2 ba2.2k sqft4317 Pathfinder Ave, Cheyenne, WY 82001For SaleMLS ID #102003, Barbara Kuzma, Kuzma Success Realty. Cheyenne BOR
- $397,9004 bd2 ba1.9k sqft3924 Bevans St, Cheyenne, WY 82001For SaleMLS ID #101760, Marilyn Thomasee, #1 Properties. Cheyenne BOR
- $369,9503 bd2 ba1.8k sqft4005 Van Buren Ave, Cheyenne, WY 82001For SaleMLS ID #101568, Barbara Kuzma, Kuzma Success Realty. Cheyenne BOR
- $335,0003 bd3 ba1.5k sqft2627 Sagebrush Ave, Cheyenne, WY 82009For SaleMLS ID #102031, Kevin True, True Wyoming Realty. Cheyenne BOR
- $369,0004 bd2 ba2.1k sqft4902 Nimmo Dr, Cheyenne, WY 82009For SaleMLS ID #101961, Ashlee Martindale, Coldwell Banker, The Property Exchange. Cheyenne BOR
- $350,0003 bd3 ba1.3k sqft3921 Saddle Ridge Trl, Cheyenne, WY 82001For SaleMLS ID #102132, Michael Hord, Platinum Real Estate. Cheyenne BOR
- $390,0005 bd2 ba1.8k sqft4719 King Arthur Way, Cheyenne, WY 82009For SaleMLS ID #100965, Ryan Warner, Peak Properties, LLC. Cheyenne BOR
- $447,5003 bd3 ba1.8k sqft5148 Sullivan St, Cheyenne, WY 82009For SaleMLS ID #102233, Sarah Smith, #1 Properties. Cheyenne BOR
- $365,0005 bd3 ba2.3k sqft423 Wasatch St, Cheyenne, WY 82007For SaleMLS ID #102355, Mason Dieters, Selling Homes Network. Cheyenne BOR
- $379,9004 bd4 ba2k sqft4705 Raleigh Dr, Cheyenne, WY 82001For SaleMLS ID #102182, Teri Cassidy, #1 Properties. Cheyenne BOR
- $385,9003 bd3 ba2.2k sqft5503 Alex Ranch Rd, Cheyenne, WY 82007For SaleMLS ID #102169, Corey Rang, Peak Properties, LLC. Cheyenne BOR
- $355,0003 bd2 ba1.8k sqft1601 Columbine Ct, Cheyenne, WY 82001For SaleMLS ID #101854, Victoria Ganskow, Coldwell Banker, The Property Exchange. Cheyenne BOR
- $345,0004 bd2 ba1.9k sqft283 Reed Ave, Cheyenne, WY 82007For SaleMLS ID #102367, KD Perino, Coldwell Banker, The Property Exchange. Cheyenne BOR
- $370,0004 bd2 ba2.3k sqft2808 Bent Ave, Cheyenne, WY 82001For SaleMLS ID #102283, Ciarra Borucki, eXp Realty, LLC. Cheyenne BOR
