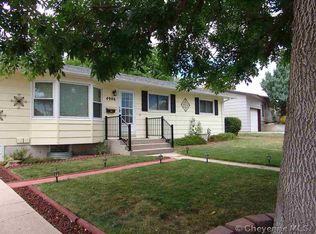
Imagine starting the day in a home where everyone has room to spread out, gather together, and settle into their own space. With approximately 1,075 square feet on each of the main and basement levels, this classic North Cheyenne rancher offers something that can be hard to find in this area: genuine space without giving up a convenient location. The main level flows beautifully for everyday living, with generous living spaces, hardwood floors, a more updated kitchen, comfortable bedrooms, and central air conditioning to keep things comfortable through every season. The brick exterior adds timeless character while providing an additional layer of insulation, and the attached two-car garage gives you even more functional space. Downstairs, the possibilities really open up. The basement is divided into multiple spaces, including two additional room areas that are non-conforming, giving you flexibility for hobbies, offices, guests, storage, recreation, or whatever your household needs. For those looking for room for a larger household or multigenerational living, the amount of usable space here creates options that are increasingly difficult to find at this price point. Step outside and the space continues. The oversized, fenced yard gives you room for pets, gardening, play, entertaining, or simply enjoying a little breathing room. And then there is the location. Tucked along a quiet, low-traffic road with limited neighborhood access, this home gives you that rare combination of close to everything without feeling like you're in the middle of everything. You can get to Dell Range, shopping, restaurants, services, and the rest of North Cheyenne quickly, while the neighborhood itself feels tucked away and peaceful. You see the convenience nearby, but you don't have the constant traffic and hustle running past your front door. The location is also convenient to Hobbs Elementary School, known for its bilingual programming that introduces students to Spanish at an early age, as well as the newer Coyote Ridge Elementary School serving older elementary grades. This home isn't pretending to be brand new — and that's part of the opportunity. The current owners have already made thoughtful updates, while leaving room for the next owner to put their own ideas into action. There is space to make it your own, contractors and local resources are available when needed, and the foundation is here for someone ready to roll up their sleeves and create something special. If you've been looking for an affordable home that gives you more room inside, more room outside, and more possibilities than the typical home in this price range, 4902 Nimmo Road deserves a look.
For sale
$369,000
4902 Nimmo Dr, Cheyenne, WY 82009
4beds
2,150sqft
City Residential, Residential
Built in 1959
7,840 Square Feet Lot
$366,600 Zestimate®
$172/sqft
$-- HOA
What's special
Attached two-car garageCentral air conditioningOversized fenced yardGenerous living spacesMore updated kitchenHardwood floorsComfortable bedrooms
- 31 days
- 400
- 28
Zillow last checked:
Listing updated:
Listed by:
Ashlee Martindale 307-760-9808,
Coldwell Banker, The Property Exchange
Source: Cheyenne BOR,MLS#: 101961
Facts & features
Interior
Bedrooms & bathrooms
- Bedrooms: 4
- Bathrooms: 2
- Full bathrooms: 1
- 3/4 bathrooms: 1
- Main level bathrooms: 1
Primary bedroom
- Level: Main
- Area: 110
- Dimensions: 11 x 10
Bedroom 2
- Level: Main
- Area: 99
- Dimensions: 11 x 9
Bedroom 3
- Level: Main
- Area: 88
- Dimensions: 8 x 11
Bedroom 4
- Level: Basement
- Area: 100
- Dimensions: 10 x 10
Bathroom 1
- Features: Full
- Level: Main
Bathroom 2
- Features: 3/4
- Level: Basement
Dining room
- Level: Main
- Area: 72
- Dimensions: 8 x 9
Family room
- Level: Basement
- Area: 253
- Dimensions: 11 x 23
Kitchen
- Level: Main
- Area: 88
- Dimensions: 8 x 11
Living room
- Level: Main
- Area: 210
- Dimensions: 14 x 15
Basement
- Area: 1075
Heating
- Forced Air, Natural Gas
Cooling
- Central Air
Appliances
- Included: Range, Refrigerator
- Laundry: Main Level
Features
- Separate Dining, Main Floor Primary, Stained Natural Trim
- Flooring: Hardwood
- Basement: Partially Finished
- Has fireplace: No
- Fireplace features: None
Interior area
- Total structure area: 2,150
- Total interior livable area: 2,150 sqft
- Finished area above ground: 1,075
Property
Parking
- Total spaces: 2
- Parking features: 2 Car Attached
- Attached garage spaces: 2
Accessibility
- Accessibility features: None
Features
- Patio & porch: Patio
- Exterior features: Sprinkler System
- Fencing: Back Yard
Lot
- Size: 7,840 Square Feet
- Dimensions: 8055
Details
- Parcel number: 16433000400070
Construction
Type & style
- Home type: SingleFamily
- Architectural style: Ranch
- Property subtype: City Residential, Residential
Materials
- Brick
- Foundation: Basement
- Roof: Composition/Asphalt
Condition
- New construction: No
- Year built: 1959
Utilities & green energy
- Electric: Black Hills Energy
- Gas: Black Hills Energy
- Sewer: City Sewer
- Water: Public
- Utilities for property: Cable Connected
Green energy
- Energy efficient items: Ceiling Fan
Community & HOA
Community
- Subdivision: Nimmo Add
HOA
- Services included: None
Location
- Region: Cheyenne
Financial & listing details
- Price per square foot: $172/sqft
- Tax assessed value: $279,269
- Annual tax amount: $1,365
- Price range: $369K - $369K
- Date on market: 9/1/2026
- Listing agreement: n
- Listing terms: Cash,Conventional,FHA,VA Loan
- Inclusions: Range/Oven, Refrigerator
- Exclusions: n
Estimated market value
$366,600
$348,000 - $385,000
$2,248/mo
Price history
| Date | Event | Price |
|---|---|---|
| 8/30/2026 | Listed for sale | $369,000$172/sqft |
Source:  WYOMLS #20264361 Report a problem WYOMLS #20264361 Report a problem | ||
| 8/30/2026 | Listing removed | $369,000$172/sqft |
Source:  Cheyenne BOR #101340 Report a problem Cheyenne BOR #101340 Report a problem | ||
| 7/6/2026 | Listed for sale | $369,000+27.2%$172/sqft |
Source: Cheyenne BOR #101340 Report a problem | ||
| 9/13/2021 | Sold | -- |
Source: Cheyenne BOR #83187 Report a problem | ||
| 8/11/2021 | Pending sale | $290,000$135/sqft |
Source: Cheyenne BOR #83187 Report a problem | ||
| 8/9/2021 | Listed for sale | $290,000+20.8%$135/sqft |
Source: Cheyenne BOR #83187 Report a problem | ||
| 5/15/2020 | Sold | -- |
Source: Cheyenne BOR #78210 Report a problem | ||
| 4/15/2020 | Pending sale | $240,000$112/sqft |
Source: Coldwell Banker The Property Exchange #78210 Report a problem | ||
| 4/10/2020 | Listed for sale | $240,000$112/sqft |
Source: Coldwell Banker The Property Exchange #78210 Report a problem | ||
Public tax history
| Year | Property taxes | Tax assessment |
|---|---|---|
| 2026 | -- | $26,531 +37.3% |
| 2025 | $1,363 -22.7% | $19,319 -22.5% |
| 2024 | $1,763 +3.3% | $24,929 +3.3% |
| 2023 | $1,706 +2.4% | $24,130 +4.5% |
| 2022 | $1,667 +14.1% | $23,093 +14.3% |
| 2021 | $1,461 +3.1% | $20,202 +2.8% |
| 2020 | $1,418 +16.3% | $19,658 +16.4% |
| 2019 | $1,219 +9.9% | $16,887 +8.9% |
| 2018 | $1,109 -0.2% | $15,509 +0.7% |
| 2017 | $1,111 +10.4% | $15,394 +10.5% |
| 2016 | $1,006 | $13,937 +4% |
| 2015 | $1,006 -6.4% | $13,399 -9.4% |
| 2014 | $1,075 | $14,791 -0.3% |
| 2013 | -- | $14,832 +3.2% |
| 2012 | -- | $14,378 +2.9% |
| 2011 | -- | $13,973 +2.6% |
| 2010 | -- | $13,613 -2.7% |
| 2009 | -- | $13,987 +30.9% |
| 2005 | -- | $10,683 +3.3% |
| 2004 | -- | $10,340 +3.9% |
| 2003 | -- | $9,949 +9% |
| 2002 | -- | $9,130 +1.2% |
| 2001 | -- | $9,024 |
Find assessor info on the county website
Monthly payment
Est. payment
Payment breakdown
Explore the cost of this home by adjusting the details. Changes won't be saved.Climate risks
Neighborhood: 82009
Similar homes
- $405,0004 bd2 ba1.7k sqft4912 Nimmo Dr, Cheyenne, WY 82009For Sale
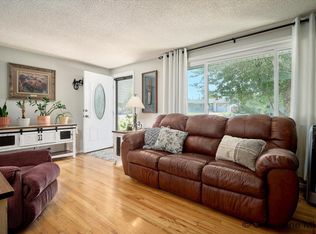
 MLS ID #101922, Amber Johnson, RE/MAX Capitol Properties. Cheyenne BOR
 - $375,0004 bd3 ba2.6k sqft829 E Carlson St, Cheyenne, WY 82009For Sale
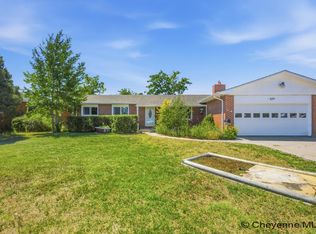 MLS ID #101544, Tammy Grant, #1 Properties. Cheyenne BOR
 - $360,0005 bd2 ba2k sqft6909 Bomar Dr, Cheyenne, WY 82009For Sale
 MLS ID #101890, Sean Hord, Platinum Real Estate. Cheyenne BOR
 - $370,0004 bd2 ba2.3k sqft2808 Bent Ave, Cheyenne, WY 82001For Sale
 MLS ID #102283, Ciarra Borucki, eXp Realty, LLC. Cheyenne BOR
 - $374,5004 bd2 ba1.7k sqft816 Gardenia Dr, Cheyenne, WY 82009For SaleMLS ID #102103, Colton Carlson, Coldwell Banker, The Property Exchange. Cheyenne BOR
- $349,0005 bd2 ba2.1k sqft808 Gardenia Dr, Cheyenne, WY 82009For SaleMLS ID #102138, David Hondel, RE/MAX Capitol Properties. Cheyenne BOR
- $380,0003 bd2 ba1.8k sqft2532 E 15th St, Cheyenne, WY 82001For SaleMLS ID #102270, Robin Foreman, #1 Properties. Cheyenne BOR
- $415,0004 bd2 ba1.6k sqft930 Western Hills Blvd, Cheyenne, WY 82009For SaleMLS ID #102113, Sarah Smith, #1 Properties. Cheyenne BOR
- $375,0003 bd2 ba2.1k sqft2919 Thomes Ave, Cheyenne, WY 82001For SaleMLS ID #102281, Lexi Leckemby, Coldwell Banker, The Property Exchange. Cheyenne BOR
- $400,0004 bd4 ba2.3k sqft7009 Tumbleweed Dr, Cheyenne, WY 82009For SaleMLS ID #102290, Wendy Volk, #1 Properties. Cheyenne BOR
- $398,0005 bd2 ba1.8k sqft4719 King Arthur Way, Cheyenne, WY 82009For SaleMLS ID #100965, Ryan Warner, Peak Properties, LLC. Cheyenne BOR
- $380,0004 bd3 ba2.5k sqft3933 E 8th St, Cheyenne, WY 82001For SaleMLS ID #102236, Jennifer Belmont, RE/MAX Capitol Properties. Cheyenne BOR
- $430,0004 bd2 ba2k sqft7425 Willshire Blvd, Cheyenne, WY 82009For SaleMLS ID #102069, Hailey Parsons, #1 Properties. Cheyenne BOR
- $365,0004 bd2 ba2.1k sqft1219 Cosgriff Ct, Cheyenne, WY 82001For SaleMLS ID #102054, Derrick Jones, RE/MAX Capitol Properties. Cheyenne BOR
- $370,0003 bd1 ba2k sqft3923 Hynds Blvd, Cheyenne, WY 82001For SaleMLS ID #102039, Trenille Young, Century 21 Bell Real Estate. Cheyenne BOR
- $324,9003 bd2 ba1.7k sqft2701 E 12th St, Cheyenne, WY 82001For SaleMLS ID #102261, Jennifer Belmont, RE/MAX Capitol Properties. Cheyenne BOR
- $349,9004 bd2 ba2.4k sqft3235 Boxelder Dr, Cheyenne, WY 82001For SaleMLS ID #101592, Mistie Woods, #1 Properties. Cheyenne BOR
- $355,0004 bd2 ba1.7k sqft2621 E 13th St, Cheyenne, WY 82001For SaleMLS ID #101972, Denali Thompson, Real Broker, LLC. Cheyenne BOR
- $375,0004 bd3 ba2.7k sqft2406 E 11th St, Cheyenne, WY 82001For SaleMLS ID #102068, Shae Risheill, Coldwell Banker, The Property Exchange. Cheyenne BOR
- $405,0004 bd2 ba1.9k sqft3746 Cribbon Ave, Cheyenne, WY 82001For SaleMLS ID #102099, Scott Foster, #1 Properties. Cheyenne BOR
