Welcoming 3 bed, 2 bath ranch - style home. Situated on a highly desirable corner lot. This residence boasts an inviting, sundrenched layout enhanced by vaulted skylights, wood flooring and durable tile. This property includes an oversized; heated 2- car garage plus two additional outbuldings - providing unmatched space for tools, workshops, or recreational gear. Calling all investors, contractors and project buyers! This corner lot property is a true opportunity to bring your vision to life. With some TLC and updating, there's potential to create significant value and make this property your own!
For sale
$324,900
2701 E 12th St, Cheyenne, WY 82001
3beds
1,700sqft
City Residential, Residential
Built in 1955
5,662 Square Feet Lot
$321,300 Zestimate®
$191/sqft
$-- HOA
What's special
Inviting sundrenched layoutDurable tileHighly desirable corner lotVaulted skylightsWood flooring
- 2 days
- 351
- 25
Zillow last checked:
Listing updated:
Listed by:
Jennifer Belmont 307-220-0836,
RE/MAX Capitol Properties
Source: Cheyenne BOR,MLS#: 102261
Facts & features
Interior
Bedrooms & bathrooms
- Bedrooms: 3
- Bathrooms: 2
- Full bathrooms: 1
- 3/4 bathrooms: 1
- Main level bathrooms: 1
Primary bedroom
- Level: Main
- Area: 132
- Dimensions: 12 x 11
Bedroom 2
- Level: Main
- Area: 110
- Dimensions: 11 x 10
Bedroom 3
- Level: Main
- Area: 110
- Dimensions: 11 x 10
Bathroom 1
- Features: Full
- Level: Main
Bathroom 2
- Features: 3/4
- Level: Basement
Dining room
- Level: Main
Family room
- Level: Basement
Living room
- Level: Main
Basement
- Area: 850
Heating
- Forced Air, Natural Gas
Cooling
- None
Appliances
- Included: Microwave, Range, Refrigerator
- Laundry: Main Level
Features
- Eat-in Kitchen, Main Floor Primary
- Flooring: Hardwood, Tile
- Windows: Skylights, Skylight(s)
- Basement: Partially Finished
- Has fireplace: No
- Fireplace features: None
Interior area
- Total structure area: 1,700
- Total interior livable area: 1,700 sqft
- Finished area above ground: 850
Property
Parking
- Total spaces: 2
- Parking features: 2 Car Attached, Heated Garage, Garage Door Opener
- Attached garage spaces: 2
Accessibility
- Accessibility features: None
Features
- Patio & porch: Patio
- Fencing: Back Yard,Fenced
Lot
- Size: 5,662 Square Feet
- Dimensions: 5588
- Features: Corner Lot, Front Yard Sod/Grass, Native Plants, Few Trees
Details
- Additional structures: Utility Shed, Workshop, Outbuilding
- Parcel number: 14663331600600
Construction
Type & style
- Home type: SingleFamily
- Architectural style: Ranch
- Property subtype: City Residential, Residential
Materials
- Wood/Hardboard
- Foundation: Basement, Walk-Up
- Roof: Composition/Asphalt
Condition
- New construction: No
- Year built: 1955
Utilities & green energy
- Electric: Black Hills Energy
- Gas: Black Hills Energy
- Sewer: City Sewer
- Water: Public
Green energy
- Energy efficient items: Ceiling Fan
Community & HOA
Community
- Subdivision: Fairview Add
HOA
- Services included: None
Location
- Region: Cheyenne
Financial & listing details
- Price per square foot: $191/sqft
- Tax assessed value: $268,800
- Annual tax amount: $1,365
- Price range: $324.9K - $324.9K
- Date on market: 9/30/2026
- Listing agreement: N
- Listing terms: Assumable,Cash,Conventional,FHA,VA Loan
- Inclusions: Microwave, Range/Oven, Refrigerator, Window Coverings
- Exclusions: N
Estimated market value
$321,300
$305,000 - $337,000
$2,125/mo
Price history
| Date | Event | Price |
|---|---|---|
| 9/30/2026 | Listed for sale | $324,900+10.1%$191/sqft |
Source:  Cheyenne BOR #102261 Report a problem Cheyenne BOR #102261 Report a problem | ||
| 4/29/2025 | Sold | -- |
Source: Cheyenne BOR #95693 Report a problem | ||
| 3/27/2025 | Pending sale | $295,000$174/sqft |
Source: Cheyenne BOR #95693 Report a problem | ||
| 3/20/2025 | Price change | $295,000-6.3%$174/sqft |
Source: Cheyenne BOR #95693 Report a problem | ||
| 2/12/2025 | Price change | $315,000-3.1%$185/sqft |
Source: Cheyenne BOR #95693 Report a problem | ||
| 12/28/2024 | Listed for sale | $325,000$191/sqft |
Source: Cheyenne BOR #95693 Report a problem | ||
| 10/11/2019 | Listing removed | $1,250$1/sqft |
Source: Frontier Realty Report a problem | ||
| 10/8/2019 | Listed for rent | $1,250+8.7%$1/sqft |
Source: Frontier Realty Report a problem | ||
| 10/29/2018 | Listing removed | $1,150$1/sqft |
Source: Frontier Realty Report a problem | ||
| 10/24/2018 | Price change | $1,150-11.5%$1/sqft |
Source: Frontier Realty Report a problem | ||
| 9/10/2018 | Listed for rent | $1,300$1/sqft |
Source: Frontier Realty Report a problem | ||
Public tax history
| Year | Property taxes | Tax assessment |
|---|---|---|
| 2026 | -- | $25,536 +32.8% |
| 2025 | $1,357 -22.3% | $19,232 -22.2% |
| 2024 | $1,747 +3.3% | $24,706 +3.3% |
| 2023 | $1,691 +7.5% | $23,918 +9.8% |
| 2022 | $1,573 +17.6% | $21,790 +17.9% |
| 2021 | $1,337 +6.1% | $18,485 +5.8% |
| 2020 | $1,261 +9% | $17,478 +9.1% |
| 2019 | $1,156 +7.8% | $16,015 +6.8% |
| 2018 | $1,072 +2.3% | $14,992 +3.3% |
| 2017 | $1,048 +3% | $14,516 +3% |
| 2016 | $1,017 | $14,091 +6.3% |
| 2015 | $1,017 +6.3% | $13,258 +0.7% |
| 2014 | $957 | $13,168 +4.8% |
| 2013 | -- | $12,564 0% |
| 2012 | -- | $12,565 -1.1% |
| 2011 | -- | $12,703 +0.6% |
| 2010 | -- | $12,633 +14.2% |
| 2009 | -- | $11,064 +4.1% |
| 2005 | -- | $10,631 +14.8% |
| 2004 | -- | $9,259 +6.4% |
| 2003 | -- | $8,700 +5.4% |
| 2002 | -- | $8,255 -0.3% |
| 2001 | -- | $8,279 |
Find assessor info on the county website
Monthly payment
Est. payment
Payment breakdown
Explore the cost of this home by adjusting the details. Changes won't be saved.Climate risks
Neighborhood: 82001

Similar homes
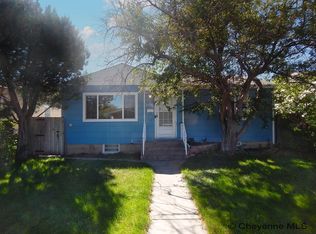
- $380,0003 bd2 ba1.8k sqft2532 E 15th St, Cheyenne, WY 82001For Sale

 MLS ID #102270, Robin Foreman, #1 Properties. Cheyenne BOR
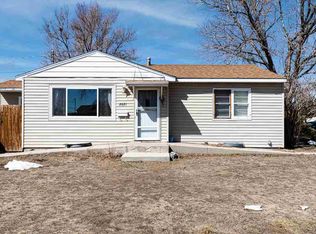
 - $355,0004 bd2 ba1.7k sqft2621 E 13th St, Cheyenne, WY 82001For Sale
 MLS ID #101972, Denali Thompson, Real Broker, LLC. Cheyenne BOR
 - $275,0003 bd1 ba1.4k sqft1839 E Pershing Blvd, Cheyenne, WY 82001For Sale
 MLS ID #102282, Denise Osborn, Cheyenne Legacy Real Estate. Cheyenne BOR
 - $335,0003 bd2 ba1.3k sqft2219 Pine Ave, Cheyenne, WY 82007For Sale
 MLS ID #102278, Curtis Lackey, Real Broker, LLC. Cheyenne BOR
 - $315,0004 bd1 ba1.4k sqft1517 E 16th St, Cheyenne, WY 82001For SaleMLS ID #102116, Mary Knox, Coldwell Banker, The Property Exchange. Cheyenne BOR
- $349,9004 bd2 ba2.4k sqft3235 Boxelder Dr, Cheyenne, WY 82001For SaleMLS ID #101592, Mistie Woods, #1 Properties. Cheyenne BOR
- $350,0003 bd1 ba1.9k sqft956 Hillcrest Rd, Cheyenne, WY 82001For SaleMLS ID #101965, Michael Hord, Platinum Real Estate. Cheyenne BOR
- $375,0003 bd2 ba2.1k sqft2919 Thomes Ave, Cheyenne, WY 82001For SaleMLS ID #102281, Lexi Leckemby, Coldwell Banker, The Property Exchange. Cheyenne BOR
- $354,9003 bd3 ba1.9k sqft4322 Darnell Pl, Cheyenne, WY 82001For SaleMLS ID #101636, Derede Darden, eXp Realty, LLC. Cheyenne BOR
- $327,0003 bd2 ba1.3k sqft3618 Bevans St, Cheyenne, WY 82001For SaleMLS ID #101599, Kevin True, True Wyoming Realty. Cheyenne BOR
- $337,5003 bd2 ba2.1k sqft1200 W Pershing Blvd, Cheyenne, WY 82001For SaleMLS ID #102159, Tammy Tschacher, Century 21 Bell Real Estate. Cheyenne BOR
- $370,0004 bd2 ba2.3k sqft2808 Bent Ave, Cheyenne, WY 82001For SaleMLS ID #102283, Ciarra Borucki, eXp Realty, LLC. Cheyenne BOR
- $325,0004 bd2 ba1.7k sqft2202 Morrie Ave, Cheyenne, WY 82001For SaleMLS ID #101986, Codee Dalton, #1 Properties. Cheyenne BOR
- $279,9004 bd1 ba1.1k sqft1012 Richardson Ct, Cheyenne, WY 82001For SaleMLS ID #102265, Robert Shank, Crossed Arrows Real Estate Services. Cheyenne BOR
- $390,0003 bd2 ba1.7k sqft1864 Andover Dr, Cheyenne, WY 82001For SaleMLS ID #102157, Lindee Wiltjer, Peak Properties, LLC. Cheyenne BOR
- $337,9003 bd2 ba1.4k sqft824 E Prosser Rd, Cheyenne, WY 82007For SaleMLS ID #101947, Dave Coleman, #1 Properties. Cheyenne BOR
- $325,0004 bd2 ba1.8k sqft255 Church Ave, Cheyenne, WY 82007For SaleMLS ID #102084, Luis Mendoza, RE/MAX Capitol Properties. Cheyenne BOR
- $370,0004 bd2 ba1.8k sqft1789 Andover Dr, Cheyenne, WY 82001For SaleMLS ID #102004, Victoria Ganskow, Coldwell Banker, The Property Exchange. Cheyenne BOR
- $435,0003 bd3 ba1.9k sqft2215 E 17th St, Cheyenne, WY 82001For SaleMLS ID #102134, Ben Trautwein, Coldwell Banker, The Property Exchange. Cheyenne BOR
