Freshly remodeled in Sun Valley, this 4 bedroom, 2 bath home has the space you're looking for, inside and out. New carpet and fresh paint give the interior a crisp, updated feel, and the inviting layout flows easily from room to room. The beautifully updated fireplace makes the living room a cozy spot to unwind on chilly evenings, while four generously sized bedrooms give you the flexibility to set up a home office, a guest room, or both. Out back, there's room to spread out and enjoy a summer cookout, a game of corn hole, or a quiet morning with coffee. The oversized two car garage gives you room to park and still have space for bikes, tools, or a workbench.
For sale
$370,000
800 Phoenix Dr, Cheyenne, WY 82001
4beds
1,728sqft
City Residential, Residential
Built in 1974
8,276 Square Feet Lot
$366,200 Zestimate®
$214/sqft
$-- HOA
What's special
Freshly remodeledOversized two car garageFresh paintNew carpetBeautifully updated fireplaceFour generously sized bedrooms
- 12 days
- 801
- 63
Likely to sell faster than
Zillow last checked:
Listing updated:
Listed by:
Amber Callison 307-256-3522,
RE/MAX Capitol Properties
Source: Cheyenne BOR,MLS#: 102593
Facts & features
Interior
Bedrooms & bathrooms
- Bedrooms: 4
- Bathrooms: 2
- Full bathrooms: 1
- 3/4 bathrooms: 1
Primary bedroom
- Level: Lower
- Area: 154
- Dimensions: 11 x 14
Bedroom 2
- Level: Upper
- Area: 117
- Dimensions: 9 x 13
Bedroom 3
- Level: Upper
- Area: 99
- Dimensions: 9 x 11
Bedroom 4
- Level: Lower
- Area: 90
- Dimensions: 9 x 10
Bathroom 1
- Features: Full
- Level: Upper
Bathroom 2
- Features: 3/4
- Level: Lower
Dining room
- Level: Upper
- Area: 90
- Dimensions: 9 x 10
Family room
- Level: Lower
- Area: 187
- Dimensions: 11 x 17
Kitchen
- Level: Upper
- Area: 99
- Dimensions: 9 x 11
Living room
- Level: Upper
- Area: 180
- Dimensions: 12 x 15
Heating
- Forced Air, Natural Gas
Cooling
- None
Appliances
- Included: Dishwasher, Disposal, Dryer, Microwave, Range, Refrigerator, Washer
- Laundry: Lower Level
Features
- Eat-in Kitchen, Walk-In Closet(s)
- Flooring: Laminate
- Has basement: Yes
- Number of fireplaces: 1
- Fireplace features: One, Wood Burning
Interior area
- Total structure area: 1,728
- Total interior livable area: 1,728 sqft
- Finished area above ground: 864
Property
Parking
- Total spaces: 2
- Parking features: 2 Car Attached
- Attached garage spaces: 2
Accessibility
- Accessibility features: None
Features
- Levels: Bi-Level
- Patio & porch: Deck, Patio
- Exterior features: Sprinkler System
- Fencing: Back Yard,Fenced
Lot
- Size: 8,276 Square Feet
- Dimensions: 8250
Details
- Additional structures: Utility Shed, Outbuilding
- Parcel number: 14663531401300
Construction
Type & style
- Home type: SingleFamily
- Property subtype: City Residential, Residential
Materials
- Wood/Hardboard
- Foundation: Basement
- Roof: Composition/Asphalt
Condition
- New construction: No
- Year built: 1974
Utilities & green energy
- Gas: Carbon Co. Power& Light
- Sewer: City Sewer
- Water: Public
Green energy
- Energy efficient items: None
Community & HOA
Community
- Subdivision: Sun Valley Add
HOA
- Services included: None
Location
- Region: Cheyenne
Financial & listing details
- Price per square foot: $214/sqft
- Tax assessed value: $203,121
- Annual tax amount: $1,371
- Price range: $370K - $370K
- Date on market: 11/9/2026
- Listing agreement: N
- Listing terms: Cash,Conventional,FHA,VA Loan
- Inclusions: Dishwasher, Disposal, Dryer, Microwave, Range/Oven, Refrigerator, Washer, Window Coverings
- Exclusions: N
Estimated market value
$366,200
$348,000 - $385,000
$2,487/mo
Price history
| Date | Event | Price |
|---|---|---|
| 11/9/2026 | Listed for sale | $370,000+118.3%$214/sqft |
Source:  Cheyenne BOR #102593 Report a problem | ||
| 12/16/2011 | Sold | -- |
Source: Cheyenne BOR #49498 Report a problem | ||
| 11/7/2011 | Price change | $169,500-5.6%$98/sqft |
Source: Visual Tour #49498 Report a problem | ||
| 10/11/2011 | Listed for sale | $179,500$104/sqft |
Source: Visual Tour #49498 Report a problem | ||
Public tax history
| Year | Property taxes | Tax assessment |
|---|---|---|
| 2026 | -- | $19,296 -0.3% |
| 2025 | $1,365 -22.9% | $19,346 -22.7% |
| 2024 | $1,769 +0.8% | $25,018 +0.8% |
| 2023 | $1,755 +7.6% | $24,817 +9.9% |
| 2022 | $1,631 +10.8% | $22,591 +11% |
| 2021 | $1,472 +8.7% | $20,349 +8.4% |
| 2020 | $1,355 +6.9% | $18,780 +7% |
| 2019 | $1,267 +7.2% | $17,555 +6.2% |
| 2018 | $1,182 +13.7% | $16,526 +14.8% |
| 2017 | $1,039 -5% | $14,398 -5% |
| 2016 | $1,094 | $15,156 +3.8% |
| 2015 | $1,094 +4.7% | $14,606 +1.6% |
| 2014 | $1,045 | $14,382 +5.4% |
| 2013 | -- | $13,641 +2.1% |
| 2012 | -- | $13,360 -0.8% |
| 2011 | -- | $13,464 +7.3% |
| 2010 | -- | $12,551 -10.2% |
| 2009 | -- | $13,979 +14.8% |
| 2005 | -- | $12,180 +14.4% |
| 2004 | -- | $10,643 +10.3% |
| 2003 | -- | $9,646 -4.1% |
| 2002 | -- | $10,056 +5.1% |
| 2001 | -- | $9,571 |
Find assessor info on the county website
Monthly payment
Est. payment
Payment breakdown
Explore the cost of this home by adjusting the details. Changes won't be saved.Climate risks
Neighborhood: 82001


Similar homes
- $369,9005 bd2 ba2.1k sqft1308 Monroe Ave, Cheyenne, WY 82001For Sale
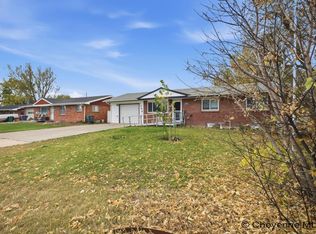
 MLS ID #102663, Natacha Gaspar, #1 Properties. Cheyenne BOR
- $399,0003 bd2 ba2k sqft4421 E 8th St, Cheyenne, WY 82001For Sale
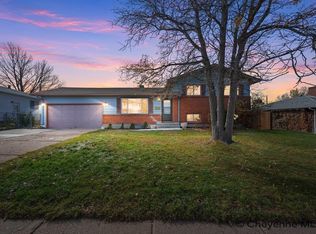 MLS ID #102598, Dana Diekroeger, Century 21 Bell Real Estate. Cheyenne BOR
- $360,0004 bd2 ba1.9k sqft812 W 27th St, Cheyenne, WY 82001For Sale
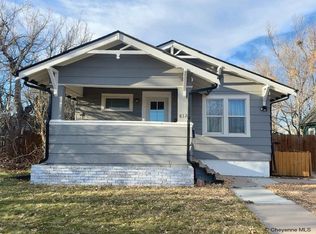 MLS ID #102665, Sean Hord, Platinum Real Estate. Cheyenne BOR
- $365,0004 bd2 ba1.8k sqft3456 Luckie Rd, Cheyenne, WY 82001For Sale
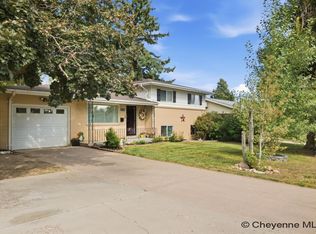 MLS ID #102314, Dave Coleman, #1 Properties. Cheyenne BOR
- $400,0003 bd2 ba1.3k sqft1240 Madison Ave, Cheyenne, WY 82001For SaleMLS ID #102144, Jackson Coonts, Bear Paw Realty, LLC. Cheyenne BOR
- $380,0006 bd2 ba2.2k sqft4409 E 17th St, Cheyenne, WY 82001For SaleMLS ID #102329, Jennifer Davis, RE/MAX Capitol Properties. Cheyenne BOR
- $348,0005 bd2 ba1.9k sqft714 Apache St, Cheyenne, WY 82009For SaleMLS ID #102673, Victoria Ganskow, Coldwell Banker, The Property Exchange. Cheyenne BOR
- $392,9004 bd2 ba1.9k sqft3924 Bevans St, Cheyenne, WY 82001For SaleMLS ID #101760, Marilyn Thomasee, #1 Properties. Cheyenne BOR
- $395,0003 bd3 ba1.5k sqft1101 Long Valley Rd, Cheyenne, WY 82001For SaleMLS ID #101640, Rowan Bennett, #1 Properties Ranch and Recreation, LLC. Cheyenne BOR
- $350,0003 bd1 ba1.9k sqft956 Hillcrest Rd, Cheyenne, WY 82001For SaleMLS ID #102309, Michael Hord, Platinum Real Estate. Cheyenne BOR
- $330,0003 bd2 ba1.6k sqft4717 Windmill Rd, Cheyenne, WY 82009For SaleMLS ID #102668, Alexis Ortiz, RE/MAX Capitol Properties. Cheyenne BOR
- $345,0004 bd2 ba1.7k sqft2621 E 13th St, Cheyenne, WY 82001For SaleMLS ID #101972, Denali Thompson, Real Broker, LLC. Cheyenne BOR
- $365,0003 bd2 ba1.8k sqft1924 E Pershing Blvd, Cheyenne, WY 82001For SaleMLS ID #102394, Tammy Facemire, RE/MAX Capitol Properties. Cheyenne BOR
- $365,0004 bd2 ba2.3k sqft2808 Bent Ave, Cheyenne, WY 82001For SaleMLS ID #102283, Ciarra Borucki, eXp Realty, LLC. Cheyenne BOR
- $359,0004 bd2 ba1.7k sqft243 Dillon Ave, Cheyenne, WY 82007For SaleMLS ID #102533, Mariah Jeffery, Coldwell Banker, The Property Exchange. Cheyenne BOR
- $389,9994 bd2 ba2.1k sqft5206 Fishing Brg, Cheyenne, WY 82009For SaleMLS ID #102666, James Bowers, Coldwell Banker, The Property Exchange. Cheyenne BOR
- $394,9004 bd2 ba1.9k sqft3746 Cribbon Ave, Cheyenne, WY 82001For SaleMLS ID #102500, Scott Foster, #1 Properties. Cheyenne BOR
- $324,9003 bd2 ba1.7k sqft2701 E 12th St, Cheyenne, WY 82001For SaleMLS ID #102261, Jennifer Belmont, RE/MAX Capitol Properties. Cheyenne BOR
