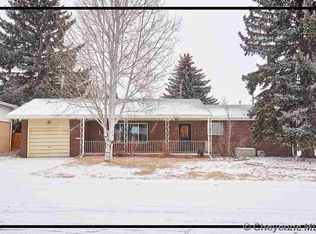
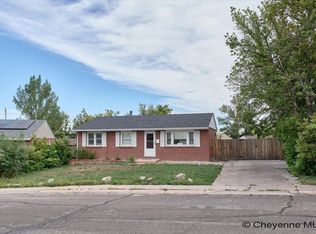
Affordable Cole Addition Home with Great Curb Appeal and Outdoor Living! This inviting 4-bedroom, 2-bath tri-level home offers comfortable living spaces, timeless hardwood floors, and plenty of room both inside and out. The maintenance-free brick exterior and mature trees provide excellent curb appeal and a welcoming setting. The kitchen features a new stainless-steel range/oven and stainless-steel sink, while the washer and dryer stay with the home for added convenience. Hardwood floors add warmth and character throughout the living areas. Outside, enjoy your own backyard oasis with mature trees and plenty of space to relax, entertain, or garden. RV parking and great off-street parking provide plenty of room for vehicles, guests, and recreational toys. Located in the desirable Cole Addition, this affordable home offers the combination of space, character, low-maintenance exterior, and outdoor amenities that buyers are looking for. Come see it today and discover the possibilities!
For sale
$375,000
3456 Luckie Rd, Cheyenne, WY 82001
4beds
1,800sqft
City Residential, Residential
Built in 1961
7,840 Square Feet Lot
$370,900 Zestimate®
$208/sqft
$-- HOA
What's special
Mature treesStainless-steel sinkGreat off-street parkingRv parkingMaintenance-free brick exteriorTimeless hardwood floorsComfortable living spaces
- 23 days
- 557
- 46
Zillow last checked:
Listing updated:
Listed by:
Dave Coleman 307-214-6009,
#1 Properties
Source: Cheyenne BOR,MLS#: 102314
Facts & features
Interior
Bedrooms & bathrooms
- Bedrooms: 4
- Bathrooms: 2
- Full bathrooms: 1
- 3/4 bathrooms: 1
Primary bedroom
- Level: Upper
- Area: 154
- Dimensions: 14 x 11
Bedroom 2
- Level: Upper
- Area: 121
- Dimensions: 11 x 11
Bedroom 3
- Level: Upper
- Area: 121
- Dimensions: 11 x 11
Bedroom 4
- Level: Upper
- Area: 96
- Dimensions: 8 x 12
Bathroom 1
- Features: Full
- Level: Upper
Bathroom 2
- Features: 3/4
- Level: Lower
Dining room
- Level: Main
- Area: 72
- Dimensions: 9 x 8
Family room
- Level: Lower
- Area: 276
- Dimensions: 23 x 12
Kitchen
- Level: Main
- Area: 70
- Dimensions: 10 x 7
Living room
- Level: Main
- Area: 234
- Dimensions: 18 x 13
Heating
- Forced Air, Natural Gas
Cooling
- None
Appliances
- Included: Dishwasher, Disposal, Dryer, Range, Refrigerator, Washer
- Laundry: Lower Level
Features
- Flooring: Hardwood
- Basement: Interior Entry,Crawl Space
- Has fireplace: No
- Fireplace features: None
Interior area
- Total structure area: 1,800
- Total interior livable area: 1,800 sqft
- Finished area above ground: 1,200
Video & virtual tour
Property
Parking
- Total spaces: 1
- Parking features: 1 Car Attached, Alley Access
- Attached garage spaces: 1
Accessibility
- Accessibility features: None
Features
- Levels: Tri-Level
- Patio & porch: Covered Patio
- Fencing: Back Yard
Lot
- Size: 7,840 Square Feet
- Dimensions: 7875
Details
- Additional structures: Utility Shed, Outbuilding
- Parcel number: 14663340901300
Construction
Type & style
- Home type: SingleFamily
- Property subtype: City Residential, Residential
Materials
- Brick, Metal Siding
- Foundation: Basement
- Roof: Composition/Asphalt
Condition
- New construction: No
- Year built: 1961
Utilities & green energy
- Electric: Black Hills Energy
- Gas: Black Hills Energy
- Sewer: City Sewer
- Water: Public
- Utilities for property: Cable Connected
Community & HOA
Community
- Subdivision: Cole Add
HOA
- Services included: None
Location
- Region: Cheyenne
Financial & listing details
- Price per square foot: $208/sqft
- Tax assessed value: $256,322
- Annual tax amount: $1,729
- Price range: $375K - $375K
- Date on market: 10/6/2026
- Listing agreement: N
- Listing terms: Cash,Conventional,FHA,VA Loan
- Inclusions: Dishwasher, Disposal, Dryer, Range/Oven, Refrigerator, Washer
- Exclusions: N
Estimated market value
$370,900
$352,000 - $389,000
$2,407/mo
Price history
| Date | Event | Price |
|---|---|---|
| 10/6/2026 | Listed for sale | $375,000+64.5%$208/sqft |
Source:  Cheyenne BOR #102314 Report a problem | ||
| 10/18/2019 | Sold | -- |
Source: Cheyenne BOR #76226 Report a problem | ||
| 9/6/2019 | Pending sale | $228,000$127/sqft |
Source: #1 Properties #76226 Report a problem | ||
| 9/3/2019 | Listed for sale | $228,000$127/sqft |
Source: #1 Properties #76226 Report a problem | ||
| 1/31/2011 | Sold | -- |
Source: Cheyenne BOR #46838 Report a problem | ||
Public tax history
| Year | Property taxes | Tax assessment |
|---|---|---|
| 2026 | -- | $24,350 +3.5% |
| 2025 | $1,660 -22.6% | $23,531 -22.4% |
| 2024 | $2,144 +1% | $30,315 +1% |
| 2023 | $2,122 +5% | $30,010 +7.2% |
| 2022 | $2,020 +11.6% | $27,990 +11.8% |
| 2021 | $1,811 +8.6% | $25,030 +8.3% |
| 2020 | $1,667 +8.6% | $23,102 +8.7% |
| 2019 | $1,534 +8.7% | $21,250 +7.7% |
| 2018 | $1,411 +3.6% | $19,729 +4.5% |
| 2017 | $1,363 +6.4% | $18,881 +6.5% |
| 2016 | $1,280 | $17,731 +9.4% |
| 2015 | $1,280 +10.6% | $16,206 +1.7% |
| 2014 | $1,158 | $15,930 -0.2% |
| 2013 | -- | $15,963 +1.4% |
| 2012 | -- | $15,740 -2% |
| 2011 | -- | $16,054 +0.4% |
| 2010 | -- | $15,987 +4.8% |
| 2009 | -- | $15,257 +14.1% |
| 2005 | -- | $13,370 +8.4% |
| 2004 | -- | $12,335 +8.6% |
| 2003 | -- | $11,357 -2.1% |
| 2002 | -- | $11,605 +5.9% |
| 2001 | -- | $10,955 |
Find assessor info on the county website
Monthly payment
Est. payment
Payment breakdown
Explore the cost of this home by adjusting the details. Changes won't be saved.Climate risks
Neighborhood: 82001

Similar homes
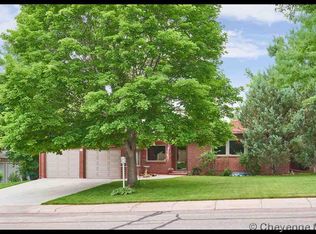
- $394,9004 bd2 ba1.9k sqft3746 Cribbon Ave, Cheyenne, WY 82001For Sale
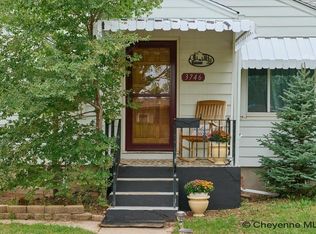
 MLS ID #102500, Scott Foster, #1 Properties. Cheyenne BOR
- $349,0004 bd2 ba1.7k sqft2621 E 13th St, Cheyenne, WY 82001For Sale
 MLS ID #101972, Denali Thompson, Real Broker, LLC. Cheyenne BOR
- $395,0003 bd3 ba1.5k sqft1101 Long Valley Rd, Cheyenne, WY 82001For Sale
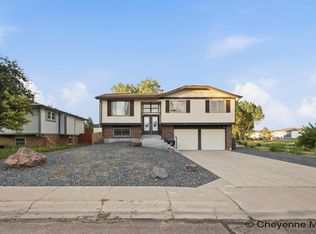 MLS ID #101640, Rowan Bennett, #1 Properties Ranch and Recreation, LLC. Cheyenne BOR
- $350,0003 bd1 ba1.9k sqft956 Hillcrest Rd, Cheyenne, WY 82001For Sale
 MLS ID #102309, Michael Hord, Platinum Real Estate. Cheyenne BOR
- $365,0004 bd2 ba1.8k sqft1789 Andover Dr, Cheyenne, WY 82001For SaleMLS ID #102368, Victoria Ganskow, Coldwell Banker, The Property Exchange. Cheyenne BOR
- $365,0003 bd2 ba1.8k sqft1924 E Pershing Blvd, Cheyenne, WY 82001For SaleMLS ID #102394, Tammy Facemire, RE/MAX Capitol Properties. Cheyenne BOR
- $385,0006 bd2 ba2.2k sqft4409 E 17th St, Cheyenne, WY 82001For SaleMLS ID #102329, Jennifer Davis, RE/MAX Capitol Properties. Cheyenne BOR
- $324,9003 bd2 ba1.7k sqft2701 E 12th St, Cheyenne, WY 82001For SaleMLS ID #102261, Jennifer Belmont, RE/MAX Capitol Properties. Cheyenne BOR
- $397,9004 bd2 ba1.9k sqft3924 Bevans St, Cheyenne, WY 82001For SaleMLS ID #101760, Marilyn Thomasee, #1 Properties. Cheyenne BOR
- $353,0004 bd1 ba1.7k sqft3319 Birch Pl, Cheyenne, WY 82001For SaleMLS ID #100779, Patrick Graham, eXp Realty, LLC. Cheyenne BOR
- $361,0004 bd2 ba1.9k sqft4001 Magnolia Dr, Cheyenne, WY 82009For SaleMLS ID #102441, Codee Dalton, #1 Properties. Cheyenne BOR
- $365,0004 bd2 ba2.1k sqft1219 Cosgriff Ct, Cheyenne, WY 82001For SaleMLS ID #102054, Derrick Jones, RE/MAX Capitol Properties. Cheyenne BOR
- $370,0003 bd1 ba2k sqft3923 Hynds Blvd, Cheyenne, WY 82001For SaleMLS ID #102039, Trenille Young, Century 21 Bell Real Estate. Cheyenne BOR
- $365,0004 bd2 ba2.3k sqft2808 Bent Ave, Cheyenne, WY 82001For SaleMLS ID #102283, Ciarra Borucki, eXp Realty, LLC. Cheyenne BOR
- $355,0003 bd2 ba1.8k sqft1601 Columbine Ct, Cheyenne, WY 82001For SaleMLS ID #101854, Victoria Ganskow, Coldwell Banker, The Property Exchange. Cheyenne BOR
- $383,9003 bd3 ba2.2k sqft5503 Alex Ranch Rd, Cheyenne, WY 82007For SaleMLS ID #102483, Corey Rang, Peak Properties, LLC. Cheyenne BOR
- $364,0003 bd2 ba1.9k sqft615 W 25th St, Cheyenne, WY 82001For SaleMLS ID #102075, Rondalyn Whetham, eXp Realty, LLC. Cheyenne BOR
- $384,0003 bd3 ba2.5k sqft906 Sonata Ln, Cheyenne, WY 82007For SaleMLS ID #102506, Codee Dalton, #1 Properties. Cheyenne BOR
- $404,8203 bd2 ba1.4k sqft4409 El Camino Dr, Cheyenne, WY 82001For SaleMLS ID #102112, Steven Prescott, RE/MAX Capitol Properties. Cheyenne BOR
