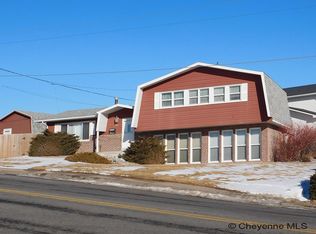
Welcome to 4409 E 17th Street! This charming six-bedroom, two-bath home is full of warmth and character, tucked into a desirable Cheyenne neighborhood. Beautifully refinished hardwood floors welcome you inside, while the recently added wood-burning stove creates a cozy place to gather on those chilly Wyoming evenings. With six bedrooms, there's plenty of flexibility for guests, hobbies, a home office, or whatever life calls for. Outside, you'll find a backyard with a newly installed storage shed, plus the convenience of a one-car garage. Comfortable, inviting, and full of charm, this is a home you'll want to experience for yourself!
For sale
Price cut: $5K (11/10)
$380,000
4409 E 17th St, Cheyenne, WY 82001
6beds
2,268sqft
City Residential, Residential
Built in 1962
6,969 Square Feet Lot
$377,400 Zestimate®
$168/sqft
$-- HOA
What's special
One-car garageNewly installed storage shedBeautifully refinished hardwood floorsRecently added wood-burning stove
- 40 days
- 568
- 67
Zillow last checked:
Listing updated:
Listed by:
Jennifer Davis 307-220-7874,
RE/MAX Capitol Properties
Source: Cheyenne BOR,MLS#: 102329
Facts & features
Interior
Bedrooms & bathrooms
- Bedrooms: 6
- Bathrooms: 2
- Full bathrooms: 1
- 3/4 bathrooms: 1
- Main level bathrooms: 1
Primary bedroom
- Level: Main
- Area: 110
- Dimensions: 10 x 11
Bedroom 2
- Level: Main
- Area: 90
- Dimensions: 9 x 10
Bedroom 3
- Level: Main
- Area: 90
- Dimensions: 9 x 10
Bedroom 4
- Level: Basement
- Area: 100
- Dimensions: 10 x 10
Bedroom 5
- Level: Basement
- Area: 117
- Dimensions: 9 x 13
Bathroom 1
- Features: Full
- Level: Main
Bathroom 2
- Features: 3/4
- Level: Basement
Dining room
- Level: Main
- Area: 88
- Dimensions: 11 x 8
Family room
- Level: Basement
- Area: 247
- Dimensions: 13 x 19
Kitchen
- Level: Main
- Area: 132
- Dimensions: 12 x 11
Living room
- Level: Main
- Area: 266
- Dimensions: 14 x 19
Basement
- Area: 1134
Heating
- Forced Air, Natural Gas
Cooling
- None
Appliances
- Included: Dishwasher, Microwave, Range, Refrigerator
- Laundry: In Basement
Features
- Eat-in Kitchen
- Flooring: Hardwood
- Basement: Partially Finished
- Number of fireplaces: 1
- Fireplace features: One, Wood Burning
Interior area
- Total structure area: 2,268
- Total interior livable area: 2,268 sqft
- Finished area above ground: 1,134
Property
Parking
- Total spaces: 1
- Parking features: 1 Car Attached
- Attached garage spaces: 1
Accessibility
- Accessibility features: None
Features
- Patio & porch: Patio, Covered Porch
- Fencing: Back Yard,Fenced
Lot
- Size: 6,969 Square Feet
- Dimensions: 6941
- Features: Front Yard Sod/Grass
Details
- Additional structures: Utility Shed
- Parcel number: 14663410401500
Construction
Type & style
- Home type: SingleFamily
- Architectural style: Ranch
- Property subtype: City Residential, Residential
Materials
- Brick
- Foundation: Basement
- Roof: Composition/Asphalt
Condition
- New construction: No
- Year built: 1962
Utilities & green energy
- Electric: Black Hills Energy
- Gas: Black Hills Energy
- Sewer: City Sewer
- Water: Public
Green energy
- Energy efficient items: Ceiling Fan
Community & HOA
Community
- Subdivision: Grandview Estat
HOA
- Services included: None
Location
- Region: Cheyenne
Financial & listing details
- Price per square foot: $168/sqft
- Tax assessed value: $256,212
- Annual tax amount: $1,730
- Price range: $380K - $380K
- Date on market: 10/8/2026
- Listing agreement: N
- Listing terms: Cash,Conventional,FHA,VA Loan
- Inclusions: Dishwasher, Microwave, Range/Oven, Refrigerator, Window Coverings
- Exclusions: N
Estimated market value
$377,400
$359,000 - $396,000
$2,631/mo
Price history
| Date | Event | Price |
|---|---|---|
| 11/10/2026 | Price change | $380,000-1.3%$168/sqft |
Source:  Cheyenne BOR #102329 Report a problem | ||
| 10/8/2026 | Listed for sale | $385,000+30.5%$170/sqft |
Source: Cheyenne BOR #102329 Report a problem | ||
| 2/27/2024 | Sold | -- |
Source: Cheyenne BOR #92444 Report a problem | ||
| 1/27/2024 | Pending sale | $295,000$130/sqft |
Source: Cheyenne BOR #92444 Report a problem | ||
| 1/24/2024 | Listed for sale | $295,000+32.9%$130/sqft |
Source: Cheyenne BOR #92444 Report a problem | ||
| 6/1/2018 | Sold | -- |
Source: Cheyenne BOR #71134 Report a problem | ||
| 4/18/2018 | Pending sale | $222,000$98/sqft |
Source: #1 Properties #71134 Report a problem | ||
| 4/4/2018 | Price change | $222,000-3.3%$98/sqft |
Source: #1 Properties #71134 Report a problem | ||
| 3/8/2018 | Price change | $229,500-2.3%$101/sqft |
Source: #1 Properties #71134 Report a problem | ||
| 2/21/2018 | Listed for sale | $235,000$104/sqft |
Source: #1 Properties #70640 Report a problem | ||
Public tax history
| Year | Property taxes | Tax assessment |
|---|---|---|
| 2026 | -- | $24,341 +3.5% |
| 2025 | $1,658 -22.1% | $23,508 -21.9% |
| 2024 | $2,130 +12.1% | $30,116 +0.8% |
| 2023 | $1,900 +6.3% | $29,872 +7.6% |
| 2022 | $1,788 +12.8% | $27,771 +11.5% |
| 2021 | $1,585 +10.1% | $24,914 +8.6% |
| 2020 | $1,439 -5.4% | $22,950 +9% |
| 2019 | $1,521 +6.6% | $21,061 +5.6% |
| 2018 | $1,426 +1.6% | $19,937 +2.5% |
| 2017 | $1,403 +5.6% | $19,444 +5.6% |
| 2016 | $1,329 | $18,409 +9.6% |
| 2015 | $1,329 +10.7% | $16,804 +1.7% |
| 2014 | $1,201 | $16,520 -0.4% |
| 2013 | -- | $16,584 +1.4% |
| 2012 | -- | $16,350 +2.2% |
| 2011 | -- | $16,001 +0.2% |
| 2010 | -- | $15,964 +3.4% |
| 2009 | -- | $15,433 +29.4% |
| 2005 | -- | $11,927 +3.7% |
| 2004 | -- | $11,499 +11.8% |
| 2003 | -- | $10,285 +9.4% |
| 2002 | -- | $9,398 +1.6% |
| 2001 | -- | $9,250 |
Find assessor info on the county website
Monthly payment
Est. payment
Payment breakdown
Explore the cost of this home by adjusting the details. Changes won't be saved.Climate risks
Neighborhood: 82001
Similar homes
- $399,0003 bd2 ba2k sqft4421 E 8th St, Cheyenne, WY 82001For Sale
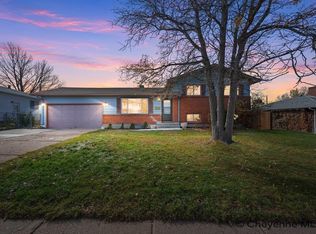
 MLS ID #102598, Dana Diekroeger, Century 21 Bell Real Estate. Cheyenne BOR
- $370,0004 bd2 ba1.7k sqft800 Phoenix Dr, Cheyenne, WY 82001For Sale
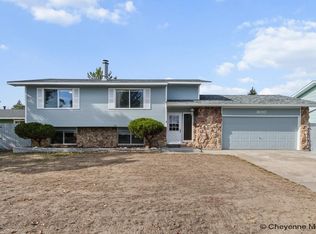 MLS ID #102593, Amber Callison, RE/MAX Capitol Properties. Cheyenne BOR
- $390,0004 bd3 ba2.1k sqft6505 Painted Rock Trl, Cheyenne, WY 82001For Sale By Owner
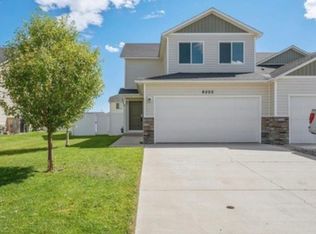
- $430,0005 bd2 ba2.3k sqft3213 Acacia Dr, Cheyenne, WY 82001For Sale
 MLS ID #102552, Buck Wilson, #1 Properties. Cheyenne BOR
- $365,0004 bd2 ba1.8k sqft3456 Luckie Rd, Cheyenne, WY 82001For SaleMLS ID #102314, Dave Coleman, #1 Properties. Cheyenne BOR
- $365,0003 bd2 ba1.8k sqft1924 E Pershing Blvd, Cheyenne, WY 82001For SaleMLS ID #102394, Tammy Facemire, RE/MAX Capitol Properties. Cheyenne BOR
- $350,0003 bd1 ba1.9k sqft956 Hillcrest Rd, Cheyenne, WY 82001For SaleMLS ID #102309, Michael Hord, Platinum Real Estate. Cheyenne BOR
- $400,0003 bd2 ba1.3k sqft1240 Madison Ave, Cheyenne, WY 82001For SaleMLS ID #102144, Jackson Coonts, Bear Paw Realty, LLC. Cheyenne BOR
- $392,9004 bd2 ba1.9k sqft3924 Bevans St, Cheyenne, WY 82001For SaleMLS ID #101760, Marilyn Thomasee, #1 Properties. Cheyenne BOR
- $364,9003 bd3 ba2.7k sqft2406 E 11th St, Cheyenne, WY 82001For SaleMLS ID #102497, Shae Risheill, Coldwell Banker, The Property Exchange. Cheyenne BOR
- $394,9004 bd2 ba1.9k sqft3746 Cribbon Ave, Cheyenne, WY 82001For SaleMLS ID #102500, Scott Foster, #1 Properties. Cheyenne BOR
- $400,0005 bd2 ba2.8k sqft3533 McComb Ave, Cheyenne, WY 82001For SaleMLS ID #102571, Jamie Hunt, #1 Properties. Cheyenne BOR
- $395,0003 bd3 ba1.5k sqft1101 Long Valley Rd, Cheyenne, WY 82001For SaleMLS ID #101640, Rowan Bennett, #1 Properties Ranch and Recreation, LLC. Cheyenne BOR
- $330,0005 bd2 ba2.5k sqft110 E 27th St, Cheyenne, WY 82001For SaleMLS ID #102486, Elsa McHenry, Coldwell Banker, The Property Exchange. Cheyenne BOR
- $370,0003 bd1 ba2k sqft3923 Hynds Blvd, Cheyenne, WY 82001For SaleMLS ID #102039, Trenille Young, Century 21 Bell Real Estate. Cheyenne BOR
- $349,0004 bd2 ba1.7k sqft2621 E 13th St, Cheyenne, WY 82001For SaleMLS ID #101972, Denali Thompson, Real Broker, LLC. Cheyenne BOR
- $445,0005 bd3 ba3k sqft1607 Maple Ct, Cheyenne, WY 82001For SaleMLS ID #102105, Jesse Martinez, Platinum Real Estate. Cheyenne BOR
- $385,0004 bd3 ba2.3k sqft2904 Central Ave, Cheyenne, WY 82001For SaleMLS ID #102358, Morgan Eugster, Coldwell Banker, The Property Exchange. Cheyenne BOR
- $395,0005 bd2 ba2.7k sqft222 E Pershing Blvd, Cheyenne, WY 82001For SaleMLS ID #102308, Kevin True, True Wyoming Realty. Cheyenne BOR
