Welcome to this charming 5-bedroom, 3-bath home located in a desirable neighborhood! This well-maintained property features fresh, recent interior paint and newer flooring, creating a clean and modern feel throughout. The spacious layout provides comfortable living areas, generously sized bedrooms, and plenty of natural light. Whether you're a first-time homebuyer, growing family, or looking to downsize, this move-in-ready home is a fantastic opportunity. Conveniently located near schools, parks, shopping, and dining, this home combines comfort, style, and an excellent location. Offering a $1500 carpet allowance. Don't miss your chance to make it yours!
For sale
$450,000
1607 Maple Ct, Cheyenne, WY 82001
5beds
3,088sqft
City Residential, Residential
Built in 1956
9,147 Square Feet Lot
$448,000 Zestimate®
$146/sqft
$-- HOA
What's special
Spacious layoutFresh recent interior paintPlenty of natural lightNewer flooringGenerously sized bedrooms
- 21 days
- 573
- 17
Zillow last checked:
Listing updated:
Listed by:
Jesse Martinez 307-631-3572,
Platinum Real Estate
Source: Cheyenne BOR,MLS#: 102105
Facts & features
Interior
Bedrooms & bathrooms
- Bedrooms: 5
- Bathrooms: 3
- Full bathrooms: 1
- 3/4 bathrooms: 2
- Main level bathrooms: 2
Primary bedroom
- Level: Main
- Area: 169
- Dimensions: 13 x 13
Bedroom 2
- Level: Main
- Area: 120
- Dimensions: 12 x 10
Bedroom 3
- Level: Main
- Area: 100
- Dimensions: 10 x 10
Bedroom 4
- Level: Basement
- Area: 204
- Dimensions: 12 x 17
Bedroom 5
- Level: Basement
- Area: 156
- Dimensions: 12 x 13
Bathroom 1
- Features: Full
- Level: Main
Bathroom 2
- Features: Half
- Level: Main
Bathroom 3
- Features: 3/4
- Level: Basement
Dining room
- Level: Main
- Area: 96
- Dimensions: 8 x 12
Family room
- Level: Basement
- Area: 324
- Dimensions: 27 x 12
Kitchen
- Level: Main
- Area: 169
- Dimensions: 13 x 13
Living room
- Level: Main
- Area: 252
- Dimensions: 21 x 12
Basement
- Area: 1412
Heating
- Forced Air, Natural Gas
Cooling
- Central Air
Appliances
- Included: Dishwasher, Disposal, Dryer, Range, Refrigerator, Washer
- Laundry: Main Level
Features
- Den/Study/Office, Eat-in Kitchen, Great Room, Separate Dining, Main Floor Primary, Stained Natural Trim, Solid Surface Countertops
- Flooring: Hardwood, Laminate
- Basement: Interior Entry,Partially Finished
- Number of fireplaces: 2
- Fireplace features: Two, Wood Burning
Interior area
- Total structure area: 3,088
- Total interior livable area: 3,088 sqft
- Finished area above ground: 1,676
Property
Parking
- Total spaces: 3
- Parking features: 1 Car Attached, 2 Car Carport
- Attached garage spaces: 1
- Carport spaces: 2
- Covered spaces: 3
Accessibility
- Accessibility features: Wide Hallways/Doors 36+
Features
- Exterior features: Enclosed Sunroom-no heat
- Fencing: Back Yard
Lot
- Size: 9,147 Square Feet
- Dimensions: 9087
- Features: Corner Lot, Front Yard Sod/Grass, Backyard Sod/Grass
Details
- Additional structures: Outbuilding
- Parcel number: 14663310900800
Construction
Type & style
- Home type: SingleFamily
- Architectural style: Ranch
- Property subtype: City Residential, Residential
Materials
- Brick
- Foundation: Basement
- Roof: Composition/Asphalt
Condition
- New construction: No
- Year built: 1956
Utilities & green energy
- Electric: Black Hills Energy
- Gas: Black Hills Energy
- Sewer: City Sewer
- Water: Public
Community & HOA
Community
- Security: Radon Mitigation System
- Subdivision: Mountview Park
HOA
- Services included: None
Location
- Region: Cheyenne
Financial & listing details
- Price per square foot: $146/sqft
- Tax assessed value: $264,295
- Price range: $450K - $450K
- Date on market: 9/14/2026
- Listing agreement: n
- Listing terms: Cash,Conventional,FHA,VA Loan
- Inclusions: Dishwasher, Disposal, Dryer, Range/Oven, Refrigerator, Washer
- Exclusions: n
Estimated market value
$448,000
$426,000 - $470,000
$3,532/mo
Price history
| Date | Event | Price |
|---|---|---|
| 9/14/2026 | Listed for sale | $450,000+12.5%$146/sqft |
Source:  Cheyenne BOR #102105 Report a problem Cheyenne BOR #102105 Report a problem | ||
| 11/23/2022 | Sold | -- |
Source: Cheyenne BOR #87350 Report a problem | ||
| 11/8/2022 | Pending sale | $399,900$130/sqft |
Source: Cheyenne BOR #87350 Report a problem | ||
| 9/26/2022 | Listed for sale | $399,900$130/sqft |
Source: Cheyenne BOR #87350 Report a problem | ||
| 9/5/2022 | Pending sale | $399,900$130/sqft |
Source: Cheyenne BOR #87350 Report a problem | ||
| 8/31/2022 | Listed for sale | $399,900$130/sqft |
Source: Cheyenne BOR #87350 Report a problem | ||
Public tax history
| Year | Property taxes | Tax assessment |
|---|---|---|
| 2026 | -- | $25,108 +0.1% |
| 2025 | $1,769 -48.3% | $25,076 -48.2% |
| 2024 | $3,424 +3.4% | $48,418 +3.4% |
| 2023 | $3,310 +16.9% | $46,817 +10.8% |
| 2022 | $2,832 +25.7% | $42,238 +23.7% |
| 2021 | $2,254 +7.1% | $34,155 +6.2% |
| 2020 | $2,105 +11.9% | $32,176 +10.8% |
| 2019 | $1,881 +7.6% | $29,051 +5.9% |
| 2018 | $1,747 -1.1% | $27,430 -0.2% |
| 2017 | $1,767 -10.9% | $27,479 +0% |
| 2016 | $1,983 | $27,468 +7.3% |
| 2015 | $1,983 +22.9% | $25,596 +1.6% |
| 2014 | $1,614 | $25,201 +5.4% |
| 2013 | -- | $23,915 +0.4% |
| 2012 | -- | $23,810 -2.7% |
| 2011 | -- | $24,482 +1.2% |
| 2010 | -- | $24,200 +10.9% |
| 2009 | -- | $21,830 +32.3% |
| 2005 | -- | $16,500 +9.5% |
| 2004 | -- | $15,071 +13.5% |
| 2003 | -- | $13,276 +0.3% |
| 2002 | -- | $13,239 +7.9% |
| 2001 | -- | $12,268 |
Find assessor info on the county website
Monthly payment
Est. payment
Payment breakdown
Explore the cost of this home by adjusting the details. Changes won't be saved.Climate risks
Neighborhood: 82001
Similar homes
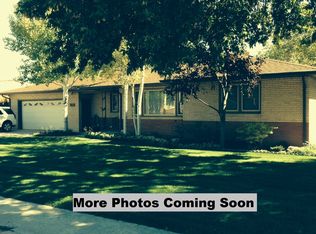
- $465,0006 bd4 ba3.2k sqft1412 Madison Ave, Cheyenne, WY 82001For Sale
 MLS ID #101891, JP Fluellen, Real Broker, LLC. Cheyenne BOR
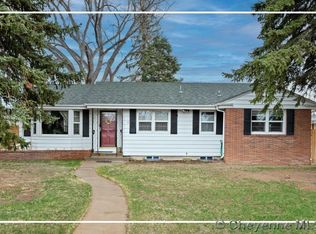
 - $488,0004 bd3 ba2.6k sqft1602 Summerset Dr, Cheyenne, WY 82001For Sale

 MLS ID #20264837, Elsa McHenry, Coldwell Banker The Property Exchange. WYOMLS
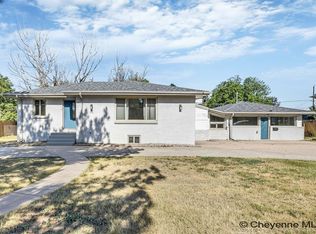
 - $449,9005 bd2 ba2.1k sqft217 Avenue C, Cheyenne, WY 82007For Sale
 MLS ID #101988, Marilyn Thomasee, #1 Properties. Cheyenne BOR
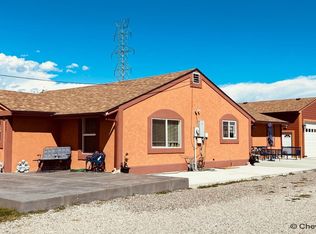
 - $420,0005 bd2 ba2.8k sqft3533 McComb Ave, Cheyenne, WY 82001For Sale
 MLS ID #102201, Jamie Hunt, #1 Properties. Cheyenne BOR
 - $397,9004 bd2 ba1.9k sqft3924 Bevans St, Cheyenne, WY 82001For SaleMLS ID #101760, Marilyn Thomasee, #1 Properties. Cheyenne BOR
- $469,9004 bd2 ba2.5k sqft3020 Cribbon Ave, Cheyenne, WY 82001For SaleMLS ID #102028, Max Minnick, Pine Rock Realty. Cheyenne BOR
- $469,9004 bd3 ba2.6k sqft5816 Parkside Dr, Cheyenne, WY 82001For SaleMLS ID #102014, Kim R Gerig, #1 Properties. Cheyenne BOR
- $380,0003 bd2 ba1.8k sqft2532 E 15th St, Cheyenne, WY 82001For SaleMLS ID #102270, Robin Foreman, #1 Properties. Cheyenne BOR
- $350,0004 bd1 ba2.7k sqft1420 E 23rd St, Cheyenne, WY 82001For SaleMLS ID #102280, Davin Abbott, eXp Realty, LLC. Cheyenne BOR
- $349,9004 bd2 ba2.4k sqft3235 Boxelder Dr, Cheyenne, WY 82001For SaleMLS ID #101592, Mistie Woods, #1 Properties. Cheyenne BOR
- $375,0004 bd3 ba2.7k sqft2406 E 11th St, Cheyenne, WY 82001For SaleMLS ID #102068, Shae Risheill, Coldwell Banker, The Property Exchange. Cheyenne BOR
- $370,0004 bd2 ba2.3k sqft2808 Bent Ave, Cheyenne, WY 82001For SaleMLS ID #102283, Ciarra Borucki, eXp Realty, LLC. Cheyenne BOR
- $370,0004 bd2 ba1.8k sqft1789 Andover Dr, Cheyenne, WY 82001For SaleMLS ID #102004, Victoria Ganskow, Coldwell Banker, The Property Exchange. Cheyenne BOR
- $379,9505 bd2 ba2.2k sqft4317 Pathfinder Ave, Cheyenne, WY 82001For SaleMLS ID #102003, Barbara Kuzma, Kuzma Success Realty. Cheyenne BOR
- $405,0003 bd3 ba1.5k sqft1101 Long Valley Rd, Cheyenne, WY 82001For SaleMLS ID #101640, Rowan Bennett, #1 Properties Ranch and Recreation, LLC. Cheyenne BOR
- $355,0004 bd2 ba1.7k sqft2621 E 13th St, Cheyenne, WY 82001For SaleMLS ID #101972, Denali Thompson, Real Broker, LLC. Cheyenne BOR
- $500,0005 bd3 ba3.2k sqft1017 Melton St, Cheyenne, WY 82009For SaleMLS ID #102017, Jeremy Hamilton, #1 Properties. Cheyenne BOR
- $500,0005 bd3 ba3.1k sqft3321 Warren Ave, Cheyenne, WY 82001For SaleMLS ID #101323, Stephanie Dalton, Keller Williams Realty Frontier. Cheyenne BOR
