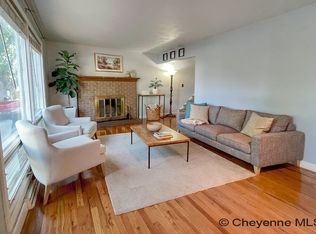
This fully finished 1.5-story home offers 4 bedrooms and 3 bathrooms with plenty of space to spread out. The main level features an updated kitchen, new carpet, and 1 of 2 separate living areas. The upper level provides additional living space, Primary bedroom and 1 other bedroom, making the layout flexible for a variety of needs. The 3rd and 4th room is in the basement and will have new carpet installed before closing. A detached 1-car garage adds convenient off-street parking and storage.
For sale
Price cut: $4K (9/22)
$375,000
2406 E 11th St, Cheyenne, WY 82001
4beds
2,740sqft
City Residential, Residential
Built in 1940
6,534 Square Feet Lot
$372,000 Zestimate®
$137/sqft
$-- HOA
What's special
Updated kitchenPrimary bedroomConvenient off-street parking
- 23 days
- 2,467
- 194
Likely to sell faster than
Zillow last checked:
Listing updated:
Listed by:
Shae Risheill 970-999-2776,
Coldwell Banker, The Property Exchange
Source: Cheyenne BOR,MLS#: 102068
Facts & features
Interior
Bedrooms & bathrooms
- Bedrooms: 4
- Bathrooms: 3
- Full bathrooms: 1
- 3/4 bathrooms: 1
- 1/2 bathrooms: 1
- Main level bathrooms: 1
Primary bedroom
- Level: Upper
- Area: 195
- Dimensions: 13 x 15
Bedroom 2
- Level: Upper
- Area: 195
- Dimensions: 13 x 15
Bedroom 3
- Level: Basement
- Area: 96
- Dimensions: 12 x 8
Bedroom 4
- Level: Basement
Bathroom 1
- Features: Full
- Level: Upper
Bathroom 2
- Features: Half
- Level: Main
Bathroom 3
- Features: 3/4
- Level: Basement
Dining room
- Level: Main
- Area: 143
- Dimensions: 11 x 13
Family room
- Level: Basement
- Area: 494
- Dimensions: 13 x 38
Kitchen
- Level: Main
- Area: 140
- Dimensions: 10 x 14
Living room
- Level: Main
- Area: 546
- Dimensions: 39 x 14
Basement
- Area: 1056
Heating
- Forced Air, Wood Stove, Natural Gas
Appliances
- Included: Dishwasher, Disposal, Dryer, Microwave, Range, Refrigerator, Washer
- Laundry: Main Level
Features
- Den/Study/Office, Eat-in Kitchen, Separate Dining, Walk-In Closet(s)
- Flooring: Hardwood
- Windows: Thermal Windows
- Basement: Partially Finished
- Number of fireplaces: 2
- Fireplace features: Two, Wood Burning
Interior area
- Total structure area: 2,740
- Total interior livable area: 2,740 sqft
- Finished area above ground: 1,684
Property
Parking
- Total spaces: 1
- Parking features: 1 Car Detached
- Garage spaces: 1
Accessibility
- Accessibility features: None
Features
- Levels: One and One Half
- Stories: 1.5
- Patio & porch: Deck, Covered Porch
- Fencing: Back Yard
Lot
- Size: 6,534 Square Feet
- Dimensions: 6350.00
Details
- Parcel number: 14663331900800
Construction
Type & style
- Home type: SingleFamily
- Property subtype: City Residential, Residential
Materials
- Wood/Hardboard
- Foundation: Basement
- Roof: Composition/Asphalt
Condition
- New construction: No
- Year built: 1940
Utilities & green energy
- Electric: Black Hills Energy
- Gas: Black Hills Energy
- Sewer: City Sewer
- Water: Public
- Utilities for property: Cable Connected
Community & HOA
Community
- Subdivision: Lake Minnehaha
HOA
- Services included: None
Location
- Region: Cheyenne
Financial & listing details
- Price per square foot: $137/sqft
- Tax assessed value: $369,875
- Annual tax amount: $2,496
- Price range: $375K - $375K
- Date on market: 9/10/2026
- Listing agreement: n
- Listing terms: Cash,Consider All,Conventional,FHA,VA Loan
- Inclusions: Dishwasher, Disposal, Dryer, Microwave, Range/Oven, Refrigerator, Washer
- Exclusions: n
Estimated market value
$372,000
$353,000 - $391,000
$2,633/mo
Price history
| Date | Event | Price |
|---|---|---|
| 9/22/2026 | Price change | $375,000-1.1%$137/sqft |
Source:  Cheyenne BOR #102068 Report a problem Cheyenne BOR #102068 Report a problem | ||
| 9/10/2026 | Listed for sale | $379,000+22.3%$138/sqft |
Source: Cheyenne BOR #102068 Report a problem | ||
| 5/2/2022 | Sold | -- |
Source: Cheyenne BOR #85380 Report a problem | ||
| 4/4/2022 | Pending sale | $310,000$113/sqft |
Source: Cheyenne BOR #85380 Report a problem | ||
| 3/31/2022 | Listing removed | -- |
Source: Owner Report a problem | ||
| 11/11/2021 | Listed for sale | $310,000+17%$113/sqft |
Source: Owner Report a problem | ||
| 2/26/2021 | Sold | -- |
Source: Cheyenne BOR #80668 Report a problem | ||
| 1/31/2021 | Pending sale | $264,900$97/sqft |
Source: Local MLS #80668 Report a problem | ||
| 1/26/2021 | Listed for sale | $264,900$97/sqft |
Source: Local MLS #80668 Report a problem | ||
| 1/5/2021 | Pending sale | $264,900$97/sqft |
Source: Local MLS #80668 Report a problem | ||
| 12/16/2020 | Price change | $264,900-1.9%$97/sqft |
Source: RE/MAX Capitol Properties #80668 Report a problem | ||
| 12/9/2020 | Price change | $270,000-3.2%$99/sqft |
Source: RE/MAX Capitol Properties #80668 Report a problem | ||
| 11/24/2020 | Price change | $279,000-3.5%$102/sqft |
Source: RE/MAX Capitol Properties #80668 Report a problem | ||
| 11/18/2020 | Price change | $289,000-3.3%$105/sqft |
Source: RE/MAX Capitol Properties #80668 Report a problem | ||
| 11/11/2020 | Listed for sale | $299,000$109/sqft |
Source: Local MLS #80668 Report a problem | ||
Public tax history
| Year | Property taxes | Tax assessment |
|---|---|---|
| 2026 | -- | $35,138 +33.1% |
| 2025 | $1,862 -22.4% | $26,400 -22.2% |
| 2024 | $2,400 +3.3% | $33,941 +3.3% |
| 2023 | $2,324 +8.6% | $32,867 +10.8% |
| 2022 | $2,141 +14.7% | $29,658 +14.9% |
| 2021 | $1,867 +6% | $25,802 +5.7% |
| 2020 | $1,760 +10.2% | $24,400 +10.3% |
| 2019 | $1,598 +7.2% | $22,127 +6.2% |
| 2018 | $1,491 -0.1% | $20,845 +0.8% |
| 2017 | $1,492 +6.2% | $20,680 +6.2% |
| 2016 | $1,406 | $19,470 |
Find assessor info on the county website
Monthly payment
Est. payment
Payment breakdown
Explore the cost of this home by adjusting the details. Changes won't be saved.Climate risks
Neighborhood: 82001
Similar homes
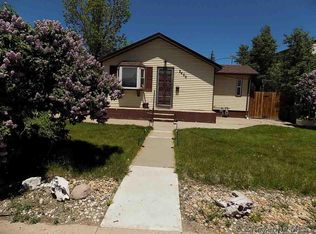
- $380,0003 bd2 ba1.8k sqft2532 E 15th St, Cheyenne, WY 82001For Sale

 MLS ID #102270, Robin Foreman, #1 Properties. Cheyenne BOR
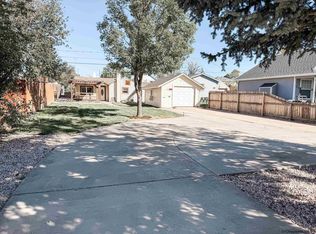
 - $380,0004 bd3 ba2.5k sqft3933 E 8th St, Cheyenne, WY 82001For Sale
 MLS ID #102236, Jennifer Belmont, RE/MAX Capitol Properties. Cheyenne BOR
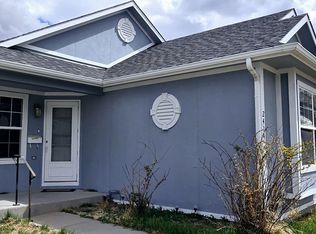
 - $324,9003 bd2 ba1.7k sqft2701 E 12th St, Cheyenne, WY 82001For Sale
 MLS ID #102261, Jennifer Belmont, RE/MAX Capitol Properties. Cheyenne BOR
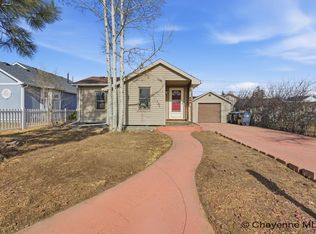
 - $355,0004 bd2 ba1.7k sqft2621 E 13th St, Cheyenne, WY 82001For Sale
 MLS ID #101972, Denali Thompson, Real Broker, LLC. Cheyenne BOR
 - $375,0003 bd2 ba2.1k sqft2919 Thomes Ave, Cheyenne, WY 82001For SaleMLS ID #102281, Lexi Leckemby, Coldwell Banker, The Property Exchange. Cheyenne BOR
- $370,0004 bd2 ba2.3k sqft2808 Bent Ave, Cheyenne, WY 82001For SaleMLS ID #102283, Ciarra Borucki, eXp Realty, LLC. Cheyenne BOR
- $349,9004 bd2 ba2.4k sqft3235 Boxelder Dr, Cheyenne, WY 82001For SaleMLS ID #101592, Mistie Woods, #1 Properties. Cheyenne BOR
- $414,9995 bd2 ba2.4k sqft3413 Frontier St, Cheyenne, WY 82001For SaleMLS ID #102095, Davaney Semler, Coldwell Banker, The Property Exchange. Cheyenne BOR
- $370,0003 bd1 ba2k sqft3923 Hynds Blvd, Cheyenne, WY 82001For SaleMLS ID #102039, Trenille Young, Century 21 Bell Real Estate. Cheyenne BOR
- $435,0003 bd3 ba1.9k sqft2215 E 17th St, Cheyenne, WY 82001For SaleMLS ID #102134, Ben Trautwein, Coldwell Banker, The Property Exchange. Cheyenne BOR
- $375,0003 bd2 ba1.9k sqft615 W 25th St, Cheyenne, WY 82001For SaleMLS ID #102075, Rondalyn Whetham, eXp Realty, LLC. Cheyenne BOR
- $369,0004 bd2 ba2.1k sqft4902 Nimmo Dr, Cheyenne, WY 82009For SaleMLS ID #101961, Ashlee Martindale, Coldwell Banker, The Property Exchange. Cheyenne BOR
- $405,0004 bd2 ba1.9k sqft3746 Cribbon Ave, Cheyenne, WY 82001For SaleMLS ID #102099, Scott Foster, #1 Properties. Cheyenne BOR
- $350,0003 bd1 ba1.9k sqft956 Hillcrest Rd, Cheyenne, WY 82001For SaleMLS ID #101965, Michael Hord, Platinum Real Estate. Cheyenne BOR
- $365,0004 bd2 ba2.1k sqft1219 Cosgriff Ct, Cheyenne, WY 82001For SaleMLS ID #102054, Derrick Jones, RE/MAX Capitol Properties. Cheyenne BOR
- $354,9003 bd3 ba1.9k sqft4322 Darnell Pl, Cheyenne, WY 82001For SaleMLS ID #101636, Derede Darden, eXp Realty, LLC. Cheyenne BOR
- $385,0003 bd2 ba1.8k sqft4760 Hickory Pl, Cheyenne, WY 82009For SaleMLS ID #102286, Jennifer Jessen Nelson, #1 Properties. Cheyenne BOR
- $405,0003 bd3 ba1.5k sqft1101 Long Valley Rd, Cheyenne, WY 82001For SaleMLS ID #101640, Rowan Bennett, #1 Properties Ranch and Recreation, LLC. Cheyenne BOR
- $375,0004 bd3 ba2.6k sqft829 E Carlson St, Cheyenne, WY 82009For SaleMLS ID #101544, Tammy Grant, #1 Properties. Cheyenne BOR
