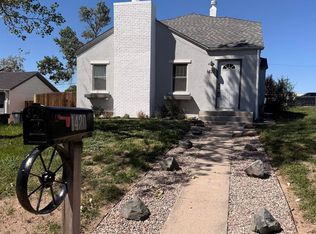
POV: You found your little piece of historic Cheyenne — right in the middle of it all. You wake up in a home with original hardwood floors beneath your feet, beautiful wood trim framing the doorways, solid wood doors, and the kind of character that only comes from a house that's been part of Cheyenne for generations. And while the character is still here, some of the big-ticket updates have already been taken care of — including a newer roof, central air, an updated furnace, and egress windows that bring additional function and natural light to the lower level. Outside, your fenced backyard isn't just a yard. It's a little farmhouse tucked into the city. You've got a big garden, drip irrigation, chickens, ducks, and space to actually enjoy being outside. Grab your coffee, check on the garden, let the animals do their thing, and then head back inside through the sunroom that just might become your favorite room in the house. Need to get some laundry done? You've got options. There's a laundry area right in the main-level mudroom, plus another laundry area in the basement — because sometimes versatility matters more than perfection. Need bedrooms? You've got five. Need a home office? You've got options. Need space for family? You've got it. Want a little separation between living spaces? The basement gives you room to dream. Want to be close to everything? You're already there. This home sits in the Central Triad, surrounded by the narrow historic streets of old Cheyenne. The Capitol, downtown, restaurants, events, and the everyday hustle and bustle are all close by. During Frontier Days, the parade comes right through the neighborhood — giving you a front-row connection to one of the things that makes Cheyenne, well… Cheyenne. And then there's the garage — an oversized one-car space with the charm and character of what appears to have once been a carriage house. Inside, you'll find central air for modern comfort, a fireplace for cozy evenings, a more updated kitchen for everyday life, and that dreamy sunroom for slow mornings. Downstairs is unfinished and includes a bathroom area with a toilet and shower. It's definitely a project, and we're not pretending it's finished — but that's also where some of the opportunity lives. Because this isn't a perfectly polished, cookie-cutter, turn-key house. It's a house with history, space, personality, important updates, and possibilities. Maybe you make it your forever home. Maybe the five bedrooms give your family the space you've been searching for. Maybe you create multiple home offices, accommodate multiple generations, or explore its potential as an Airbnb, subject to applicable rules and approvals. At $350,000, this is an opportunity to own a genuinely unique piece of historic Cheyenne without leaving the city behind. A little rough around the edges. A whole lot of character. Some important updates already done. And plenty of room to make it your own. Come see what you could make of it.
For sale
$350,000
110 E 27th St, Cheyenne, WY 82001
5beds
2,376sqft
City Residential, Residential
Built in 1917
5,662 Square Feet Lot
$345,900 Zestimate®
$147/sqft
$-- HOA
What's special
Fireplace for cozy eveningsFive bedroomsDrip irrigationNewer roofSolid wood doorsBig gardenOriginal hardwood floors
- 16 days
- 368
- 17
Zillow last checked:
Listing updated:
Listed by:
Elsa McHenry 307-287-1289,
Coldwell Banker, The Property Exchange
Source: Cheyenne BOR,MLS#: 102210
Facts & features
Interior
Bedrooms & bathrooms
- Bedrooms: 5
- Bathrooms: 2
- Full bathrooms: 1
- Main level bathrooms: 1
Primary bedroom
- Level: Main
- Area: 120
- Dimensions: 10 x 12
Bedroom 2
- Level: Main
- Area: 88
- Dimensions: 11 x 8
Bedroom 3
- Level: Main
- Area: 99
- Dimensions: 11 x 9
Bedroom 4
- Level: Basement
- Area: 99
- Dimensions: 11 x 9
Bedroom 5
- Level: Basement
- Area: 104
- Dimensions: 8 x 13
Bathroom 1
- Features: Full
- Level: Main
Bathroom 2
- Features: Full
- Level: Basement
Dining room
- Level: Main
Kitchen
- Level: Main
Living room
- Level: Main
Basement
- Area: 1188
Heating
- Forced Air, Natural Gas
Cooling
- Central Air
Appliances
- Included: Dishwasher, Disposal, Dryer, Range, Refrigerator, Washer
- Laundry: Main Level
Features
- Basement: Partially Finished
- Has fireplace: Yes
- Fireplace features: Wood Burning
Interior area
- Total structure area: 2,376
- Total interior livable area: 2,376 sqft
- Finished area above ground: 1,188
Property
Parking
- Total spaces: 1
- Parking features: 1 Car Detached
- Garage spaces: 1
Accessibility
- Accessibility features: None
Features
- Patio & porch: Patio, Covered Patio, Porch
- Fencing: Back Yard
Lot
- Size: 5,662 Square Feet
- Dimensions: 5808
Details
- Parcel number: 11001004700071
Construction
Type & style
- Home type: SingleFamily
- Architectural style: Ranch
- Property subtype: City Residential, Residential
Materials
- Wood/Hardboard
- Foundation: Basement
- Roof: Composition/Asphalt
Condition
- New construction: No
- Year built: 1917
Utilities & green energy
- Electric: Black Hills Energy
- Gas: Black Hills Energy
- Sewer: City Sewer
- Water: Public
Green energy
- Energy efficient items: None
Community & HOA
Community
- Subdivision: City Of Cheyenne
HOA
- Services included: None
Location
- Region: Cheyenne
Financial & listing details
- Price per square foot: $147/sqft
- Tax assessed value: $238,847
- Annual tax amount: $1,600
- Price range: $350K - $350K
- Date on market: 9/25/2026
- Listing agreement: N
- Listing terms: Cash,Conventional,FHA,VA Loan
- Inclusions: Dishwasher, Disposal, Dryer, Range/Oven, Refrigerator, Washer
- Exclusions: N
Estimated market value
$345,900
$329,000 - $363,000
$1,923/mo
Price history
| Date | Event | Price |
|---|---|---|
| 9/18/2026 | Listed for sale | $350,000$147/sqft |
Source:  WYOMLS #20264724 Report a problem WYOMLS #20264724 Report a problem | ||
Public tax history
| Year | Property taxes | Tax assessment |
|---|---|---|
| 2026 | -- | $22,691 +3.4% |
| 2025 | $1,547 -22.3% | $21,935 -22.1% |
| 2024 | $1,992 +3.5% | $28,168 +3.5% |
| 2023 | $1,925 +14.9% | $27,228 +17.3% |
| 2022 | $1,675 +12.1% | $23,211 +12.4% |
| 2021 | $1,494 +4.1% | $20,659 +3.8% |
| 2020 | $1,436 +3.1% | $19,906 +3.2% |
| 2019 | $1,393 +11.3% | $19,289 +10.3% |
| 2018 | $1,251 +6.8% | $17,490 +7.8% |
| 2017 | $1,171 +6.2% | $16,222 +6.3% |
| 2016 | $1,102 | $15,263 +0.5% |
| 2015 | $1,102 +10.5% | $15,183 +10.7% |
| 2014 | $997 | $13,716 +4% |
| 2013 | -- | $13,184 +0.2% |
| 2012 | -- | $13,158 +1.7% |
| 2011 | -- | $12,935 -3.7% |
| 2010 | -- | $13,430 +4.4% |
| 2009 | -- | $12,858 +9.2% |
| 2005 | -- | $11,778 +9.4% |
| 2004 | -- | $10,764 +15.7% |
| 2003 | -- | $9,300 +1.5% |
| 2002 | -- | $9,166 -0.9% |
| 2001 | -- | $9,245 |
Find assessor info on the county website
Monthly payment
Est. payment
Payment breakdown
Explore the cost of this home by adjusting the details. Changes won't be saved.Climate risks
Neighborhood: 82001

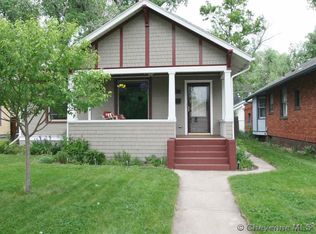
Similar homes
- $400,0005 bd2 ba2.7k sqft222 E Pershing Blvd, Cheyenne, WY 82001For Sale
 MLS ID #102308, Kevin True, True Wyoming Realty. Cheyenne BOR
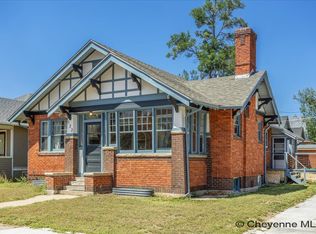
 - $370,0004 bd2 ba2.3k sqft2808 Bent Ave, Cheyenne, WY 82001For Sale
 MLS ID #102283, Ciarra Borucki, eXp Realty, LLC. Cheyenne BOR
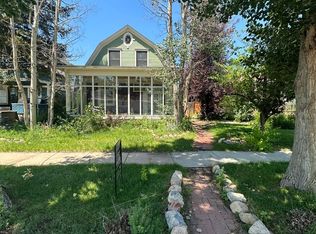
 - $350,0004 bd1 ba2.7k sqft1420 E 23rd St, Cheyenne, WY 82001For Sale
 MLS ID #102280, Davin Abbott, eXp Realty, LLC. Cheyenne BOR
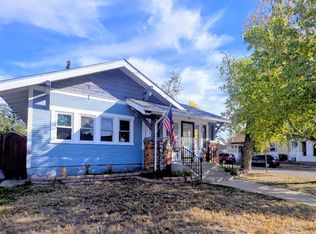
 - $365,0004 bd1 ba1.6k sqft3411 Dillon Ave, Cheyenne, WY 82001For Sale
 MLS ID #102332, Colton Carlson, Coldwell Banker, The Property Exchange. Cheyenne BOR
 - $365,0004 bd2 ba2.1k sqft1219 Cosgriff Ct, Cheyenne, WY 82001For SaleMLS ID #102054, Derrick Jones, RE/MAX Capitol Properties. Cheyenne BOR
- $425,0006 bd3 ba3.1k sqft3011 Pioneer Ave, Cheyenne, WY 82001For SaleMLS ID #102335, Deb Fairchild, Keller Williams Realty Frontier. Cheyenne BOR
- $350,0004 bd2 ba1.9k sqft3607 Alexander Ave, Cheyenne, WY 82001For SaleMLS ID #102154, Abigail Rose, RE/MAX Capitol Properties. Cheyenne BOR
- $335,0004 bd2 ba1.9k sqft1216 E 19th St, Cheyenne, WY 82001For SaleMLS ID #101839, Kristie Bibbey, Coldwell Banker, The Property Exchange. Cheyenne BOR
- $375,0005 bd2 ba3.4k sqft208 E 3rd Ave, Cheyenne, WY 82001For SaleMLS ID #101344, Tina Bahmer, eXp Realty, LLC. Cheyenne BOR
- $334,9003 bd2 ba2.1k sqft1200 W Pershing Blvd, Cheyenne, WY 82001For SaleMLS ID #102159, Tammy Tschacher, Century 21 Bell Real Estate. Cheyenne BOR
- $319,0004 bd2 ba1.7k sqft2913 Ames Ct, Cheyenne, WY 82001For SaleMLS ID #102145, Mariah Jeffery, Coldwell Banker, The Property Exchange. Cheyenne BOR
- $360,0005 bd2 ba2k sqft6909 Bomar Dr, Cheyenne, WY 82009For SaleMLS ID #102315, Sean Hord, Platinum Real Estate. Cheyenne BOR
- $375,0003 bd2 ba1.9k sqft615 W 25th St, Cheyenne, WY 82001For SaleMLS ID #102075, Rondalyn Whetham, eXp Realty, LLC. Cheyenne BOR
- $375,0004 bd2 ba1.8k sqft3456 Luckie Rd, Cheyenne, WY 82001For SaleMLS ID #102314, Dave Coleman, #1 Properties. Cheyenne BOR
- $420,0005 bd2 ba2.8k sqft3533 McComb Ave, Cheyenne, WY 82001For SaleMLS ID #102201, Jamie Hunt, #1 Properties. Cheyenne BOR
- $349,9004 bd2 ba2.4k sqft3235 Boxelder Dr, Cheyenne, WY 82001For SaleMLS ID #101592, Mistie Woods, #1 Properties. Cheyenne BOR
- $369,0004 bd2 ba1.8k sqft1789 Andover Dr, Cheyenne, WY 82001For SaleMLS ID #102004, Victoria Ganskow, Coldwell Banker, The Property Exchange. Cheyenne BOR
- $355,0004 bd2 ba1.7k sqft2621 E 13th St, Cheyenne, WY 82001For SaleMLS ID #101972, Denali Thompson, Real Broker, LLC. Cheyenne BOR
- $379,0004 bd3 ba2.5k sqft5615 Townsend Pl, Cheyenne, WY 82009For SaleMLS ID #102343, Dominic Valdez, #1 Properties. Cheyenne BOR
- $465,0004 bd2 ba2.8k sqft3910 Dillon Ave, Cheyenne, WY 82001For SaleMLS ID #102350, Robin Foreman, #1 Properties. Cheyenne BOR
