Historic Charm Meets Space and Versatility in the Heart of Cheyenne! Step into the timeless charm of this spacious 1924 Cheyenne home, offering 6 bedrooms, 3 bathrooms, and the character of a century-old property. Enjoy abundant natural light, soaring 9-foot ceilings, and generous living spaces that blend historic appeal with everyday functionality. Recent updates include new interior and exterior paint and a new roof, providing a fresh look and added peace of mind. The upstairs has previously been used as a one-bedroom rental, offering excellent potential for supplemental income, guest accommodations, or flexible living arrangements. Alley access and off-street parking add convenience and practicality. Ideally located in the heart of the city, this property is close to Frontier Days Park, F.E. Warren Air Force Base, and I-25, making it convenient to local attractions, amenities, and commuting routes. Whether you're looking for a spacious home with historic character, an investment opportunity, or a property with room to accommodate a variety of needs, this distinctive Cheyenne home offers space, versatility, and classic charm in a convenient location!
For sale
$425,000
3011 Pioneer Ave, Cheyenne, WY 82001
6beds
3,168sqft
City Residential, Residential
Built in 1924
5,662 Square Feet Lot
$418,800 Zestimate®
$134/sqft
$-- HOA
What's special
Abundant natural lightOff-street parkingAlley accessNew roofGenerous living spaces
- 8 hours
- 77
- 8
Zillow last checked:
Listing updated:
Listed by:
Deb Fairchild 307-477-0481,
Keller Williams Realty Frontier
Source: Cheyenne BOR,MLS#: 102335
Facts & features
Interior
Bedrooms & bathrooms
- Bedrooms: 6
- Bathrooms: 3
- Full bathrooms: 1
- 3/4 bathrooms: 2
- Main level bathrooms: 2
Primary bedroom
- Level: Main
- Area: 99
- Dimensions: 11 x 9
Bedroom 2
- Level: Main
- Area: 120
- Dimensions: 10 x 12
Bedroom 3
- Level: Upper
- Area: 210
- Dimensions: 14 x 15
Bedroom 4
- Level: Upper
- Area: 130
- Dimensions: 10 x 13
Bedroom 5
- Level: Basement
- Area: 144
- Dimensions: 12 x 12
Bathroom 1
- Features: Full
- Level: Main
Bathroom 2
- Features: 3/4
- Level: Main
Bathroom 3
- Features: 3/4
- Level: Upper
Kitchen
- Level: Main
- Area: 144
- Dimensions: 16 x 9
Living room
- Level: Main
- Area: 351
- Dimensions: 13 x 27
Basement
- Area: 1232
Heating
- Forced Air, Natural Gas
Cooling
- None
Appliances
- Included: Dishwasher, Range, Refrigerator
- Laundry: Main Level
Features
- Eat-in Kitchen, Main Floor Primary
- Flooring: Hardwood, Luxury Vinyl
- Windows: Bay Window(s), Wood Frames
- Basement: Walk-Out Access,Partially Finished
- Has fireplace: No
- Fireplace features: None
Interior area
- Total structure area: 3,168
- Total interior livable area: 3,168 sqft
- Finished area above ground: 1,936
Property
Parking
- Total spaces: 1
- Parking features: 1 Car Detached, Alley Access
- Garage spaces: 1
Accessibility
- Accessibility features: None
Features
- Levels: One and One Half
- Stories: 1.5
- Exterior features: Sprinkler System
- Fencing: Back Yard
Lot
- Size: 5,662 Square Feet
- Dimensions: 5456
- Features: Front Yard Sod/Grass, Sprinklers In Front, Backyard Sod/Grass, Sprinklers In Rear
Details
- Parcel number: 14663121001000
Construction
Type & style
- Home type: SingleFamily
- Property subtype: City Residential, Residential
Materials
- Metal Siding, Extra Insulation
- Foundation: Basement
- Roof: Composition/Asphalt
Condition
- New construction: No
- Year built: 1924
Utilities & green energy
- Electric: Black Hills Energy
- Gas: Black Hills Energy
- Sewer: City Sewer
- Water: Public
Community & HOA
Community
- Subdivision: Hellman Heights
HOA
- Services included: None
Location
- Region: Cheyenne
Financial & listing details
- Price per square foot: $134/sqft
- Tax assessed value: $440,901
- Annual tax amount: $2,978
- Price range: $425K - $425K
- Date on market: 10/9/2026
- Listing agreement: Y
- Listing terms: Cash,Conventional,FHA,VA Loan
- Inclusions: Dishwasher, Range/Oven, Refrigerator, Window Coverings
- Exclusions: N
Estimated market value
$418,800
$398,000 - $440,000
$2,234/mo
Price history
| Date | Event | Price |
|---|---|---|
| 10/9/2026 | Listed for sale | $425,000$134/sqft |
Source:  Cheyenne BOR #102335 Report a problem Cheyenne BOR #102335 Report a problem | ||
Public tax history
| Year | Property taxes | Tax assessment |
|---|---|---|
| 2026 | -- | $41,885 +38% |
| 2025 | $2,141 -22.3% | $30,355 -22.2% |
| 2024 | $2,757 +3.6% | $38,994 +3.6% |
| 2023 | $2,661 +15.6% | $37,632 +18% |
| 2022 | $2,302 +12.9% | $31,898 +13.1% |
| 2021 | $2,040 +4.3% | $28,201 +4% |
| 2020 | $1,956 +3.1% | $27,107 +3.2% |
| 2019 | $1,896 +10.7% | $26,267 +9.6% |
| 2018 | $1,714 +8% | $23,964 +8.9% |
| 2017 | $1,588 +6.1% | $21,998 +6.1% |
| 2016 | $1,497 | $20,734 +1.3% |
| 2015 | $1,497 -1.7% | $20,465 -2.3% |
| 2014 | $1,522 | $20,942 +4.4% |
| 2013 | -- | $20,066 +0% |
| 2012 | -- | $20,059 +2% |
| 2011 | -- | $19,674 -4.8% |
| 2010 | -- | $20,660 +7.2% |
| 2009 | -- | $19,278 +16.2% |
| 2005 | -- | $16,589 +8.6% |
| 2004 | -- | $15,281 +17.9% |
| 2003 | -- | $12,964 +1.5% |
| 2002 | -- | $12,774 +22.4% |
| 2001 | -- | $10,437 |
Find assessor info on the county website
Monthly payment
Est. payment
Payment breakdown
Explore the cost of this home by adjusting the details. Changes won't be saved.Climate risks
Neighborhood: 82001
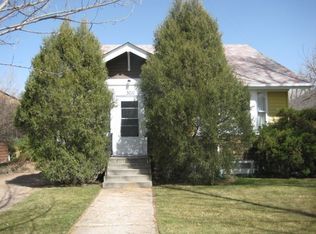
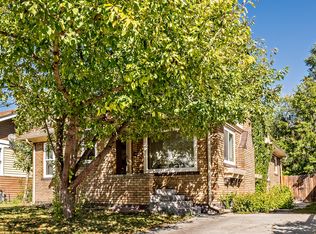
Similar homes
- $400,0005 bd2 ba2.7k sqft222 E Pershing Blvd, Cheyenne, WY 82001For Sale
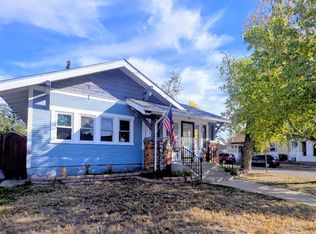
 MLS ID #102308, Kevin True, True Wyoming Realty. Cheyenne BOR
 - $420,0005 bd2 ba2.8k sqft3533 McComb Ave, Cheyenne, WY 82001For Sale
 MLS ID #102201, Jamie Hunt, #1 Properties. Cheyenne BOR
 - $465,0003 bd2 ba1.8k sqft3716 McComb Ave, Cheyenne, WY 82001For Sale
 MLS ID #102298, Bailey Wheeler, Coldwell Banker, The Property Exchange. Cheyenne BOR
 - $365,0004 bd1 ba1.6k sqft3411 Dillon Ave, Cheyenne, WY 82001For Sale
 MLS ID #102332, Colton Carlson, Coldwell Banker, The Property Exchange. Cheyenne BOR
 - $425,0004 bd3 ba2.3k sqft730 Prairie Ave, Cheyenne, WY 82009For SaleMLS ID #102313, Lindsey Sears, eXp Realty, LLC. Cheyenne BOR
- $370,0004 bd2 ba2.3k sqft2808 Bent Ave, Cheyenne, WY 82001For SaleMLS ID #102283, Ciarra Borucki, eXp Realty, LLC. Cheyenne BOR
- $375,0005 bd2 ba3.4k sqft208 E 3rd Ave, Cheyenne, WY 82001For SaleMLS ID #101344, Tina Bahmer, eXp Realty, LLC. Cheyenne BOR
- $500,0005 bd3 ba3.1k sqft3321 Warren Ave, Cheyenne, WY 82001For SaleMLS ID #101323, Stephanie Dalton, Keller Williams Realty Frontier. Cheyenne BOR
- $450,0005 bd2 ba2k sqft4709 Pineridge Ave, Cheyenne, WY 82009For SaleMLS ID #102312, William Lewis, Coldwell Banker, The Property Exchange. Cheyenne BOR
- $350,0005 bd1 ba2.3k sqft110 E 27th St, Cheyenne, WY 82001For SaleMLS ID #102210, Elsa McHenry, Coldwell Banker, The Property Exchange. Cheyenne BOR
- $450,0005 bd3 ba3k sqft1607 Maple Ct, Cheyenne, WY 82001For SaleMLS ID #102105, Jesse Martinez, Platinum Real Estate. Cheyenne BOR
- $375,0004 bd2 ba1.8k sqft3456 Luckie Rd, Cheyenne, WY 82001For SaleMLS ID #102314, Dave Coleman, #1 Properties. Cheyenne BOR
- $469,9004 bd2 ba2.5k sqft3020 Cribbon Ave, Cheyenne, WY 82001For SaleMLS ID #102028, Max Minnick, Pine Rock Realty. Cheyenne BOR
- $499,9004 bd3 ba2.9k sqft114 W 5th Ave, Cheyenne, WY 82001For SaleMLS ID #102030, Lacey Coward, #1 Properties. Cheyenne BOR
- $414,9995 bd2 ba2.4k sqft3413 Frontier St, Cheyenne, WY 82001For SaleMLS ID #102095, Davaney Semler, Coldwell Banker, The Property Exchange. Cheyenne BOR
- $435,0003 bd3 ba1.9k sqft2215 E 17th St, Cheyenne, WY 82001For SaleMLS ID #102134, Ben Trautwein, Coldwell Banker, The Property Exchange. Cheyenne BOR
- $365,0004 bd2 ba2.1k sqft1219 Cosgriff Ct, Cheyenne, WY 82001For SaleMLS ID #102054, Derrick Jones, RE/MAX Capitol Properties. Cheyenne BOR
- $405,0004 bd2 ba1.9k sqft3746 Cribbon Ave, Cheyenne, WY 82001For SaleMLS ID #102099, Scott Foster, #1 Properties. Cheyenne BOR
- $410,0003 bd3 ba2.1k sqft2410 Van Lennen Ave, Cheyenne, WY 82001For SaleMLS ID #101465, Boone Gladney, Wyoming Real Estate Group. Cheyenne BOR
