Some homes simply have a story to tell, and this charming 1920 one-and-a-half-story home is ready for its next chapter. From the inviting enclosed front sunroom—perfect for morning coffee, rainy afternoons, or curling up with a good book—to the timeless architectural details that only a home of this era can offer, you'll quickly fall in love with its warmth and character. While the vintage charm has been lovingly preserved, the important work has already been done for you. The home has been professionally inspected and repaired for the new owner's peace of mind, including roof repairs, along with a new sewer line and leaf guards on the gutters to help protect your investment for years to come. Step outside and discover a spacious yard kept green with underground sprinklers in both the front and back, a long driveway providing plenty of off-street parking, a detached garage, and one of Cheyenne's tallest spruce trees standing proudly as a landmark that's been watching over the neighborhood for generations. Perfectly situated in the heart of Cheyenne, you'll enjoy quick access to shopping, restaurants, parks, schools, and downtown while still coming home to a property filled with timeless charm and mature beauty. If you've been dreaming of a home with history, character, and updates where they matter most, this one is ready to welcome you home.
For sale
Price cut: $15K (8/4)
$500,000
3321 Warren Ave, Cheyenne, WY 82001
5beds
3,140sqft
City Residential, Residential
Built in 1920
5,662 Square Feet Lot
$494,900 Zestimate®
$159/sqft
$-- HOA
What's special
Detached garageTimeless architectural detailsInviting enclosed front sunroom
- 87 days
- 506
- 25
Zillow last checked:
Listing updated:
Listed by:
Stephanie Dalton 307-275-5897,
Keller Williams Realty Frontier
Source: Cheyenne BOR,MLS#: 101323
Facts & features
Interior
Bedrooms & bathrooms
- Bedrooms: 5
- Bathrooms: 3
- 3/4 bathrooms: 2
- 1/2 bathrooms: 1
- Main level bathrooms: 1
Primary bedroom
- Level: Main
- Area: 154
- Dimensions: 14 x 11
Bedroom 2
- Level: Main
- Area: 143
- Dimensions: 13 x 11
Bedroom 3
- Level: Upper
- Area: 154
- Dimensions: 14 x 11
Bedroom 4
- Level: Upper
- Area: 110
- Dimensions: 10 x 11
Bedroom 5
- Level: Basement
- Area: 96
- Dimensions: 12 x 8
Bathroom 1
- Features: 3/4
- Level: Main
Bathroom 2
- Features: 3/4
- Level: Basement
Bathroom 3
- Features: 1/2
- Level: Upper
Dining room
- Level: Main
- Area: 180
- Dimensions: 15 x 12
Family room
- Level: Basement
- Area: 384
- Dimensions: 24 x 16
Kitchen
- Level: Main
- Area: 144
- Dimensions: 16 x 9
Living room
- Level: Main
- Area: 288
- Dimensions: 24 x 12
Basement
- Area: 1204
Heating
- Forced Air, Natural Gas
Cooling
- Central Air
Appliances
- Included: Dishwasher, Disposal, Range, Refrigerator
- Laundry: Main Level
Features
- Separate Dining, Main Floor Primary, Stained Natural Trim, Sun Room
- Flooring: Hardwood, Tile
- Basement: Walk-Out Access,Partially Finished
- Has fireplace: Yes
- Fireplace features: Wood Burning
Interior area
- Total structure area: 3,140
- Total interior livable area: 3,140 sqft
- Finished area above ground: 1,936
Property
Parking
- Total spaces: 1
- Parking features: 1 Car Detached, Garage Door Opener
- Garage spaces: 1
Accessibility
- Accessibility features: None
Features
- Levels: One and One Half
- Stories: 1.5
- Exterior features: Sprinkler System, Enclosed Sunroom-no heat
- Fencing: Back Yard
Lot
- Size: 5,662 Square Feet
- Dimensions: 5,625
- Features: Corner Lot, Front Yard Sod/Grass, Sprinklers In Front, Backyard Sod/Grass, Sprinklers In Rear
Details
- Parcel number: 14663036100500
Construction
Type & style
- Home type: SingleFamily
- Property subtype: City Residential, Residential
Materials
- Vinyl Siding
- Foundation: Basement
- Roof: Composition/Asphalt
Condition
- New construction: No
- Year built: 1920
Utilities & green energy
- Electric: Black Hills Energy
- Gas: Black Hills Energy
- Sewer: City Sewer
- Water: Public
Green energy
- Energy efficient items: Thermostat, Ceiling Fan
Community & HOA
Community
- Subdivision: Pershing Hts
HOA
- Services included: None
Location
- Region: Cheyenne
Financial & listing details
- Price per square foot: $159/sqft
- Tax assessed value: $516,859
- Annual tax amount: $1,689
- Price range: $500K - $500K
- Date on market: 7/3/2026
- Listing agreement: N
- Listing terms: Cash,Conventional,FHA,VA Loan
- Inclusions: Dishwasher, Disposal, Range/Oven, Refrigerator, Window Coverings
- Exclusions: N
Estimated market value
$494,900
$470,000 - $520,000
$2,755/mo
Price history
| Date | Event | Price |
|---|---|---|
| 8/4/2026 | Price change | $500,000-2.9%$159/sqft |
Source:  Cheyenne BOR #101323 Report a problem Cheyenne BOR #101323 Report a problem | ||
| 7/3/2026 | Listed for sale | $515,000$164/sqft |
Source: Cheyenne BOR #101323 Report a problem | ||
Public tax history
| Year | Property taxes | Tax assessment |
|---|---|---|
| 2026 | -- | $49,102 +105.1% |
| 2025 | $1,689 -49.2% | $23,945 -49% |
| 2024 | $3,323 -0.6% | $46,997 -6.5% |
| 2023 | $3,342 +20.5% | $50,257 +21.4% |
| 2022 | $2,773 +20% | $41,414 +18.5% |
| 2021 | $2,310 -0.9% | $34,937 -1.1% |
| 2020 | $2,332 +5.5% | $35,320 +5.1% |
| 2019 | $2,210 +13.4% | $33,608 +11.2% |
| 2018 | $1,948 +2% | $30,236 +2.7% |
| 2017 | $1,909 +6.7% | $29,455 +6% |
| 2016 | $1,790 | $27,788 +2.4% |
| 2015 | $1,790 +3% | $27,130 +0.8% |
| 2014 | $1,738 | $26,903 -0.8% |
| 2013 | -- | $27,130 +4.7% |
| 2012 | -- | $25,904 -0.6% |
| 2011 | -- | $26,049 +3.3% |
| 2010 | -- | $25,225 +20.4% |
| 2009 | -- | $20,957 +5.9% |
| 2005 | -- | $19,792 +17.3% |
| 2004 | -- | $16,879 +5.3% |
| 2003 | -- | $16,023 +9.2% |
| 2002 | -- | $14,673 +8% |
| 2001 | -- | $13,582 |
Find assessor info on the county website
Monthly payment
Est. payment
Payment breakdown
Explore the cost of this home by adjusting the details. Changes won't be saved.Climate risks
Neighborhood: 82001
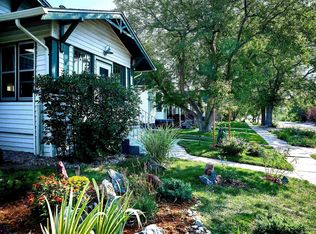
Similar homes
- $499,9004 bd3 ba2.9k sqft114 W 5th Ave, Cheyenne, WY 82001For Sale

 MLS ID #102030, Lacey Coward, #1 Properties. Cheyenne BOR
 - $420,0005 bd2 ba2.8k sqft3533 McComb Ave, Cheyenne, WY 82001For Sale
 MLS ID #102201, Jamie Hunt, #1 Properties. Cheyenne BOR
 - $488,0004 bd3 ba2.6k sqft1602 Summerset Dr, Cheyenne, WY 82001For Sale

 MLS ID #20264837, Elsa McHenry, Coldwell Banker The Property Exchange. WYOMLS
 - $375,0005 bd2 ba3.4k sqft208 E 3rd Ave, Cheyenne, WY 82001For Sale
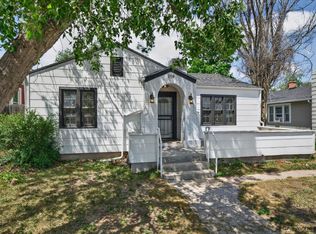 MLS ID #101344, Tina Bahmer, eXp Realty, LLC. Cheyenne BOR
 - $469,9004 bd2 ba2.5k sqft3020 Cribbon Ave, Cheyenne, WY 82001For SaleMLS ID #102028, Max Minnick, Pine Rock Realty. Cheyenne BOR
- $589,0004 bd3 ba3.3k sqft400 W 1st Ave, Cheyenne, WY 82001For SaleMLS ID #101557, Pat Rudd, Green Springs Realty. Cheyenne BOR
- $544,0004 bd3 ba2.5k sqft3102 Dey Ave, Cheyenne, WY 82001For SaleMLS ID #102009, Alyssa Renneisen, Peak Properties, LLC. Cheyenne BOR
- $500,0005 bd3 ba3.2k sqft1017 Melton St, Cheyenne, WY 82009For SaleMLS ID #102017, Jeremy Hamilton, #1 Properties. Cheyenne BOR
- $465,0006 bd4 ba3.2k sqft1412 Madison Ave, Cheyenne, WY 82001For SaleMLS ID #101891, JP Fluellen, Real Broker, LLC. Cheyenne BOR
- $450,0005 bd3 ba3k sqft1607 Maple Ct, Cheyenne, WY 82001For SaleMLS ID #102105, Jesse Martinez, Platinum Real Estate. Cheyenne BOR
- $365,0004 bd2 ba2.1k sqft1219 Cosgriff Ct, Cheyenne, WY 82001For SaleMLS ID #102054, Derrick Jones, RE/MAX Capitol Properties. Cheyenne BOR
- $469,9004 bd3 ba2.6k sqft5816 Parkside Dr, Cheyenne, WY 82001For SaleMLS ID #102014, Kim R Gerig, #1 Properties. Cheyenne BOR
- $410,0003 bd3 ba2.1k sqft2410 Van Lennen Ave, Cheyenne, WY 82001For SaleMLS ID #101465, Boone Gladney, Wyoming Real Estate Group. Cheyenne BOR
- $473,0004 bd3 ba3k sqft209 Ferguson Ave, Cheyenne, WY 82009For SaleMLS ID #101874, Tyler Walton, #1 Properties. Cheyenne BOR
- $405,0004 bd2 ba1.9k sqft3746 Cribbon Ave, Cheyenne, WY 82001For SaleMLS ID #102099, Scott Foster, #1 Properties. Cheyenne BOR
- $375,0003 bd2 ba1.9k sqft615 W 25th St, Cheyenne, WY 82001For SaleMLS ID #102075, Rondalyn Whetham, eXp Realty, LLC. Cheyenne BOR
- $475,0003 bd3 ba2.7k sqft3809 Welchester Dr, Cheyenne, WY 82009For SaleMLS ID #101873, Darby Murphy-Beard, #1 Properties. Cheyenne BOR
- $470,0005 bd3 ba2.2k sqft710 Vandehei Ave, Cheyenne, WY 82009For SaleMLS ID #100561, Jessica Forbis, WYO Real Estate, LLC. Cheyenne BOR
- $569,0005 bd3 ba2.7k sqft903 Montclair Dr, Cheyenne, WY 82009For SaleMLS ID #101966, Rebecca Hess, RE/MAX Capitol Properties. Cheyenne BOR
