Welcome to 5917 Ottawa in the desirable Dakota Crossing neighborhood! Built in 2015, this inviting home features a bright, open floor plan designed for comfortable everyday living and easy entertaining. The main level offers a spacious flow between the living, dining, and kitchen areas, creating a warm and connected feel throughout. The finished basement provides additional living space with a comfortable family room—perfect for movie nights, game days, or relaxing with family and friends. Outside, enjoy a fenced backyard offering space for pets, play, gardening, or simply enjoying the outdoors. With its open layout, finished basement, fenced backyard, and convenient Dakota Crossing location, this home offers a great combination of space, comfort, and functionality.
For sale
$510,000
5917 Ottawa Dr, Cheyenne, WY 82001
3beds
3,000sqft
City Residential, Residential
Built in 2015
6,969 Square Feet Lot
$506,700 Zestimate®
$170/sqft
$35/mo HOA
What's special
Bright open floor planInviting homeFenced backyardFinished basementComfortable family room
- 11 days
- 331
- 25
Zillow last checked:
Listing updated:
Listed by:
Megan Barr 307-631-8855,
eXp Realty, LLC
Source: Cheyenne BOR,MLS#: 102238
Facts & features
Interior
Bedrooms & bathrooms
- Bedrooms: 3
- Bathrooms: 2
- Full bathrooms: 2
- Main level bathrooms: 2
Primary bedroom
- Level: Main
- Area: 208
- Dimensions: 13 x 16
Bedroom 2
- Level: Main
- Area: 120
- Dimensions: 10 x 12
Bedroom 3
- Level: Main
- Area: 120
- Dimensions: 10 x 12
Bathroom 1
- Features: Full
- Level: Main
Bathroom 2
- Features: Full
- Level: Main
Dining room
- Level: Main
- Area: 110
- Dimensions: 10 x 11
Family room
- Level: Basement
- Area: 396
- Dimensions: 22 x 18
Kitchen
- Level: Main
- Area: 120
- Dimensions: 10 x 12
Living room
- Level: Main
- Area: 126
- Dimensions: 7 x 18
Basement
- Area: 1500
Heating
- Baseboard, Forced Air, Natural Gas
Cooling
- Central Air
Appliances
- Included: Dishwasher, Disposal, Microwave, Range, Refrigerator
- Laundry: Main Level
Features
- Pantry, Vaulted Ceiling(s), Walk-In Closet(s), Main Floor Primary, Granite Counters
- Flooring: Hardwood, Tile
- Basement: Partially Finished
- Has fireplace: No
- Fireplace features: None
Interior area
- Total structure area: 3,000
- Total interior livable area: 3,000 sqft
- Finished area above ground: 1,500
Property
Parking
- Total spaces: 2
- Parking features: 2 Car Attached, Garage Door Opener
- Attached garage spaces: 2
Accessibility
- Accessibility features: Bathroom bars, None
Features
- Patio & porch: Covered Patio, Covered Porch
- Exterior features: Sprinkler System
- Fencing: Back Yard,Fenced
Lot
- Size: 6,969 Square Feet
- Dimensions: 6859
- Features: Front Yard Sod/Grass, Sprinklers In Front, Backyard Sod/Grass, Sprinklers In Rear
Details
- Parcel number: 14662641102200
Construction
Type & style
- Home type: SingleFamily
- Architectural style: Ranch
- Property subtype: City Residential, Residential
Materials
- Wood/Hardboard
- Foundation: Basement
- Roof: Composition/Asphalt
Condition
- New construction: No
- Year built: 2015
Utilities & green energy
- Electric: Black Hills Energy
- Gas: Black Hills Energy
- Sewer: City Sewer
- Water: Public
Green energy
- Energy efficient items: Thermostat, Ceiling Fan, None
Community & HOA
Community
- Features: Hiking
- Subdivision: Dakota Crossing
HOA
- Has HOA: Yes
- Services included: Common Area Maintenance
- HOA fee: $35 monthly
Location
- Region: Cheyenne
Financial & listing details
- Price per square foot: $170/sqft
- Tax assessed value: $463,732
- Annual tax amount: $3,132
- Price range: $510K - $510K
- Date on market: 9/28/2026
- Listing agreement: N
- Listing terms: Cash,Conventional,FHA,VA Loan
- Inclusions: Dishwasher, Disposal, Microwave, Range/Oven, Refrigerator, Window Coverings
- Exclusions: N
Estimated market value
$506,700
$481,000 - $532,000
$2,609/mo
Price history
| Date | Event | Price |
|---|---|---|
| 9/28/2026 | Listed for sale | $510,000+5.2%$170/sqft |
Source:  Cheyenne BOR #102238 Report a problem Cheyenne BOR #102238 Report a problem | ||
| 5/12/2025 | Sold | -- |
Source: Cheyenne BOR #96365 Report a problem | ||
| 4/11/2025 | Pending sale | $485,000$162/sqft |
Source: Cheyenne BOR #96365 Report a problem | ||
| 3/13/2025 | Listed for sale | $485,000+5.5%$162/sqft |
Source: Cheyenne BOR #96365 Report a problem | ||
| 10/5/2022 | Sold | -- |
Source: Cheyenne BOR #87257 Report a problem | ||
| 9/2/2022 | Pending sale | $459,900$153/sqft |
Source: Cheyenne BOR #87257 Report a problem | ||
| 8/25/2022 | Listed for sale | $459,900$153/sqft |
Source: Cheyenne BOR #87257 Report a problem | ||
| 10/20/2015 | Sold | -- |
Source: Cheyenne BOR #61698 Report a problem | ||
Public tax history
| Year | Property taxes | Tax assessment |
|---|---|---|
| 2026 | -- | $44,055 +41.7% |
| 2025 | $2,194 -25.4% | $31,097 -25.2% |
| 2024 | $2,940 +0.2% | $41,585 +0.2% |
| 2023 | $2,936 +14.6% | $41,515 +7.9% |
| 2022 | $2,561 +2.7% | $38,481 +11.7% |
| 2021 | $2,493 +4.1% | $34,461 +3.9% |
| 2020 | $2,394 +6.4% | $33,180 +6.5% |
| 2019 | $2,250 +4.5% | $31,168 +3.5% |
| 2018 | $2,154 +1.7% | $30,121 +2.6% |
| 2017 | $2,118 +3% | $29,353 +3% |
| 2016 | $2,057 | $28,493 +604.4% |
| 2015 | $2,057 +535.1% | $4,045 -9.2% |
| 2014 | $324 | $4,456 |
| 2013 | -- | $4,456 +110.9% |
| 2012 | -- | $2,113 -54.4% |
| 2011 | -- | $4,632 +12.6% |
| 2010 | -- | $4,112 +1% |
| 2009 | -- | $4,072 |
Find assessor info on the county website
Monthly payment
Est. payment
Payment breakdown
Explore the cost of this home by adjusting the details. Changes won't be saved.Climate risks
Neighborhood: 82001


Similar homes
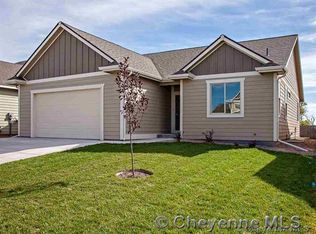
- $509,9005 bd4 ba2.6k sqft1709 Gettysburg Dr, Cheyenne, WY 82001For Sale

 MLS ID #101638, Nicholas Oceanak, Whitetail Properties Real Estate LLC. Cheyenne BOR
 - $525,0006 bd3 ba3.6k sqft1419 Sunny Hill Dr, Cheyenne, WY 82001For Sale
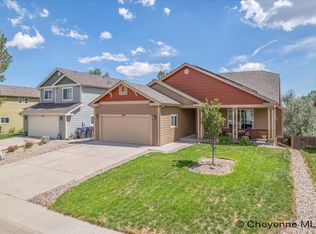 MLS ID #101793, Mistie Woods, #1 Properties. Cheyenne BOR
 - $469,9004 bd3 ba2.6k sqft5816 Parkside Dr, Cheyenne, WY 82001For Sale
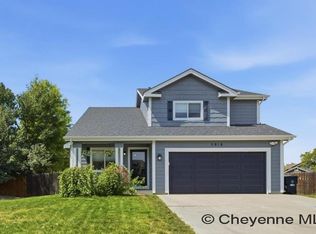 MLS ID #102014, Kim R Gerig, #1 Properties. Cheyenne BOR
 - $465,0003 bd2 ba1.8k sqft3716 McComb Ave, Cheyenne, WY 82001For Sale
 MLS ID #102298, Bailey Wheeler, Coldwell Banker, The Property Exchange. Cheyenne BOR
 - $524,7883 bd2 ba3.1k sqft7849 Wilderness Trl, Cheyenne, WY 82001New ConstructionMLS ID #102199, Jeremy Hamilton, #1 Properties. Cheyenne BOR
- $629,0006 bd3 ba3.7k sqft3240 Campfire Trl, Cheyenne, WY 82001For SaleMLS ID #101697, Jeremy Monjaras, eXp Realty, LLC. Cheyenne BOR
- $435,0004 bd4 ba2.3k sqft5506 Liberty St, Cheyenne, WY 82001For SaleMLS ID #102019, Brittney Kotunok, Century 21 Bell Real Estate. Cheyenne BOR
- $549,9003 bd2 ba2.8k sqft5111 Carla Dr, Cheyenne, WY 82009New ConstructionMLS ID #102338, Mike Gerber, #1 Properties. Cheyenne BOR
- $575,0005 bd4 ba2.9k sqft3523 Red Feather Trl, Cheyenne, WY 82001For SaleMLS ID #101748, Rick R Wood, #1 Properties. Cheyenne BOR
- $695,0005 bd3 ba3.6k sqft5825 Indigo Dr, Cheyenne, WY 82001For SaleMLS ID #101666, Dave Coleman, #1 Properties. Cheyenne BOR
- $538,5003 bd2 ba3.1k sqft4061 Saddleback Ln, Cheyenne, WY 82001New ConstructionMLS ID #101678, Jeremy Hamilton, #1 Properties. Cheyenne BOR
- $519,9002 bd2 ba2.6k sqft4028 Saddleback Ln, Cheyenne, WY 82001New ConstructionMLS ID #101940, Larry Sutherland, #1 Properties. Cheyenne BOR
- $525,0003 bd2 ba2.2k sqft852 E Riding Club Rd, Cheyenne, WY 82009For SaleMLS ID #102214, Alicia Smith, #1 Properties. Cheyenne BOR
- $500,0005 bd3 ba3.2k sqft1017 Melton St, Cheyenne, WY 82009For SaleMLS ID #102017, Jeremy Hamilton, #1 Properties. Cheyenne BOR
- $425,0003 bd2 ba2.5k sqft7427 Three Hearts Trl, Cheyenne, WY 82001For SaleMLS ID #101448, Abigail Rose, RE/MAX Capitol Properties. Cheyenne BOR
- $575,0004 bd3 ba2.9k sqft3939 Dixon Dr, Cheyenne, WY 82001For SaleMLS ID #102192, Mistie Woods, #1 Properties. Cheyenne BOR
- $499,9003 bd3 ba2.6k sqft900 Ponderosa Rd, Cheyenne, WY 82009For SaleMLS ID #102107, Dana Diekroeger, Century 21 Bell Real Estate. Cheyenne BOR
- $475,0003 bd3 ba3.8k sqft804 Mylar Park Dr, Cheyenne, WY 82009For SaleMLS ID #102299, Steven Prescott, RE/MAX Capitol Properties. Cheyenne BOR
- $589,9005 bd3 ba3.3k sqft281 H Bar East Dr, Cheyenne, WY 82007For SaleMLS ID #102294, Amy Smith, Frontier Home and Ranch Real Estate. Cheyenne BOR
- $350,0003 bd1 ba1.9k sqft956 Hillcrest Rd, Cheyenne, WY 82001For SaleMLS ID #102309, Michael Hord, Platinum Real Estate. Cheyenne BOR
