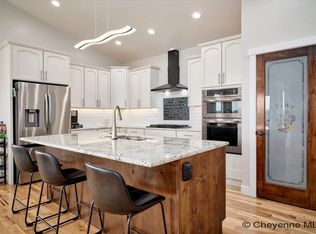
This fabulous 6-bedroom 3 bath home in desirable Saddle Ridge subdivision has it all! You'll love the spacious open floor plan with a fireplace in the living room, gleaming hardwood floors, large picturesque windows & fabulous natural light. The kitchen is an absolute dream boasting hickory cabinets, a stainless-steel appliance package & a large walk-in pantry. Also enjoy the mountain views from the large master suite with a 5-piece BA including a large walk in closet. Basement is a newer finish with 3 of the bedrooms and a beautiful custom finished bathroom. Basement has large living room with an island having granite counter tops and a wet bar.
For sale
Price cut: $11K (9/30)
$629,000
3240 Campfire Trl, Cheyenne, WY 82001
6beds
3,763sqft
City Residential, Residential
Built in 2013
0.28 Acres Lot
$625,100 Zestimate®
$167/sqft
$-- HOA
What's special
Wet barSpacious open floor planStainless-steel appliance packageFabulous natural lightLarge picturesque windowsGleaming hardwood floorsLarge walk-in pantry
- 57 days
- 333
- 25
Zillow last checked:
Listing updated:
Listed by:
Jeremy Monjaras 307-214-3410,
eXp Realty, LLC
Source: Cheyenne BOR,MLS#: 101697
Facts & features
Interior
Bedrooms & bathrooms
- Bedrooms: 6
- Bathrooms: 3
- Full bathrooms: 2
- 3/4 bathrooms: 1
- Main level bathrooms: 2
Primary bedroom
- Level: Main
- Area: 224
- Dimensions: 16 x 14
Bedroom 2
- Level: Main
- Area: 120
- Dimensions: 10 x 12
Bedroom 3
- Level: Main
- Area: 120
- Dimensions: 10 x 12
Bedroom 4
- Level: Basement
- Area: 182
- Dimensions: 13 x 14
Bedroom 5
- Level: Basement
- Area: 143
- Dimensions: 11 x 13
Bathroom 1
- Features: Full
- Level: Main
Bathroom 2
- Features: Full
- Level: Main
Bathroom 3
- Features: 3/4
- Level: Basement
Dining room
- Level: Main
- Area: 154
- Dimensions: 14 x 11
Family room
- Level: Basement
- Area: 648
- Dimensions: 27 x 24
Kitchen
- Level: Main
- Area: 165
- Dimensions: 11 x 15
Living room
- Level: Main
- Area: 414
- Dimensions: 18 x 23
Basement
- Area: 1868
Heating
- Forced Air, Humidity Control, Natural Gas
Cooling
- Central Air
Appliances
- Included: Dishwasher, Disposal, Microwave, Range, Refrigerator
- Laundry: Main Level
Features
- Great Room, Pantry, Vaulted Ceiling(s), Walk-In Closet(s), Main Floor Primary, Granite Counters
- Flooring: Hardwood, Laminate, Tile
- Windows: Thermal Windows
- Basement: Walk-Out Access,Partially Finished
- Number of fireplaces: 1
- Fireplace features: One, Gas
Interior area
- Total structure area: 3,763
- Total interior livable area: 3,763 sqft
- Finished area above ground: 1,895
Property
Parking
- Total spaces: 4
- Parking features: 2 Car Attached, Carport, Garage Door Opener, RV Access/Parking, 2 Car Carport
- Attached garage spaces: 2
- Carport spaces: 2
- Covered spaces: 4
Accessibility
- Accessibility features: Accessible Approach with Ramp, Roll-in Shower, Bathroom bars
Features
- Patio & porch: Deck, Patio, Covered Patio, Covered Porch
- Exterior features: Sprinkler System
- Fencing: Back Yard
Lot
- Size: 0.28 Acres
- Dimensions: 12038
- Features: Cul-De-Sac, Front Yard Sod/Grass, Sprinklers In Front, Backyard Sod/Grass, Sprinklers In Rear
Details
- Additional structures: Utility Shed
- Parcel number: 14662531803800
Construction
Type & style
- Home type: SingleFamily
- Architectural style: Ranch
- Property subtype: City Residential, Residential
Materials
- Wood/Hardboard, Stone
- Roof: Composition/Asphalt
Condition
- New construction: No
- Year built: 2013
Utilities & green energy
- Electric: Black Hills Energy
- Gas: Black Hills Energy
- Sewer: City Sewer
- Water: Public
Community & HOA
Community
- Subdivision: Saddle Ridge
HOA
- Services included: None
Location
- Region: Cheyenne
Financial & listing details
- Price per square foot: $167/sqft
- Tax assessed value: $637,623
- Annual tax amount: $3,104
- Price range: $629K - $629K
- Date on market: 8/7/2026
- Listing agreement: N
- Listing terms: Cash,Conventional,FHA,VA Loan
- Inclusions: Dishwasher, Disposal, Microwave, Range/Oven, Refrigerator, Window Coverings
- Exclusions: N
Estimated market value
$625,100
$594,000 - $656,000
$3,405/mo
Price history
| Date | Event | Price |
|---|---|---|
| 9/30/2026 | Price change | $629,000-1.7%$167/sqft |
Source:  Cheyenne BOR #101697 Report a problem Cheyenne BOR #101697 Report a problem | ||
| 8/31/2026 | Price change | $640,000-3%$170/sqft |
Source: Cheyenne BOR #101697 Report a problem | ||
| 8/7/2026 | Listed for sale | $660,000+71.4%$175/sqft |
Source: Cheyenne BOR #101697 Report a problem | ||
| 12/16/2019 | Sold | -- |
Source: Cheyenne BOR #76842 Report a problem | ||
| 11/28/2019 | Pending sale | $385,000$102/sqft |
Source: #1 Properties #76842 Report a problem | ||
| 11/1/2019 | Listed for sale | $385,000+13.3%$102/sqft |
Source: #1 Properties #76842 Report a problem | ||
| 9/18/2017 | Listing removed | $339,900$90/sqft |
Source: Peak Properties, LLC #67381 Report a problem | ||
| 6/1/2017 | Pending sale | $339,900$90/sqft |
Source: Peak Properties, LLC #67381 Report a problem | ||
| 5/26/2017 | Price change | $339,900-1.5%$90/sqft |
Source: Peak Properties, LLC #67381 Report a problem | ||
| 5/1/2017 | Price change | $345,000-2.8%$92/sqft |
Source: Peak Properties, LLC #67381 Report a problem | ||
| 4/6/2017 | Listed for sale | $355,000$94/sqft |
Source: Peak Properties, LLC #67381 Report a problem | ||
| 1/27/2014 | Sold | -- |
Source: Cheyenne BOR #55093 Report a problem | ||
Public tax history
| Year | Property taxes | Tax assessment |
|---|---|---|
| 2026 | -- | $60,574 +37.7% |
| 2025 | $3,104 -22.4% | $44,005 -22.2% |
| 2024 | $4,001 +0.2% | $56,580 +0.2% |
| 2023 | $3,994 +8% | $56,487 +10.3% |
| 2022 | $3,697 +10.1% | $51,215 +10.4% |
| 2021 | $3,357 +19.9% | $46,408 +19.5% |
| 2020 | $2,801 +9.3% | $38,821 +9.4% |
| 2019 | $2,561 +2.7% | $35,473 +1.7% |
| 2018 | $2,494 +1.8% | $34,873 +2.7% |
| 2017 | $2,451 -0.8% | $33,960 -0.8% |
| 2016 | $2,472 | $34,232 +7.1% |
| 2015 | $2,472 +429% | $31,959 +397.3% |
| 2014 | $467 | $6,427 +95.2% |
| 2013 | -- | $3,293 +187.8% |
| 2012 | -- | $1,144 |
| 2011 | -- | $1,144 |
| 2010 | -- | $1,144 |
| 2009 | -- | $1,144 |
Find assessor info on the county website
Monthly payment
Est. payment
Payment breakdown
Explore the cost of this home by adjusting the details. Changes won't be saved.Climate risks
Neighborhood: 82001

Similar homes

- $695,0005 bd3 ba3.6k sqft5825 Indigo Dr, Cheyenne, WY 82001For Sale

 MLS ID #101666, Dave Coleman, #1 Properties. Cheyenne BOR
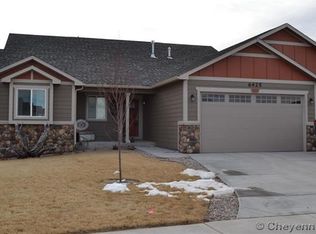
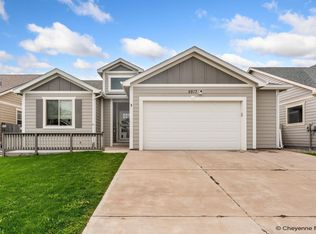
 - $510,0003 bd2 ba3k sqft5917 Ottawa Dr, Cheyenne, WY 82001For Sale
 MLS ID #102238, Megan Barr, eXp Realty, LLC. Cheyenne BOR
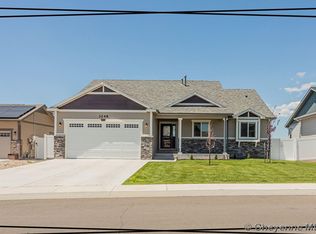
 - $715,0005 bd4 ba3.8k sqft3438 Campfire Trl, Cheyenne, WY 82001For Sale
 MLS ID #101930, Amber Johnson, RE/MAX Capitol Properties. Cheyenne BOR
 - $630,0005 bd3 ba3.1k sqft5601 Carmel Dr, Cheyenne, WY 82009For Sale
 MLS ID #101811, Kelly Morgan, Coldwell Banker, The Property Exchange. Cheyenne BOR
 - $525,0006 bd3 ba3.6k sqft1419 Sunny Hill Dr, Cheyenne, WY 82001For SaleMLS ID #101793, Mistie Woods, #1 Properties. Cheyenne BOR
- $575,0005 bd4 ba2.9k sqft3523 Red Feather Trl, Cheyenne, WY 82001For SaleMLS ID #101748, Rick R Wood, #1 Properties. Cheyenne BOR
- $509,9005 bd4 ba2.6k sqft1709 Gettysburg Dr, Cheyenne, WY 82001For SaleMLS ID #101638, Nicholas Oceanak, Whitetail Properties Real Estate LLC. Cheyenne BOR
- $649,9005 bd4 ba3.2k sqft7209 Hawthorne Dr, Cheyenne, WY 82009For SaleMLS ID #102291, Dana Diekroeger, Century 21 Bell Real Estate. Cheyenne BOR
- $575,0004 bd3 ba2.9k sqft3939 Dixon Dr, Cheyenne, WY 82001For SaleMLS ID #102192, Mistie Woods, #1 Properties. Cheyenne BOR
- $639,0004 bd3 ba2.4k sqft209 Ponderosa Trl, Cheyenne, WY 82009For SaleMLS ID #102221, Lindee Wiltjer, Peak Properties, LLC. Cheyenne BOR
- $930,0006 bd4 ba3.8k sqft6902 Solitude Dr, Cheyenne, WY 82001For SaleMLS ID #101957, Liz Burgin, Coldwell Banker, The Property Exchange. Cheyenne BOR
- $669,0003 bd2 ba3.1k sqft7123 Telluride Dr, Cheyenne, WY 82009For SaleMLS ID #101216, Garry W Chadwick, #1 Properties. Cheyenne BOR
- $610,0003 bd2 ba3k sqft3758 Riata Loop, Cheyenne, WY 82009For SaleMLS ID #102042, Rowan Bennett, #1 Properties Ranch and Recreation, LLC. Cheyenne BOR
- $769,9004 bd3 ba3.6k sqft1153 Verlan Way, Cheyenne, WY 82001For SaleMLS ID #101427, Sean Hord, Platinum Real Estate. Cheyenne BOR
- $469,9004 bd3 ba2.6k sqft5816 Parkside Dr, Cheyenne, WY 82001For SaleMLS ID #102014, Kim R Gerig, #1 Properties. Cheyenne BOR
- $769,0003 bd2 ba3.7k sqft4009 Sage Rd, Cheyenne, WY 82001For SaleMLS ID #101668, Deanna Nilsen, RE/MAX Capitol Properties. Cheyenne BOR
- $644,9003 bd2 ba2.9k sqft4021 Farthing Rd, Cheyenne, WY 82001New ConstructionMLS ID #100086, Jason Lewis, LPT Realty. Cheyenne BOR
- $650,0004 bd3 ba2.7k sqft2244 Pack Saddle Rd, Cheyenne, WY 82007For SaleMLS ID #101798, George Costopoulos, #1 Properties. Cheyenne BOR
- $585,0003 bd2 ba3k sqft1218 Phipps Ave, Cheyenne, WY 82001New ConstructionMLS ID #99983, Jeremy Hamilton, #1 Properties. Cheyenne BOR
- $669,0004 bd3 ba4.3k sqft7220 Bridle Dr, Cheyenne, WY 82009For SaleMLS ID #102215, Bill Strickland, Coldwell Banker, The Property Exchange. Cheyenne BOR
