Welcome to 3523 Red Feather Trail, a like-new home tucked into one of Cheyenne's welcoming neighborhoods. With five spacious bedrooms and four full bathrooms, this residence offers the rare combination of room to grow and thoughtful design. Step inside to discover an inviting main level where natural light and comfortable flow set the tone for everyday living and easy entertaining. The real showstopper, however, waits below. The fully finished basement is practically a home within a home, a complete second kitchen, its own living room, two additional bedrooms, and two bathrooms. Whether you envision hosting extended family, welcoming long-term guests, or creating a private retreat for loved ones, this layout makes multi-generational living effortless and dignified. Outside, A beautifully maintained yard invites you to relax, play, or garden, while the sprinkler system in both the front and back keeps everything lush with minimal effort. From its move-in-ready condition to its flexible floor plan, this home was built to accommodate life's changing needs without sacrificing style or comfort. Opportunities like this, combining space, quality, and versatility, don't come along often in Cheyenne.
For sale
Price cut: $5K (8/27)
$575,000
3523 Red Feather Trl, Cheyenne, WY 82001
5beds
2,922sqft
City Residential, Residential
Built in 2020
4,791 Square Feet Lot
$-- Zestimate®
$197/sqft
$-- HOA
What's special
Beautifully maintained yardFlexible floor planInviting main levelNatural lightComfortable flowComplete second kitchenFully finished basement
- 48 days
- 280
- 19
Zillow last checked:
Listing updated:
Listed by:
Rick R Wood 307-631-8055,
#1 Properties
Source: Cheyenne BOR,MLS#: 101748
Facts & features
Interior
Bedrooms & bathrooms
- Bedrooms: 5
- Bathrooms: 4
- Full bathrooms: 2
- 3/4 bathrooms: 2
- Main level bathrooms: 2
Primary bedroom
- Level: Main
- Area: 165
- Dimensions: 15 x 11
Bedroom 2
- Level: Main
- Area: 110
- Dimensions: 11 x 10
Bedroom 3
- Level: Main
- Area: 110
- Dimensions: 11 x 10
Bedroom 4
- Level: Basement
- Area: 130
- Dimensions: 13 x 10
Bedroom 5
- Level: Basement
- Area: 104
- Dimensions: 13 x 8
Bathroom 1
- Features: Full
- Level: Main
Bathroom 2
- Features: 3/4
- Level: Main
Bathroom 3
- Features: Full
- Level: Basement
Bathroom 4
- Features: 3/4
- Level: Basement
Dining room
- Level: Main
- Area: 140
- Dimensions: 14 x 10
Family room
- Area: 391
- Dimensions: 23 x 17
Kitchen
- Level: Main
- Area: 112
- Dimensions: 14 x 8
Living room
- Level: Main
- Area: 240
- Dimensions: 16 x 15
Basement
- Area: 1400
Heating
- Forced Air, Natural Gas
Cooling
- Central Air
Appliances
- Included: Dishwasher, Disposal, Dryer, Microwave, Range, Refrigerator, Washer
- Laundry: Main Level
Features
- Separate Dining, Vaulted Ceiling(s), Walk-In Closet(s), Main Floor Primary, Solid Surface Countertops
- Flooring: Laminate
- Windows: Thermal Windows
- Basement: Partially Finished
- Number of fireplaces: 1
- Fireplace features: One, Gas
Interior area
- Total structure area: 2,922
- Total interior livable area: 2,922 sqft
- Finished area above ground: 1,461
Property
Parking
- Total spaces: 2
- Parking features: 2 Car Attached, Garage Door Opener
- Attached garage spaces: 2
Accessibility
- Accessibility features: None
Features
- Patio & porch: Patio
- Exterior features: Sprinkler System
- Fencing: Back Yard
Lot
- Size: 4,791 Square Feet
- Dimensions: 4975
- Features: Front Yard Sod/Grass, Sprinklers In Front, Backyard Sod/Grass, Sprinklers In Rear
Details
- Parcel number: 17907000800200
Construction
Type & style
- Home type: SingleFamily
- Architectural style: Ranch
- Property subtype: City Residential, Residential
Materials
- Wood/Hardboard, Stone
- Foundation: Basement
- Roof: Composition/Asphalt
Condition
- New construction: No
- Year built: 2020
Details
- Builder name: Ivey Construction Company LLC
Utilities & green energy
- Electric: High West Energy
- Gas: Black Hills Energy
- Sewer: City Sewer
- Water: Public
- Utilities for property: Cable Connected
Green energy
- Energy efficient items: Ceiling Fan
- Water conservation: Drip SprinklerSym.onTimer
Community & HOA
Community
- Subdivision: Saddle Ridge
HOA
- Services included: None
Location
- Region: Cheyenne
Financial & listing details
- Price per square foot: $197/sqft
- Tax assessed value: $441,544
- Annual tax amount: $2,147
- Price range: $575K - $575K
- Date on market: 8/12/2026
- Listing agreement: N
- Listing terms: Cash,Conventional,FHA,VA Loan
- Inclusions: Dishwasher, Disposal, Dryer, Microwave, Range/Oven, Refrigerator, Washer, Window Coverings
- Exclusions: N
Estimated market value
Not available
Estimated sales range
Not available
Not available
Price history
| Date | Event | Price |
|---|---|---|
| 8/27/2026 | Price change | $575,000-0.9%$197/sqft |
Source:  Cheyenne BOR #101748 Report a problem Cheyenne BOR #101748 Report a problem | ||
| 8/12/2026 | Listed for sale | $580,000$198/sqft |
Source: Cheyenne BOR #101748 Report a problem | ||
| 8/12/2026 | Listing removed | $3,400$1/sqft |
Source: Zillow Rentals Report a problem | ||
| 7/29/2026 | Price change | $3,400-2.9%$1/sqft |
Source: Zillow Rentals Report a problem | ||
| 6/30/2026 | Listed for rent | $3,500$1/sqft |
Source: Zillow Rentals Report a problem | ||
| 10/1/2020 | Sold | -- |
Source: Cheyenne BOR #79493 Report a problem | ||
Public tax history
| Year | Property taxes | Tax assessment |
|---|---|---|
| 2026 | -- | $41,947 +37.8% |
| 2025 | $2,147 -22.7% | $30,443 -22.5% |
| 2024 | $2,778 +0.8% | $39,287 +0.8% |
| 2023 | $2,755 +9% | $38,956 +11.3% |
| 2022 | $2,527 +10.3% | $35,008 +10.5% |
| 2021 | $2,291 +568.5% | $31,668 +566.7% |
| 2020 | $343 +62.8% | $4,750 +62.9% |
| 2019 | $211 +26.2% | $2,916 +25% |
| 2018 | $167 +34.7% | $2,333 +36% |
| 2017 | $124 | $1,716 |
Find assessor info on the county website
Monthly payment
Est. payment
Payment breakdown
Explore the cost of this home by adjusting the details. Changes won't be saved.Climate risks
Neighborhood: 82001
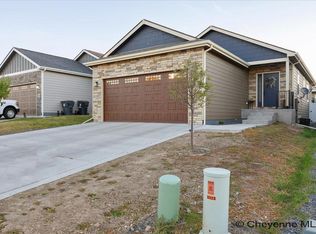
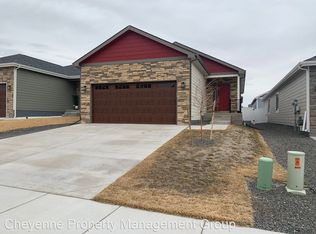
Similar homes
- $569,9004 bd4 ba3.4k sqft6501 Hitching Post Ln, Cheyenne, WY 82001For Sale

 MLS ID #101718, Kari Happold, NextHome Rustic Realty. Cheyenne BOR
 - $575,0004 bd3 ba2.9k sqft3939 Dixon Dr, Cheyenne, WY 82001For Sale
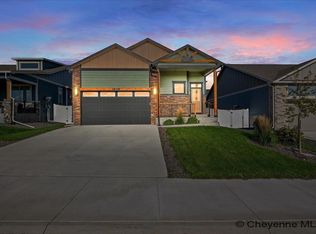 MLS ID #102192, Mistie Woods, #1 Properties. Cheyenne BOR
 - $510,0003 bd2 ba3k sqft5917 Ottawa Dr, Cheyenne, WY 82001For Sale
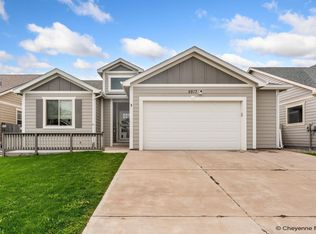 MLS ID #102238, Megan Barr, eXp Realty, LLC. Cheyenne BOR
 - $575,0004 bd3 ba2.6k sqft4024 Saddleback Ln, Cheyenne, WY 82001New Construction
 MLS ID #100344, Stefanie Illingworth, #1 Properties. Cheyenne BOR
 - $640,0006 bd3 ba3.7k sqft3240 Campfire Trl, Cheyenne, WY 82001For SaleMLS ID #101697, Jeremy Monjaras, eXp Realty, LLC. Cheyenne BOR
- $695,0005 bd3 ba3.6k sqft5825 Indigo Dr, Cheyenne, WY 82001For SaleMLS ID #101666, Dave Coleman, #1 Properties. Cheyenne BOR
- $599,0004 bd3 ba3k sqft5713 Opal Dr, Cheyenne, WY 82009For SaleMLS ID #102228, Shaelene Lamb, Coldwell Banker, The Property Exchange. Cheyenne BOR
- $524,7883 bd2 ba3.1k sqft7849 Wilderness Trl, Cheyenne, WY 82001New ConstructionMLS ID #102199, Jeremy Hamilton, #1 Properties. Cheyenne BOR
- $538,5003 bd2 ba3.1k sqft4061 Saddleback Ln, Cheyenne, WY 82001New ConstructionMLS ID #101678, Jeremy Hamilton, #1 Properties. Cheyenne BOR
- $549,5002 bd2 ba2.6k sqft4051 Saddleback Ln, Cheyenne, WY 82001New ConstructionMLS ID #101677, Jeremy Hamilton, #1 Properties. Cheyenne BOR
- $715,0005 bd4 ba3.8k sqft3438 Campfire Trl, Cheyenne, WY 82001For SaleMLS ID #101930, Amber Johnson, RE/MAX Capitol Properties. Cheyenne BOR
- $630,0005 bd3 ba3.1k sqft5601 Carmel Dr, Cheyenne, WY 82009For SaleMLS ID #101811, Kelly Morgan, Coldwell Banker, The Property Exchange. Cheyenne BOR
- $644,9003 bd2 ba2.9k sqft4021 Farthing Rd, Cheyenne, WY 82001New ConstructionMLS ID #100086, Jason Lewis, LPT Realty. Cheyenne BOR
- $469,9004 bd3 ba2.6k sqft5816 Parkside Dr, Cheyenne, WY 82001For SaleMLS ID #102014, Kim R Gerig, #1 Properties. Cheyenne BOR
- $519,9002 bd2 ba2.6k sqft4028 Saddleback Ln, Cheyenne, WY 82001New ConstructionMLS ID #101940, Larry Sutherland, #1 Properties. Cheyenne BOR
- $609,9004 bd3 ba2.8k sqft4020 Saddleback Ln, Cheyenne, WY 82009New ConstructionMLS ID #101303, Stefanie Illingworth, #1 Properties. Cheyenne BOR
- $552,9003 bd2 ba2.8k sqft3949 Saddleback Ln, Cheyenne, WY 82001New ConstructionMLS ID #100736, Jason Lewis, LPT Realty. Cheyenne BOR
- $544,9002 bd2 ba2.7k sqft4032 Saddleback Ln, Cheyenne, WY 82001New ConstructionMLS ID #100345, Stefanie Illingworth, #1 Properties. Cheyenne BOR
- $543,6003 bd2 ba2.8k sqft3945 Saddleback Ln, Cheyenne, WY 82001New ConstructionMLS ID #99674, Jason Lewis, LPT Realty. Cheyenne BOR
- $769,0003 bd2 ba3.7k sqft4009 Sage Rd, Cheyenne, WY 82001For SaleMLS ID #101668, Deanna Nilsen, RE/MAX Capitol Properties. Cheyenne BOR
