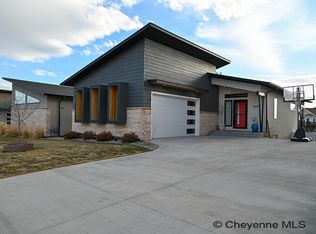
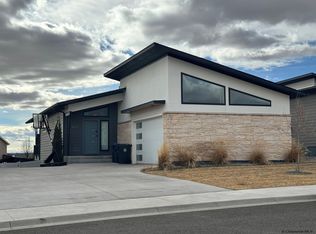
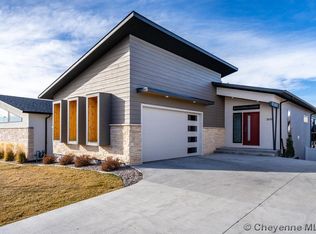
3604 Red Feather Trail, Modern Sophistication Meets Effortless Living Built in 2019 and still showing like new, this stunning 4 bedroom, 3 bathroom home offers the perfect blend of modern sophistication, thoughtful design, and low maintenance luxury. From the moment you step inside, soaring ceilings, beautiful hardwood floors, and open living spaces create an inviting atmosphere with a custom feel. The showstopper is the dramatic wall of windows in the great room, complete with oversized sliding glass doors that open to an expansive covered Trex deck. Enjoy breathtaking western sunsets, mountain views, and seamless indoor outdoor living. The contemporary kitchen features sleek cabinetry, beautiful countertops, and a spacious island perfect for gathering and entertaining. The main level primary suite offers a peaceful retreat with a spa inspired bathroom and generous walk in closet. Downstairs, an expansive family room provides incredible additional living space, while two bedrooms share a beautifully appointed Jack and Jill style bathroom. Thoughtful extras include a convenient drop zone off the garage, abundant storage, a dedicated electric vehicle charging hookup, tankless water heater, whole home humidifier, and impact resistant roof. Enjoy direct access to Cheyenne's Greenway system from your backyard, plus the convenience of an HOA of just $80 that covers front and backyard lawn care and snow removal. Sophisticated, stylish, and designed for effortless living, this exceptional home delivers the custom experience you've been looking for without the upkeep!
For sale
$575,000
3604 Red Feather Trl, Cheyenne, WY 82001
4beds
2,884sqft
City Residential, Residential
Built in 2019
7,405 Square Feet Lot
$572,000 Zestimate®
$199/sqft
$80/mo HOA
What's special
Open living spacesMountain viewsMain level primary suiteSleek cabinetryImpact resistant roofSoaring ceilingsBreathtaking western sunsets
- 13 days
- 714
- 58
Likely to sell faster than
Zillow last checked:
Listing updated:
Listed by:
Amber Johnson 307-640-4355,
RE/MAX Capitol Properties
Source: Cheyenne BOR,MLS#: 102562
Facts & features
Interior
Bedrooms & bathrooms
- Bedrooms: 4
- Bathrooms: 3
- Full bathrooms: 1
- 3/4 bathrooms: 2
- Main level bathrooms: 2
Primary bedroom
- Level: Main
- Area: 182
- Dimensions: 13 x 14
Bedroom 2
- Level: Main
- Area: 120
- Dimensions: 10 x 12
Bedroom 3
- Level: Basement
- Area: 154
- Dimensions: 11 x 14
Bedroom 4
- Level: Basement
- Area: 120
- Dimensions: 10 x 12
Bathroom 1
- Features: Full
- Level: Main
Bathroom 2
- Features: 3/4
- Level: Main
Bathroom 3
- Features: 3/4
- Level: Basement
Dining room
- Level: Main
Family room
- Level: Basement
- Area: 690
- Dimensions: 30 x 23
Kitchen
- Level: Main
- Area: 231
- Dimensions: 11 x 21
Living room
- Level: Main
- Area: 480
- Dimensions: 24 x 20
Basement
- Area: 1442
Heating
- Forced Air, Natural Gas
Cooling
- Central Air
Appliances
- Included: Dishwasher, Disposal, Microwave, Range, Refrigerator, Tankless Water Heater
- Laundry: Main Level
Features
- Pantry, Separate Dining, Vaulted Ceiling(s), Walk-In Closet(s), Main Floor Primary, Solid Surface Countertops
- Flooring: Hardwood, Tile
- Basement: Finished
- Number of fireplaces: 1
- Fireplace features: One, Gas
Interior area
- Total structure area: 2,884
- Total interior livable area: 2,884 sqft
- Finished area above ground: 1,442
Video & virtual tour
Property
Parking
- Total spaces: 2
- Parking features: 2 Car Attached
- Attached garage spaces: 2
Accessibility
- Accessibility features: None
Features
- Patio & porch: Covered Deck
- Exterior features: Sprinkler System
- Fencing: Back Yard
Lot
- Size: 7,405 Square Feet
- Dimensions: 7567
- Features: Front Yard Sod/Grass, Sprinklers In Front, Backyard Sod/Grass, Sprinklers In Rear
Details
- Additional structures: Utility Shed
- Parcel number: 14662541601500
Construction
Type & style
- Home type: SingleFamily
- Architectural style: Ranch
- Property subtype: City Residential, Residential
Materials
- Wood/Hardboard, Stucco, Stone
- Foundation: Basement
- Roof: Composition/Asphalt
Condition
- New construction: No
- Year built: 2019
Utilities & green energy
- Electric: Black Hills Energy
- Gas: Black Hills Energy
- Sewer: City Sewer
- Water: Public
- Utilities for property: Cable Connected
Green energy
- Energy efficient items: Electric Car Hookup, Energy Star Appliances, Thermostat, High Effic. HVAC 95% +, Ceiling Fan
Community & HOA
Community
- Security: Radon Mitigation System
- Subdivision: Saddle Ridge
HOA
- Has HOA: Yes
- Services included: Maintenance Grounds, Snow Removal
- HOA fee: $80 monthly
Location
- Region: Cheyenne
Financial & listing details
- Price per square foot: $199/sqft
- Tax assessed value: $452,649
- Annual tax amount: $3,057
- Price range: $575K - $575K
- Date on market: 11/4/2026
- Listing agreement: n
- Listing terms: Cash,Conventional,FHA,VA Loan
- Inclusions: Dishwasher, Disposal, Microwave, Range/Oven, Refrigerator
- Exclusions: n
Estimated market value
$572,000
$543,000 - $601,000
$3,241/mo
Price history
| Date | Event | Price |
|---|---|---|
| 11/4/2026 | Listed for sale | $575,000+4.5%$199/sqft |
Source:  Cheyenne BOR #102562 Report a problem | ||
| 3/21/2024 | Sold | -- |
Source: Cheyenne BOR #90964 Report a problem | ||
| 2/22/2024 | Pending sale | $550,000$191/sqft |
Source: Cheyenne BOR #90964 Report a problem | ||
| 10/26/2023 | Price change | $550,000-3.9%$191/sqft |
Source: Cheyenne BOR #90964 Report a problem | ||
| 10/1/2023 | Price change | $572,500-0.4%$199/sqft |
Source: Cheyenne BOR #90964 Report a problem | ||
| 8/18/2023 | Listed for sale | $575,000+0.9%$199/sqft |
Source: Cheyenne BOR #90964 Report a problem | ||
| 11/23/2022 | Sold | -- |
Source: Cheyenne BOR #87267 Report a problem | ||
| 9/15/2022 | Pending sale | $570,000$198/sqft |
Source: Cheyenne BOR #87267 Report a problem | ||
| 8/25/2022 | Listed for sale | $570,000$198/sqft |
Source: Cheyenne BOR #87267 Report a problem | ||
| 3/5/2019 | Sold | -- |
Source: Cheyenne BOR #73535 Report a problem | ||
Public tax history
| Year | Property taxes | Tax assessment |
|---|---|---|
| 2026 | -- | $43,002 +3.4% |
| 2025 | $2,933 -25.2% | $41,573 -25% |
| 2024 | $3,921 -0.1% | $55,458 -0.1% |
| 2023 | $3,926 +9.5% | $55,524 +11.8% |
| 2022 | $3,585 +10.7% | $49,672 +11% |
| 2021 | $3,238 +5.2% | $44,763 +4.9% |
| 2020 | $3,079 +797.8% | $42,682 +798.6% |
| 2019 | $343 +105.5% | $4,750 +103.6% |
| 2018 | $167 +23.8% | $2,333 +25% |
| 2017 | $135 | $1,867 |
Find assessor info on the county website
Monthly payment
Est. payment
Payment breakdown
Explore the cost of this home by adjusting the details. Changes won't be saved.Climate risks
Neighborhood: 82001
Similar homes
- $575,0005 bd4 ba2.9k sqft3523 Red Feather Trl, Cheyenne, WY 82001For Sale
 MLS ID #101748, Rick R Wood, #1 Properties. Cheyenne BOR
- $630,0004 bd4 ba3k sqft6300 Green Meadow Dr, Cheyenne, WY 82001For Sale
 MLS ID #102326, Mistie Woods, #1 Properties. Cheyenne BOR
- $390,0004 bd3 ba2.1k sqft6505 Painted Rock Trl, Cheyenne, WY 82001For Sale By Owner
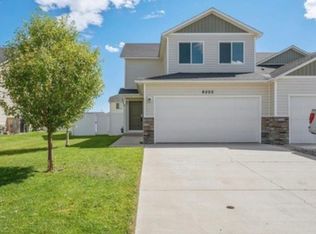
- $629,0006 bd3 ba3.7k sqft3240 Campfire Trl, Cheyenne, WY 82001For Sale
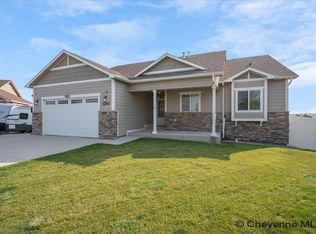 MLS ID #101697, Jeremy Monjaras, eXp Realty, LLC. Cheyenne BOR
- $549,5002 bd2 ba2.6k sqft4051 Saddleback Ln, Cheyenne, WY 82001New ConstructionMLS ID #102641, Jeremy Hamilton, #1 Properties. Cheyenne BOR
- $575,0004 bd3 ba2.6k sqft4024 Saddleback Ln, Cheyenne, WY 82001New ConstructionMLS ID #100344, Stefanie Illingworth, #1 Properties. Cheyenne BOR
- $622,9005 bd3 ba3.1k sqft5332 Carmel Dr, Cheyenne, WY 82009For SaleMLS ID #102534, Natacha Gaspar, #1 Properties. Cheyenne BOR
- $469,9004 bd3 ba2.6k sqft5816 Parkside Dr, Cheyenne, WY 82001For SaleMLS ID #102014, Kim R Gerig, #1 Properties. Cheyenne BOR
- $484,5005 bd3 ba3.1k sqft3709 Laramie St, Cheyenne, WY 82001For SaleMLS ID #102369, David Hondel, RE/MAX Capitol Properties. Cheyenne BOR
- $515,0004 bd3 ba2.9k sqft5305 Boulder Ct, Cheyenne, WY 82009For SaleMLS ID #102581, Ben Rayl, #1 Properties. Cheyenne BOR
- $515,0006 bd3 ba3.6k sqft1419 Sunny Hill Dr, Cheyenne, WY 82001For SaleMLS ID #101793, Mistie Woods, #1 Properties. Cheyenne BOR
- $599,0004 bd2 ba2.5k sqft3762 Riata Loop, Cheyenne, WY 82007For SaleMLS ID #102152, Rowan Bennett, #1 Properties Ranch and Recreation, LLC. Cheyenne BOR
- $538,5003 bd2 ba3.1k sqft4061 Saddleback Ln, Cheyenne, WY 82001New ConstructionMLS ID #101678, Jeremy Hamilton, #1 Properties. Cheyenne BOR
- $675,0003 bd2 ba3.3k sqft4128 Sage Rd, Cheyenne, WY 82001New ConstructionMLS ID #102414, Jeremy Hamilton, #1 Properties. Cheyenne BOR
- $624,9203 bd2 ba3.5k sqft1137 Wagon Box Rd, Cheyenne, WY 82009For SaleMLS ID #102610, Steven Prescott, RE/MAX Capitol Properties. Cheyenne BOR
- $609,9004 bd3 ba2.8k sqft4020 Saddleback Ln, Cheyenne, WY 82009New ConstructionMLS ID #101303, Stefanie Illingworth, #1 Properties. Cheyenne BOR
- $585,0003 bd2 ba3k sqft1218 Phipps Ave, Cheyenne, WY 82001New ConstructionMLS ID #99983, Jeremy Hamilton, #1 Properties. Cheyenne BOR
- $524,7883 bd2 ba3.1k sqft7849 Wilderness Trl, Cheyenne, WY 82001New ConstructionMLS ID #102199, Jeremy Hamilton, #1 Properties. Cheyenne BOR
- $675,0003 bd2 ba3.2k sqft4015 Farthing Rd, Cheyenne, WY 82009New ConstructionMLS ID #102582, Denise Moody, #1 Properties. Cheyenne BOR
- $769,0003 bd2 ba3.7k sqft4009 Sage Rd, Cheyenne, WY 82001For SaleMLS ID #101668, Deanna Nilsen, RE/MAX Capitol Properties. Cheyenne BOR
