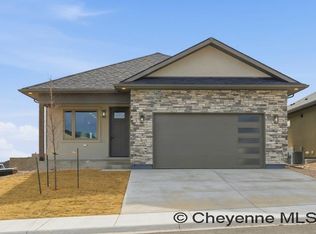
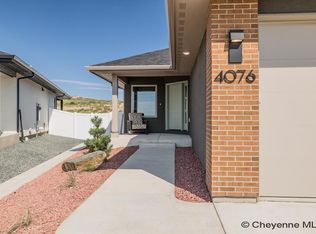
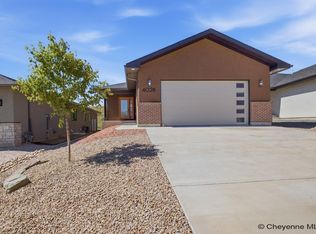
Brand-new ranch-style home by Ivey Construction Company LLC in the new Saddle Ridge development. Situated on a corner lot, this thoughtfully designed home offers a large fenced backyard, 3,116 total square feet, 3 bedrooms, 2 bathrooms, and a 2-car attached garage. The open floor plan features durable LVP flooring, a spacious dining area, and a beautifully finished kitchen with quartz countertops. Quartz countertops continue into both bathrooms. The primary suite includes a walk-in shower with a built-in bench and generous closet space. The unfinished basement provides plenty of room for future bedrooms, a bathroom, recreation space, or additional storage. Estimated completion is mid-October 2026. Photos are from a previously completed home, and finishes will be similar. Agent owned.
New construction
$538,500
4061 Saddleback Ln, Cheyenne, WY 82001
3beds
3,116sqft
City Residential, Residential
Built in 2026
6,969 Square Feet Lot
$-- Zestimate®
$173/sqft
$20/mo HOA
What's special
Open floor planCorner lotDurable lvp flooringLarge fenced backyardBeautifully finished kitchenSpacious dining areaGenerous closet space
- 52 days
- 97
- 6
Zillow last checked:
Listing updated:
Listed by:
Jeremy Hamilton 307-630-1582,
#1 Properties
Source: Cheyenne BOR,MLS#: 101678
Facts & features
Interior
Bedrooms & bathrooms
- Bedrooms: 3
- Bathrooms: 2
- Full bathrooms: 1
- 3/4 bathrooms: 1
- Main level bathrooms: 2
Primary bedroom
- Level: Main
- Area: 195
- Dimensions: 15 x 13
Bedroom 2
- Level: Main
- Area: 110
- Dimensions: 11 x 10
Bedroom 3
- Level: Main
- Area: 110
- Dimensions: 11 x 10
Bathroom 1
- Features: Full
- Level: Main
Bathroom 2
- Features: 3/4
- Level: Main
Dining room
- Level: Main
- Area: 140
- Dimensions: 14 x 10
Kitchen
- Level: Main
- Area: 112
- Dimensions: 14 x 8
Living room
- Level: Main
- Area: 256
- Dimensions: 16 x 16
Basement
- Area: 1558
Heating
- Forced Air, Natural Gas
Cooling
- Central Air
Appliances
- Included: Dishwasher, Disposal, Microwave, Range, Refrigerator
- Laundry: Main Level
Features
- Pantry, Separate Dining, Vaulted Ceiling(s), Walk-In Closet(s), Main Floor Primary, Solid Surface Countertops
- Flooring: Luxury Vinyl
- Basement: Sump Pump
- Number of fireplaces: 1
- Fireplace features: One, Gas
Interior area
- Total structure area: 3,116
- Total interior livable area: 3,116 sqft
- Finished area above ground: 1,558
Property
Parking
- Total spaces: 2
- Parking features: 2 Car Attached, Garage Door Opener
- Attached garage spaces: 2
Accessibility
- Accessibility features: None
Features
- Patio & porch: Deck, Patio, Covered Patio, Covered Deck, Covered Porch
- Exterior features: Sprinkler System
- Fencing: Back Yard
Lot
- Size: 6,969 Square Feet
- Dimensions: 6868
- Features: Corner Lot, Front Yard Sod/Grass, Sprinklers In Front, Backyard Sod/Grass, Sprinklers In Rear
Details
- Special conditions: Realtor Owned
Construction
Type & style
- Home type: SingleFamily
- Architectural style: Ranch
- Property subtype: City Residential, Residential
Materials
- Wood/Hardboard, Stone, Extra Insulation
- Foundation: Basement
- Roof: Composition/Asphalt
Condition
- New Construction
- New construction: Yes
- Year built: 2026
Details
- Builder name: Ivey Construction Company
Utilities & green energy
- Electric: High West Energy
- Gas: Black Hills Energy
- Sewer: City Sewer
- Water: Public
- Utilities for property: Cable Connected
Green energy
- Energy efficient items: Thermostat, High Effic. HVAC 95% +, Ceiling Fan
- Water conservation: Drip SprinklerSym.onTimer
Community & HOA
Community
- Subdivision: Saddle Ridge
HOA
- Has HOA: Yes
- Services included: Management, Common Area Maintenance
- HOA fee: $20 monthly
Location
- Region: Cheyenne
Financial & listing details
- Price per square foot: $173/sqft
- Price range: $538.5K - $538.5K
- Date on market: 8/6/2026
- Listing agreement: N
- Listing terms: Cash,Conventional,VA Loan
- Inclusions: Dishwasher, Disposal, Microwave, Range/Oven, Refrigerator
- Exclusions: N
Estimated market value
Not available
Estimated sales range
Not available
Not available
Price history
| Date | Event | Price |
|---|---|---|
| 8/6/2026 | Listed for sale | $538,500$173/sqft |
Source:  Cheyenne BOR #101678 Report a problem Cheyenne BOR #101678 Report a problem | ||
Public tax history
Tax history is unavailable.
Monthly payment
Est. payment
Payment breakdown
Explore the cost of this home by adjusting the details. Changes won't be saved.Climate risks
Neighborhood: 82001
Similar homes
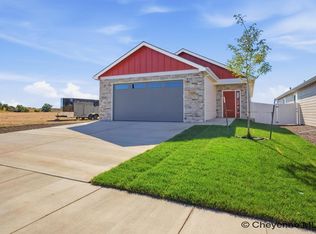
- $524,7883 bd2 ba3.1k sqft7849 Wilderness Trl, Cheyenne, WY 82001New Construction
 MLS ID #102199, Jeremy Hamilton, #1 Properties. Cheyenne BOR
 - $549,5002 bd2 ba2.6k sqft4051 Saddleback Ln, Cheyenne, WY 82001New Construction
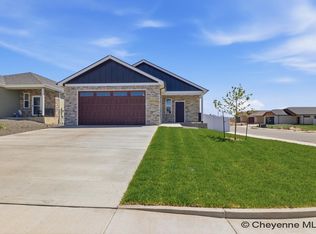 MLS ID #101677, Jeremy Hamilton, #1 Properties. Cheyenne BOR
 - $575,0004 bd3 ba2.9k sqft3939 Dixon Dr, Cheyenne, WY 82001For Sale
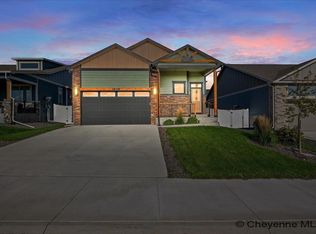 MLS ID #102192, Mistie Woods, #1 Properties. Cheyenne BOR
 - $575,0005 bd4 ba2.9k sqft3523 Red Feather Trl, Cheyenne, WY 82001For Sale
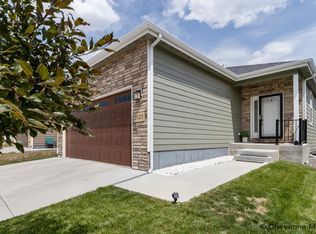 MLS ID #101748, Rick R Wood, #1 Properties. Cheyenne BOR
 - $544,9002 bd2 ba2.7k sqft4032 Saddleback Ln, Cheyenne, WY 82001New ConstructionMLS ID #100345, Stefanie Illingworth, #1 Properties. Cheyenne BOR
- $519,9002 bd2 ba2.6k sqft4028 Saddleback Ln, Cheyenne, WY 82001New ConstructionMLS ID #101940, Larry Sutherland, #1 Properties. Cheyenne BOR
- $552,9003 bd2 ba2.8k sqft3949 Saddleback Ln, Cheyenne, WY 82001New ConstructionMLS ID #100736, Jason Lewis, LPT Realty. Cheyenne BOR
- $543,6003 bd2 ba2.8k sqft3945 Saddleback Ln, Cheyenne, WY 82001New ConstructionMLS ID #99674, Jason Lewis, LPT Realty. Cheyenne BOR
- $575,0004 bd3 ba2.6k sqft4024 Saddleback Ln, Cheyenne, WY 82001New ConstructionMLS ID #100344, Stefanie Illingworth, #1 Properties. Cheyenne BOR
- $524,7772 bd2 ba2.8k sqft4068 Saddleback Ln, Cheyenne, WY 82001For SaleMLS ID #101530, Mariea Turner, eXp Realty, LLC. Cheyenne BOR
- $489,9003 bd3 ba2.4k sqft7932 Wilderness Trl, Cheyenne, WY 82001New ConstructionMLS ID #101603, Steven Prescott, RE/MAX Capitol Properties. Cheyenne BOR
- $644,9003 bd2 ba2.9k sqft4021 Farthing Rd, Cheyenne, WY 82001New ConstructionMLS ID #100086, Jason Lewis, LPT Realty. Cheyenne BOR
- $549,9003 bd2 ba2.8k sqft5111 Carla Dr, Cheyenne, WY 82009New ConstructionMLS ID #102166, Mike Gerber, #1 Properties. Cheyenne BOR
- $498,9004 bd4 ba2.5k sqft1406 Meadow Dr, Cheyenne, WY 82001For SaleMLS ID #101945, Troy Johnson, RE/MAX Capitol Properties. Cheyenne BOR
- $640,0006 bd3 ba3.7k sqft3240 Campfire Trl, Cheyenne, WY 82001For SaleMLS ID #101697, Jeremy Monjaras, eXp Realty, LLC. Cheyenne BOR
- $469,9004 bd3 ba2.6k sqft5816 Parkside Dr, Cheyenne, WY 82001For SaleMLS ID #102014, Kim R Gerig, #1 Properties. Cheyenne BOR
- $399,0004 bd4 ba2.1k sqft3908 Rain Dancer Trl, Cheyenne, WY 82001For SaleMLS ID #102110, JP Fluellen, Real Broker, LLC. Cheyenne BOR
- $599,0004 bd3 ba3k sqft5713 Opal Dr, Cheyenne, WY 82009For SaleMLS ID #102228, Shaelene Lamb, Coldwell Banker, The Property Exchange. Cheyenne BOR
- $522,5005 bd4 ba2.6k sqft1709 Gettysburg Dr, Cheyenne, WY 82001For SaleMLS ID #101638, Nicholas Oceanak, Whitetail Properties Real Estate LLC. Cheyenne BOR
- $769,0003 bd2 ba3.7k sqft4009 Sage Rd, Cheyenne, WY 82001For SaleMLS ID #101668, Deanna Nilsen, RE/MAX Capitol Properties. Cheyenne BOR
