Welcome to 6501 Hitching Post Lane, a beautifully appointed home in the desirable Saddle Ridge Subdivision. This impressive “Peak” floor plan combines quality craftsmanship, thoughtful design, and modern upgrades to create a home that is both stylish and exceptionally functional. Featuring 4 bedrooms and 4 bathrooms, this home offers plenty of space and comfort for everyday living and entertaining. Step inside to find hickory hardwood flooring, granite countertops, tile finishes, and impressive 8-foot interior doors. A stunning stone fireplace adds warmth and character to the living space, creating the perfect gathering spot. The main level offers effortless everyday living with a spacious primary suite conveniently located on the main floor, complete with a private ensuite bathroom and walk-in closet. The main floor also features a convenient laundry room. Upstairs, a large 25' x 12' living room provides an excellent additional gathering space, perfect for a family room, game room, home theater, or entertaining area. Large windows fill the home with natural light while showcasing beautiful views from the second level. Walk-in closets throughout the home provide excellent storage and organization. One of the standout features of this property is the large, beautifully landscaped yard, offering an abundance of space to play, entertain, garden, or simply enjoy the outdoors. The back deck provides the perfect spot for grilling and relaxing while taking advantage of the spacious backyard. The kitchen is ready to impress with stainless steel appliances, including a refrigerator, gas range, dishwasher, and microwave—all included with the sale. The 2-car garage features impressive 11-foot ceilings, providing excellent clearance and plenty of flexibility for vehicles, storage, or additional workspace. With its spacious floor plan, main-floor primary suite, large upstairs living area, walk-in closets, high-end finishes, extensive upgrades, large yard, and desirable Saddle Ridge location, 6501 Hitching Post Lane offers an exceptional combination of comfort, quality, and outdoor living.
For sale
Price cut: $5.1K (9/4)
$569,900
6501 Hitching Post Ln, Cheyenne, WY 82001
4beds
3,463sqft
City Residential, Residential
Built in 2021
6,969 Square Feet Lot
$568,300 Zestimate®
$165/sqft
$-- HOA
What's special
Tile finishesStunning stone fireplaceHickory hardwood flooringPrivate ensuite bathroomLarge beautifully landscaped yardWalk-in closetGranite countertops
- 47 days
- 328
- 26
Zillow last checked:
Listing updated:
Listed by:
Kari Happold 307-640-6339,
NextHome Rustic Realty
Source: Cheyenne BOR,MLS#: 101718
Facts & features
Interior
Bedrooms & bathrooms
- Bedrooms: 4
- Bathrooms: 4
- Full bathrooms: 1
- 3/4 bathrooms: 2
- 1/2 bathrooms: 1
- Main level bathrooms: 3
Primary bedroom
- Level: Main
- Area: 168
- Dimensions: 14 x 12
Bedroom 2
- Level: Upper
- Area: 143
- Dimensions: 13 x 11
Bedroom 3
- Level: Upper
- Area: 143
- Dimensions: 13 x 11
Bedroom 4
- Level: Upper
- Area: 256
- Dimensions: 16 x 16
Bathroom 1
- Features: 3/4
- Level: Main
Bathroom 2
- Features: Half
- Level: Main
Bathroom 3
- Features: Full
- Level: Upper
Bathroom 4
- Features: 3/4
- Level: Main
Dining room
- Level: Main
- Area: 130
- Dimensions: 13 x 10
Family room
- Level: Upper
- Area: 300
- Dimensions: 25 x 12
Kitchen
- Level: Main
- Area: 143
- Dimensions: 13 x 11
Living room
- Level: Main
- Area: 182
- Dimensions: 14 x 13
Basement
- Area: 1024
Heating
- Forced Air, Natural Gas
Cooling
- Central Air
Appliances
- Included: Dishwasher, Disposal, Microwave, Range, Refrigerator, Tankless Water Heater
- Laundry: Main Level
Features
- Eat-in Kitchen, Pantry, Vaulted Ceiling(s), Walk-In Closet(s), Main Floor Primary, Granite Counters
- Flooring: Hardwood, Tile
- Has basement: Yes
- Number of fireplaces: 1
- Fireplace features: One, Gas
Interior area
- Total structure area: 3,463
- Total interior livable area: 3,463 sqft
- Finished area above ground: 2,439
Property
Parking
- Total spaces: 2
- Parking features: 2 Car Attached, Garage Door Opener
- Attached garage spaces: 2
Accessibility
- Accessibility features: None
Features
- Levels: Two
- Stories: 2
- Patio & porch: Patio, Covered Deck
- Exterior features: Sprinkler System
Lot
- Size: 6,969 Square Feet
- Dimensions: 7047 Sq Ft
- Features: Front Yard Sod/Grass, Backyard Sod/Grass
Details
- Parcel number: 14662532000100
Construction
Type & style
- Home type: SingleFamily
- Property subtype: City Residential, Residential
Materials
- Wood/Hardboard
- Foundation: Basement
- Roof: Composition/Asphalt
Condition
- New construction: No
- Year built: 2021
Utilities & green energy
- Electric: Black Hills Energy
- Gas: Black Hills Energy
- Sewer: City Sewer
- Water: Public
Green energy
- Energy efficient items: Thermostat, High Effic. HVAC 95% +, High Effic.AC 14+SeerRat, Ceiling Fan
- Water conservation: Drip SprinklerSym.onTimer
Community & HOA
Community
- Subdivision: Saddle Ridge
HOA
- Services included: None
Location
- Region: Cheyenne
Financial & listing details
- Price per square foot: $165/sqft
- Tax assessed value: $571,206
- Annual tax amount: $2,775
- Price range: $569.9K - $569.9K
- Date on market: 8/10/2026
- Listing agreement: N
- Listing terms: Cash,Conventional,FHA,VA Loan
- Inclusions: Dishwasher, Disposal, Microwave, Range/Oven, Refrigerator, Window Coverings
- Exclusions: N
Estimated market value
$568,300
$540,000 - $597,000
$3,544/mo
Price history
| Date | Event | Price |
|---|---|---|
| 9/4/2026 | Price change | $569,900-0.9%$165/sqft |
Source:  Cheyenne BOR #101718 Report a problem Cheyenne BOR #101718 Report a problem | ||
| 8/26/2026 | Price change | $575,000-0.9%$166/sqft |
Source: Cheyenne BOR #101718 Report a problem | ||
| 8/10/2026 | Listed for sale | $580,000+2%$167/sqft |
Source: Cheyenne BOR #101718 Report a problem | ||
| 2/13/2026 | Sold | -- |
Source: Agent Provided Report a problem | ||
| 9/11/2025 | Listing removed | $2,950$1/sqft |
Source: Zillow Rentals Report a problem | ||
| 9/4/2025 | Listed for rent | $2,950$1/sqft |
Source: Zillow Rentals Report a problem | ||
| 8/6/2025 | Listing removed | -- |
Source: Owner Report a problem | ||
| 8/5/2025 | Pending sale | $568,725$164/sqft |
Source: Owner Report a problem | ||
| 8/4/2025 | Listed for sale | $568,725+1.8%$164/sqft |
Source: Owner Report a problem | ||
| 7/2/2025 | Listing removed | $2,950$1/sqft |
Source: Zillow Rentals Report a problem | ||
| 6/27/2025 | Listed for sale | $558,499$161/sqft |
Source: Cheyenne BOR #97635 Report a problem | ||
| 6/27/2025 | Listing removed | $558,499$161/sqft |
Source: Cheyenne BOR #97107 Report a problem | ||
| 6/10/2025 | Price change | $2,950-7.8%$1/sqft |
Source: Zillow Rentals Report a problem | ||
| 5/30/2025 | Listed for rent | $3,200$1/sqft |
Source: Zillow Rentals Report a problem | ||
| 5/14/2025 | Listed for sale | $558,499$161/sqft |
Source: Cheyenne BOR #97107 Report a problem | ||
| 5/14/2025 | Listing removed | $558,499$161/sqft |
Source: Cheyenne BOR #96749 Report a problem | ||
| 5/8/2025 | Price change | $558,499-2.7%$161/sqft |
Source: Cheyenne BOR #96749 Report a problem | ||
| 4/15/2025 | Listed for sale | $573,999-0.1%$166/sqft |
Source: Cheyenne BOR #96749 Report a problem | ||
| 4/15/2025 | Listing removed | -- |
Source: Owner Report a problem | ||
| 4/1/2025 | Price change | $574,563-0.7%$166/sqft |
Source: Owner Report a problem | ||
| 3/12/2025 | Listed for sale | $578,885+4.3%$167/sqft |
Source: Owner Report a problem | ||
| 4/26/2022 | Sold | -- |
Source: Cheyenne BOR #85137 Report a problem | ||
| 3/14/2022 | Pending sale | $555,000$160/sqft |
Source: Cheyenne BOR #85137 Report a problem | ||
| 3/8/2022 | Listed for sale | $555,000$160/sqft |
Source: Cheyenne BOR #85137 Report a problem | ||
Public tax history
| Year | Property taxes | Tax assessment |
|---|---|---|
| 2026 | -- | $54,264 +37.9% |
| 2025 | $2,776 -26.2% | $39,349 -26% |
| 2024 | $3,760 +0.4% | $53,170 +0.4% |
| 2023 | $3,745 +10.3% | $52,965 +12.5% |
| 2022 | $3,397 +641.4% | $47,062 +643% |
| 2021 | $458 +5% | $6,334 +4.7% |
| 2020 | $436 +27.3% | $6,048 +27.4% |
| 2019 | $343 +1% | $4,746 |
| 2018 | $339 +11.6% | $4,746 +12.7% |
| 2017 | $304 +1.6% | $4,213 +1.7% |
| 2016 | $299 | $4,143 +13.8% |
| 2015 | $299 +17% | $3,639 +3.4% |
| 2014 | $256 | $3,518 +18.7% |
| 2013 | -- | $2,964 +342.4% |
| 2012 | -- | $670 |
| 2011 | -- | $670 |
| 2010 | -- | $670 +0.1% |
| 2009 | -- | $669 |
Find assessor info on the county website
Monthly payment
Est. payment
Payment breakdown
Explore the cost of this home by adjusting the details. Changes won't be saved.Climate risks
Neighborhood: 82001

Similar homes
- $575,0004 bd3 ba2.9k sqft3939 Dixon Dr, Cheyenne, WY 82001For Sale
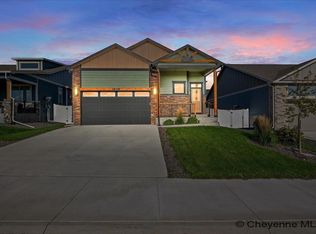
 MLS ID #102192, Mistie Woods, #1 Properties. Cheyenne BOR
 - $575,0005 bd4 ba2.9k sqft3523 Red Feather Trl, Cheyenne, WY 82001For Sale
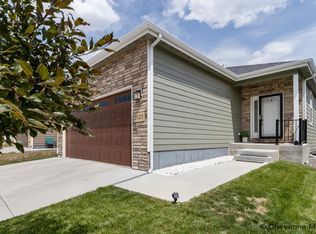 MLS ID #101748, Rick R Wood, #1 Properties. Cheyenne BOR
 - $488,0004 bd3 ba2.6k sqft1602 Summerset Dr, Cheyenne, WY 82001For Sale

 MLS ID #20264837, Elsa McHenry, Coldwell Banker The Property Exchange. WYOMLS
 - $695,0005 bd3 ba3.6k sqft5825 Indigo Dr, Cheyenne, WY 82001For Sale
 MLS ID #101666, Dave Coleman, #1 Properties. Cheyenne BOR
 - $715,0005 bd4 ba3.8k sqft3438 Campfire Trl, Cheyenne, WY 82001For SaleMLS ID #101930, Amber Johnson, RE/MAX Capitol Properties. Cheyenne BOR
- $524,7883 bd2 ba3.1k sqft7849 Wilderness Trl, Cheyenne, WY 82001New ConstructionMLS ID #102199, Jeremy Hamilton, #1 Properties. Cheyenne BOR
- $575,0004 bd3 ba2.6k sqft4024 Saddleback Ln, Cheyenne, WY 82001New ConstructionMLS ID #100344, Stefanie Illingworth, #1 Properties. Cheyenne BOR
- $589,0004 bd3 ba3.3k sqft400 W 1st Ave, Cheyenne, WY 82001For SaleMLS ID #101557, Pat Rudd, Green Springs Realty. Cheyenne BOR
- $465,0006 bd4 ba3.2k sqft1412 Madison Ave, Cheyenne, WY 82001For SaleMLS ID #101891, JP Fluellen, Real Broker, LLC. Cheyenne BOR
- $538,5003 bd2 ba3.1k sqft4061 Saddleback Ln, Cheyenne, WY 82001New ConstructionMLS ID #101678, Jeremy Hamilton, #1 Properties. Cheyenne BOR
- $629,9994 bd3 ba2k sqft10507 E Polo Plate, Cheyenne, WY 82009For SaleMLS ID #102194, Davaney Semler, Coldwell Banker, The Property Exchange. Cheyenne BOR
- $552,9003 bd2 ba2.8k sqft3949 Saddleback Ln, Cheyenne, WY 82001New ConstructionMLS ID #100736, Jason Lewis, LPT Realty. Cheyenne BOR
- $575,0005 bd3 ba2.7k sqft5485 Division Ave, Cheyenne, WY 82007For SaleMLS ID #101497, Ciarra Borucki, eXp Realty, LLC. Cheyenne BOR
- $650,0004 bd3 ba2.3k sqft6631 Elizabeth Rd, Cheyenne, WY 82009For SaleMLS ID #101659, Kathleen S Petersen, #1 Properties. Cheyenne BOR
- $635,0004 bd2 ba4.1k sqft4934 Carla Dr, Cheyenne, WY 82009For SaleMLS ID #101509, Monty Byers, True Wyoming Realty. Cheyenne BOR
- $569,0005 bd3 ba2.7k sqft903 Montclair Dr, Cheyenne, WY 82009For SaleMLS ID #101966, Rebecca Hess, RE/MAX Capitol Properties. Cheyenne BOR
- $644,9003 bd2 ba2.9k sqft4021 Farthing Rd, Cheyenne, WY 82001New ConstructionMLS ID #100086, Jason Lewis, LPT Realty. Cheyenne BOR
- $543,6003 bd2 ba2.8k sqft3945 Saddleback Ln, Cheyenne, WY 82001New ConstructionMLS ID #99674, Jason Lewis, LPT Realty. Cheyenne BOR
- $769,0003 bd2 ba3.7k sqft4009 Sage Rd, Cheyenne, WY 82001For SaleMLS ID #101668, Deanna Nilsen, RE/MAX Capitol Properties. Cheyenne BOR
- $524,7772 bd2 ba2.8k sqft4068 Saddleback Ln, Cheyenne, WY 82001For SaleMLS ID #101530, Mariea Turner, eXp Realty, LLC. Cheyenne BOR
