Welcome to this beautifully appointed ranch-style home in desirable Whitney Ranch, where thoughtful design meets the kind of setting that is hard to find. Ideally positioned on a corner lot next to walking paths and just one block from the park, this home offers both a wonderful sense of space and easy access to the outdoors. Inside, natural light, vaulted ceilings, and an open floor plan create a warm and inviting atmosphere. Large windows frame the views, while top-down, bottom-up window treatments allow you to enjoy the scenery while maintaining the privacy you desire. The heart of the home is the beautifully designed kitchen, featuring quartz countertops, soft-close cabinetry, convenient pull-out drawers, and a gas range. Just beyond, the living room invites you to settle in beside the gas, stone-faced fireplace, the perfect gathering spot on a cozy evening. The garden-level basement brings even more natural light and allows the beautiful surroundings to continue throughout the home. The main level offers three bedrooms, including a spacious primary suite with a walk-in closet and luxurious five-piece bath. Downstairs, two additional bedrooms provide plenty of flexibility for guests, an office, hobbies, or whatever fits your lifestyle. And for added peace of mind, the home has been professionally pre-inspected, giving you an extra level of confidence as you make it your own. A newer roof adds to the home's appeal and practicality. From the corner-lot setting and nearby walking paths to the beautiful finishes, abundant natural light, and inviting spaces, this is a home that truly offers comfort, privacy, and a lifestyle you’ll enjoy every day. Come see why this Whitney Ranch home is more than just a house, it’s a place you’ll love coming home to.
Pending
Price cut: $5K (9/3)
$630,000
5601 Carmel Dr, Cheyenne, WY 82009
5beds
3,132sqft
City Residential, Residential
Built in 2021
7,840 Square Feet Lot
$627,500 Zestimate®
$201/sqft
$37/mo HOA
What's special
Open floor planAbundant natural lightNatural lightGas rangeNewer roofBeautiful finishesTop-down bottom-up window treatments
- 50 days
- 260
- 22
Zillow last checked:
Listing updated:
Listed by:
Kelly Morgan 307-630-7260,
Coldwell Banker, The Property Exchange
Source: Cheyenne BOR,MLS#: 101811
Facts & features
Interior
Bedrooms & bathrooms
- Bedrooms: 5
- Bathrooms: 3
- Full bathrooms: 3
- Main level bathrooms: 2
Primary bedroom
- Level: Main
- Area: 210
- Dimensions: 15 x 14
Bedroom 2
- Level: Main
- Area: 99
- Dimensions: 11 x 9
Bedroom 3
- Level: Main
- Area: 99
- Dimensions: 11 x 9
Bedroom 4
- Level: Basement
- Area: 110
- Dimensions: 11 x 10
Bedroom 5
- Level: Basement
- Area: 170
- Dimensions: 17 x 10
Bathroom 1
- Features: Full
- Level: Main
Bathroom 2
- Features: Full
- Level: Main
Bathroom 3
- Features: Full
- Level: Basement
Family room
- Level: Basement
- Area: 425
- Dimensions: 25 x 17
Kitchen
- Level: Main
- Area: 221
- Dimensions: 17 x 13
Living room
- Level: Main
- Area: 240
- Dimensions: 16 x 15
Basement
- Area: 1556
Heating
- Forced Air, Natural Gas
Cooling
- Central Air
Appliances
- Included: Dishwasher, Disposal, Dryer, Microwave, Range, Refrigerator, Washer
- Laundry: Main Level
Features
- Eat-in Kitchen, Walk-In Closet(s), Main Floor Primary, Granite Counters
- Flooring: Tile, Luxury Vinyl
- Basement: Partially Finished
- Number of fireplaces: 1
- Fireplace features: One, Gas
Interior area
- Total structure area: 3,132
- Total interior livable area: 3,132 sqft
- Finished area above ground: 1,615
Property
Parking
- Total spaces: 3
- Parking features: 3 Car Attached
- Attached garage spaces: 3
Accessibility
- Accessibility features: None
Features
- Patio & porch: Deck, Porch
- Fencing: Back Yard
Lot
- Size: 7,840 Square Feet
- Dimensions: 7771
- Features: Corner Lot, Front Yard Sod/Grass, Sprinklers In Front, Backyard Sod/Grass, Sprinklers In Rear
Details
- Parcel number: 19265000600010
Construction
Type & style
- Home type: SingleFamily
- Architectural style: Ranch
- Property subtype: City Residential, Residential
Materials
- Wood/Hardboard
- Foundation: Basement
- Roof: Composition/Asphalt
Condition
- New construction: No
- Year built: 2021
Utilities & green energy
- Electric: Black Hills Energy
- Gas: Black Hills Energy
- Sewer: City Sewer
- Water: Public
Green energy
- Energy efficient items: Ceiling Fan
Community & HOA
Community
- Subdivision: Whitney Ranch
HOA
- Has HOA: Yes
- Services included: Common Area Maintenance
- HOA fee: $445 annually
Location
- Region: Cheyenne
Financial & listing details
- Price per square foot: $201/sqft
- Tax assessed value: $662,894
- Annual tax amount: $3,220
- Price range: $630K - $630K
- Date on market: 8/18/2026
- Listing agreement: N
- Listing terms: Cash,Conventional,VA Loan
- Inclusions: Dishwasher, Disposal, Dryer, Microwave, Range/Oven, Refrigerator, Washer
- Exclusions: N
Estimated market value
$627,500
$596,000 - $659,000
$3,354/mo
Price history
| Date | Event | Price |
|---|---|---|
| 10/5/2026 | Pending sale | $630,000$201/sqft |
Source:  Cheyenne BOR #101811 Report a problem Cheyenne BOR #101811 Report a problem | ||
| 9/3/2026 | Price change | $630,000-0.8%$201/sqft |
Source: Cheyenne BOR #101811 Report a problem | ||
| 8/18/2026 | Listed for sale | $635,000+6%$203/sqft |
Source: Cheyenne BOR #101811 Report a problem | ||
| 3/5/2026 | Sold | -- |
Source: Cheyenne BOR #99574 Report a problem | ||
| 2/17/2026 | Pending sale | $599,000$191/sqft |
Source: Cheyenne BOR #99574 Report a problem | ||
| 1/21/2026 | Listed for sale | $599,000+33.2%$191/sqft |
Source: Cheyenne BOR #99574 Report a problem | ||
| 8/2/2021 | Sold | -- |
Source: Cheyenne BOR #81176 Report a problem | ||
| 2/8/2021 | Pending sale | $449,800$144/sqft |
Source: #1 Properties #81176 Report a problem | ||
| 1/29/2021 | Listed for sale | $449,800$144/sqft |
Source: #1 Properties #81176 Report a problem | ||
Public tax history
| Year | Property taxes | Tax assessment |
|---|---|---|
| 2026 | -- | $62,975 +37.9% |
| 2025 | $3,220 -24.1% | $45,654 -23.9% |
| 2024 | $4,241 -0.1% | $59,978 -0.1% |
| 2023 | $4,244 +18.6% | $60,020 +21.1% |
| 2022 | $3,578 +784.8% | $49,571 +786.8% |
| 2021 | $404 +110.7% | $5,590 +110.1% |
| 2020 | $192 +55.6% | $2,661 +55.7% |
| 2019 | $123 | $1,709 |
Find assessor info on the county website
Monthly payment
Est. payment
Payment breakdown
Explore the cost of this home by adjusting the details. Changes won't be saved.Climate risks
Neighborhood: 82009


Similar homes
- $599,0005 bd3 ba2.3k sqft85 Lupe Rd, Cheyenne, WY 82009For Sale
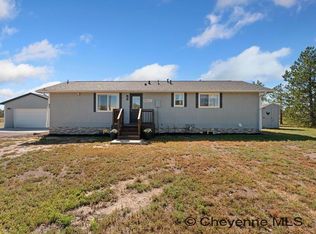
 MLS ID #102325, Kari Happold, NextHome Rustic Realty. Cheyenne BOR
 - $629,0006 bd3 ba3.7k sqft3240 Campfire Trl, Cheyenne, WY 82001For Sale
 MLS ID #101697, Jeremy Monjaras, eXp Realty, LLC. Cheyenne BOR
 - $649,9005 bd4 ba3.2k sqft7209 Hawthorne Dr, Cheyenne, WY 82009For Sale
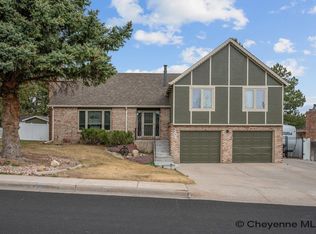 MLS ID #102291, Dana Diekroeger, Century 21 Bell Real Estate. Cheyenne BOR
 - $639,0004 bd3 ba2.4k sqft209 Ponderosa Trl, Cheyenne, WY 82009For Sale
 MLS ID #102221, Lindee Wiltjer, Peak Properties, LLC. Cheyenne BOR
 - $613,0002 bd2 ba2.4k sqft13326 E Four Mile Rd, Cheyenne, WY 82009For SaleMLS ID #102293, Dana Diekroeger, Century 21 Bell Real Estate. Cheyenne BOR
- $589,9005 bd3 ba3.3k sqft281 H Bar East Dr, Cheyenne, WY 82007For SaleMLS ID #102294, Amy Smith, Frontier Home and Ranch Real Estate. Cheyenne BOR
- $669,0003 bd2 ba3.1k sqft7123 Telluride Dr, Cheyenne, WY 82009For SaleMLS ID #101216, Garry W Chadwick, #1 Properties. Cheyenne BOR
- $695,0005 bd3 ba3.6k sqft5825 Indigo Dr, Cheyenne, WY 82001For SaleMLS ID #101666, Dave Coleman, #1 Properties. Cheyenne BOR
- $609,9004 bd3 ba2.8k sqft4020 Saddleback Ln, Cheyenne, WY 82009New ConstructionMLS ID #101303, Stefanie Illingworth, #1 Properties. Cheyenne BOR
- $610,0003 bd2 ba3k sqft3758 Riata Loop, Cheyenne, WY 82009For SaleMLS ID #102042, Rowan Bennett, #1 Properties Ranch and Recreation, LLC. Cheyenne BOR
- $669,0004 bd3 ba4.3k sqft7220 Bridle Dr, Cheyenne, WY 82009For SaleMLS ID #102215, Bill Strickland, Coldwell Banker, The Property Exchange. Cheyenne BOR
- $549,9003 bd2 ba2.8k sqft5111 Carla Dr, Cheyenne, WY 82009New ConstructionMLS ID #102166, Mike Gerber, #1 Properties. Cheyenne BOR
- $575,0005 bd4 ba2.9k sqft3523 Red Feather Trl, Cheyenne, WY 82001For SaleMLS ID #101748, Rick R Wood, #1 Properties. Cheyenne BOR
- $740,0004 bd4 ba3.7k sqft6510 E Riding Club Rd, Cheyenne, WY 82009For SaleMLS ID #101512, Darby Murphy-Beard, #1 Properties. Cheyenne BOR
- $675,0003 bd2 ba3.2k sqft4015 Farthing Rd, Cheyenne, WY 82009New ConstructionMLS ID #101190, Denise Moody, #1 Properties. Cheyenne BOR
- $650,0004 bd3 ba2.7k sqft2244 Pack Saddle Rd, Cheyenne, WY 82007For SaleMLS ID #101798, George Costopoulos, #1 Properties. Cheyenne BOR
- $600,0005 bd3 ba3.6k sqft6805 Grand Teton Ct, Cheyenne, WY 82009For SaleMLS ID #100594, Stephanie Dalton, Keller Williams Realty Frontier. Cheyenne BOR
- $500,0005 bd3 ba3.2k sqft1017 Melton St, Cheyenne, WY 82009For SaleMLS ID #102017, Jeremy Hamilton, #1 Properties. Cheyenne BOR
- $510,0003 bd2 ba3k sqft5917 Ottawa Dr, Cheyenne, WY 82001For SaleMLS ID #102238, Megan Barr, eXp Realty, LLC. Cheyenne BOR
