Absolutely stunning 5-bedroom, 3-bath home with a beautiful kitchen featuring granite countertops, hardwood floors, stainless steel appliances, abundant cabinetry, and a large center island. The main level offers 4 bedrooms, including 2 primary suites, plus convenient main-floor laundry. You’ll also enjoy 2 gas fireplaces, central air, and an attached 2-car garage. Situated on an 11,947 sq. ft. lot, the home also features a sprinklered lawn and spacious backyard patio—perfect for relaxing or entertaining.
For sale
$500,000
1017 Melton St, Cheyenne, WY 82009
5beds
3,200sqft
City Residential, Residential
Built in 1963
0.27 Acres Lot
$493,500 Zestimate®
$156/sqft
$-- HOA
What's special
Sprinklered lawnBeautiful kitchenSpacious backyard patioStainless steel appliancesCentral airConvenient main-floor laundryHardwood floors
- 32 days
- 786
- 49
Likely to sell faster than
Zillow last checked:
Listing updated:
Listed by:
Jeremy Hamilton 307-630-1582,
#1 Properties
Source: Cheyenne BOR,MLS#: 102017
Facts & features
Interior
Bedrooms & bathrooms
- Bedrooms: 5
- Bathrooms: 3
- Full bathrooms: 1
- 3/4 bathrooms: 2
- Main level bathrooms: 3
Primary bedroom
- Level: Main
- Area: 169
- Dimensions: 13 x 13
Bedroom 2
- Level: Main
- Area: 130
- Dimensions: 13 x 10
Bedroom 3
- Level: Main
- Area: 130
- Dimensions: 13 x 10
Bedroom 4
- Level: Main
- Area: 120
- Dimensions: 12 x 10
Bedroom 5
- Level: Basement
- Area: 252
- Dimensions: 21 x 12
Bathroom 1
- Features: Full
- Level: Main
Bathroom 2
- Features: 3/4
- Level: Main
Bathroom 3
- Features: 3/4
- Level: Main
Dining room
- Level: Main
- Area: 143
- Dimensions: 13 x 11
Family room
- Level: Basement
- Area: 544
- Dimensions: 34 x 16
Kitchen
- Level: Main
- Area: 195
- Dimensions: 15 x 13
Living room
- Level: Main
- Area: 325
- Dimensions: 25 x 13
Basement
- Area: 1600
Heating
- Forced Air, Natural Gas
Cooling
- Central Air
Appliances
- Included: Dishwasher, Disposal, Microwave, Range, Refrigerator
- Laundry: Main Level
Features
- Den/Study/Office, Pantry, Separate Dining, Main Floor Primary, Granite Counters
- Flooring: Hardwood
- Basement: Interior Entry,Partially Finished
- Number of fireplaces: 2
- Fireplace features: Two, Gas
Interior area
- Total structure area: 3,200
- Total interior livable area: 3,200 sqft
- Finished area above ground: 1,600
Property
Parking
- Total spaces: 2
- Parking features: 2 Car Attached, Garage Door Opener
- Attached garage spaces: 2
Accessibility
- Accessibility features: None
Features
- Patio & porch: Patio
- Exterior features: Sprinkler System
- Fencing: Back Yard
Lot
- Size: 0.27 Acres
- Dimensions: 11947
- Features: Sprinklers In Front, Backyard Sod/Grass, Sprinklers In Rear, No Landscaping
Details
- Additional structures: Workshop
- Parcel number: 14661940100500
Construction
Type & style
- Home type: SingleFamily
- Architectural style: Ranch
- Property subtype: City Residential, Residential
Materials
- Block, Wood/Hardboard
- Foundation: Basement
- Roof: Composition/Asphalt
Condition
- New construction: No
- Year built: 1963
Utilities & green energy
- Electric: Black Hills Energy
- Gas: Black Hills Energy
- Sewer: City Sewer
- Water: Public
- Utilities for property: Cable Connected
Green energy
- Energy efficient items: Thermostat
Community & HOA
Community
- Subdivision: Indian Hills
HOA
- Services included: None
Location
- Region: Cheyenne
Financial & listing details
- Price per square foot: $156/sqft
- Tax assessed value: $413,174
- Annual tax amount: $2,017
- Price range: $500K - $500K
- Date on market: 9/4/2026
- Listing agreement: N
- Listing terms: Cash,Conventional,FHA,VA Loan
- Inclusions: Dishwasher, Disposal, Microwave, Range/Oven, Refrigerator, Window Coverings
- Exclusions: N
Estimated market value
$493,500
$469,000 - $518,000
$3,432/mo
Price history
| Date | Event | Price |
|---|---|---|
| 9/4/2026 | Listed for sale | $500,000+11.1%$156/sqft |
Source:  Cheyenne BOR #102017 Report a problem Cheyenne BOR #102017 Report a problem | ||
| 8/12/2022 | Sold | -- |
Source: Cheyenne BOR #86021 Report a problem | ||
| 7/22/2022 | Pending sale | $450,000$141/sqft |
Source: Cheyenne BOR #86021 Report a problem | ||
| 6/28/2022 | Listed for sale | $450,000$141/sqft |
Source: Cheyenne BOR #86021 Report a problem | ||
| 6/6/2022 | Pending sale | $450,000$141/sqft |
Source: Cheyenne BOR #86021 Report a problem | ||
| 5/27/2022 | Listed for sale | $450,000$141/sqft |
Source: Cheyenne BOR #86021 Report a problem | ||
Public tax history
| Year | Property taxes | Tax assessment |
|---|---|---|
| 2026 | -- | $39,251 +37.2% |
| 2025 | $2,018 -22.5% | $28,607 -22.3% |
| 2024 | $2,602 +3.5% | $36,803 +3.5% |
| 2023 | $2,515 +4.5% | $35,571 +6.7% |
| 2022 | $2,407 +28% | $33,346 +15% |
| 2021 | $1,880 +3.4% | $28,987 +2.8% |
| 2020 | $1,818 +12.4% | $28,194 +11% |
| 2019 | $1,618 +11.3% | $25,405 +9% |
| 2018 | $1,453 +0.3% | $23,318 +1.1% |
| 2017 | $1,448 +13% | $23,067 +11.1% |
| 2016 | $1,282 | $20,755 +4.7% |
| 2015 | $1,282 -3% | $19,830 -6.4% |
| 2014 | $1,322 | $21,189 -0.3% |
| 2013 | -- | $21,254 +3.4% |
| 2012 | -- | $20,552 +1.4% |
| 2011 | -- | $20,259 +3.6% |
| 2010 | -- | $19,561 -4.8% |
| 2009 | -- | $20,542 +21.2% |
| 2005 | -- | $16,947 +3.4% |
| 2004 | -- | $16,386 +5.6% |
| 2003 | -- | $15,511 +7.6% |
| 2002 | -- | $14,420 +8.8% |
| 2001 | -- | $13,256 |
Find assessor info on the county website
Monthly payment
Est. payment
Payment breakdown
Explore the cost of this home by adjusting the details. Changes won't be saved.Climate risks
Neighborhood: 82009
Similar homes
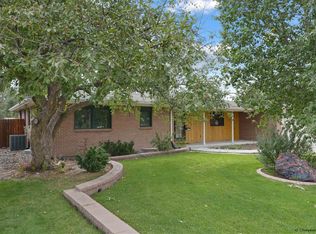
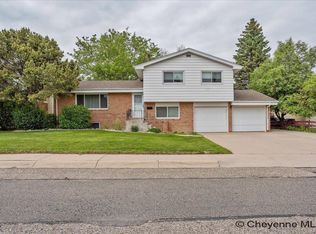
- $499,9003 bd3 ba2.6k sqft900 Ponderosa Rd, Cheyenne, WY 82009For Sale
 MLS ID #102107, Dana Diekroeger, Century 21 Bell Real Estate. Cheyenne BOR
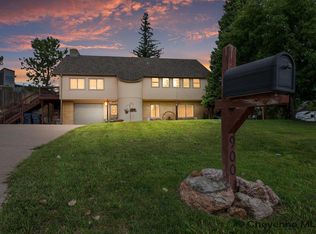
 - $473,0004 bd3 ba3k sqft209 Ferguson Ave, Cheyenne, WY 82009For Sale
 MLS ID #101874, Tyler Walton, #1 Properties. Cheyenne BOR
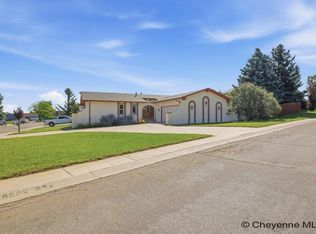
 - $525,0003 bd2 ba2.2k sqft852 E Riding Club Rd, Cheyenne, WY 82009For Sale
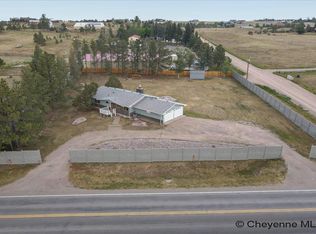 MLS ID #102214, Alicia Smith, #1 Properties. Cheyenne BOR
 - $649,9005 bd4 ba3.2k sqft7209 Hawthorne Dr, Cheyenne, WY 82009For Sale
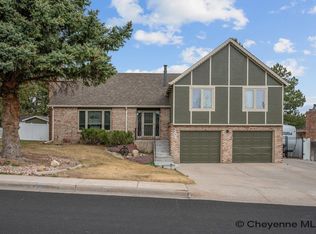 MLS ID #102291, Dana Diekroeger, Century 21 Bell Real Estate. Cheyenne BOR
 - $475,0003 bd3 ba2.7k sqft3809 Welchester Dr, Cheyenne, WY 82009For SaleMLS ID #101873, Darby Murphy-Beard, #1 Properties. Cheyenne BOR
- $375,0004 bd3 ba2.6k sqft829 E Carlson St, Cheyenne, WY 82009For SaleMLS ID #101544, Tammy Grant, #1 Properties. Cheyenne BOR
- $499,9004 bd3 ba2.9k sqft114 W 5th Ave, Cheyenne, WY 82001For SaleMLS ID #102030, Lacey Coward, #1 Properties. Cheyenne BOR
- $369,0004 bd2 ba2.1k sqft4902 Nimmo Dr, Cheyenne, WY 82009For SaleMLS ID #101961, Ashlee Martindale, Coldwell Banker, The Property Exchange. Cheyenne BOR
- $465,0003 bd2 ba1.8k sqft3716 McComb Ave, Cheyenne, WY 82001For SaleMLS ID #102298, Bailey Wheeler, Coldwell Banker, The Property Exchange. Cheyenne BOR
- $639,0004 bd3 ba2.4k sqft209 Ponderosa Trl, Cheyenne, WY 82009For SaleMLS ID #102221, Lindee Wiltjer, Peak Properties, LLC. Cheyenne BOR
- $470,0005 bd3 ba2.2k sqft710 Vandehei Ave, Cheyenne, WY 82009For SaleMLS ID #100561, Jessica Forbis, WYO Real Estate, LLC. Cheyenne BOR
- $430,0004 bd2 ba2k sqft7425 Willshire Blvd, Cheyenne, WY 82009For SaleMLS ID #102069, Hailey Parsons, #1 Properties. Cheyenne BOR
- $439,9994 bd3 ba2.4k sqft651 Creighton St, Cheyenne, WY 82009For SaleMLS ID #101855, James Bowers, Coldwell Banker, The Property Exchange. Cheyenne BOR
- $475,0005 bd3 ba3.1k sqft1524 Jazz Dr, Cheyenne, WY 82007For SaleMLS ID #101840, Cynthia Biggs, #1 Properties. Cheyenne BOR
- $529,0004 bd3 ba2.5k sqft3102 Dey Ave, Cheyenne, WY 82001For SaleMLS ID #102009, Alyssa Renneisen, Peak Properties, LLC. Cheyenne BOR
- $445,0003 bd3 ba1.9k sqft4802 Oasis St, Cheyenne, WY 82009For SaleMLS ID #101654, Brittney Kotunok, Century 21 Bell Real Estate. Cheyenne BOR
- $415,0004 bd2 ba1.6k sqft930 Western Hills Blvd, Cheyenne, WY 82009For SaleMLS ID #102113, Sarah Smith, #1 Properties. Cheyenne BOR
- $409,0003 bd3 ba3.1k sqft5104 Syracuse Rd, Cheyenne, WY 82009For SaleMLS ID #101605, Ben Trautwein, Coldwell Banker, The Property Exchange. Cheyenne BOR
- $385,0003 bd2 ba1.8k sqft4760 Hickory Pl, Cheyenne, WY 82009For SaleMLS ID #102286, Jennifer Jessen Nelson, #1 Properties. Cheyenne BOR
- $550,0004 bd3 ba3.4k sqft6808 Brave Ct, Cheyenne, WY 82009For SaleMLS ID #100990, Jeremy Hamilton, #1 Properties. Cheyenne BOR
