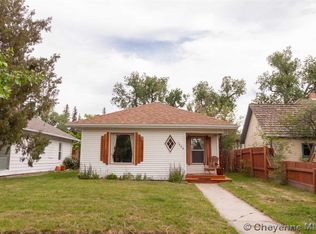
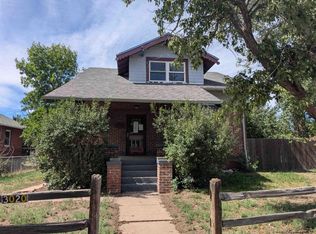
Charming, meticulously cared for Craftsman-style home in the heart of Cheyenne. Nestled among mature trees on a rare double lot, this stunning 4-bedroom, 3-bathroom property offers the perfect blend of timeless historic charm and high-end design. A true retreat for family and friends, the home features seamless indoor-outdoor flow optimized for both daily living and grand entertaining in a desirable location. Stepping inside, you are greeted by red oak hardwood floors, exquisite tile work, and classic woodwork. The gourmet kitchen is a dream, boasting an open pantry design, granite countertops, gas range, stainless steel appliances, and stylish light fixtures. For formal gatherings, the adjacent dining room retains its original double pocket doors, allowing you to elegantly isolate the space from the living room. Built to last another century of low-maintenance living, the home features upgrades in recent years. It comes equipped with a newer furnace and central A/C for year-round efficiency, energy-efficient windows, modern electrical wiring, durable metal siding, and a shake roof. The basement level offers a 4th bedroom and versatile flex room alongside the luxury of radiant concrete floor heating. The outdoor spaces are equally spectacular. A welcoming wraparound covered porch/deck serves as a fantastic gathering area, complete with a private sauna overlooking your fully fenced backyard oasis. Car enthusiasts and hobbyists will love the fully insulated detached shop/garage, perfect for vehicle storage, a workshop, or a private studio. With an expansive lawn, beautiful landscaping, and optional RV/boat parking, this turn-key property is a true, eye-catching masterpiece.
For sale
$549,000
3102 Dey Ave, Cheyenne, WY 82001
4beds
2,556sqft
City Residential, Residential
Built in 1916
10,018 Square Feet Lot
$544,800 Zestimate®
$215/sqft
$-- HOA
What's special
Nestled among mature treesGourmet kitchenGas rangeStylish light fixturesShake roofEnergy-efficient windowsVersatile flex room
- 13 days
- 488
- 58
Zillow last checked:
Listing updated:
Listed by:
Alyssa Renneisen 307-286-5859,
Peak Properties, LLC
Source: Cheyenne BOR,MLS#: 102009
Facts & features
Interior
Bedrooms & bathrooms
- Bedrooms: 4
- Bathrooms: 3
- Full bathrooms: 1
- 3/4 bathrooms: 1
- 1/2 bathrooms: 1
- Main level bathrooms: 2
Primary bedroom
- Level: Main
- Area: 144
- Dimensions: 12 x 12
Bedroom 2
- Level: Main
- Area: 143
- Dimensions: 13 x 11
Bedroom 3
- Level: Main
- Area: 150
- Dimensions: 15 x 10
Bedroom 4
- Level: Basement
- Area: 228
- Dimensions: 19 x 12
Bathroom 1
- Features: Full
- Level: Main
Bathroom 2
- Features: 3/4
- Level: Main
Bathroom 3
- Features: 1/2
- Level: Basement
Dining room
- Level: Main
- Area: 228
- Dimensions: 19 x 12
Kitchen
- Level: Main
- Area: 192
- Dimensions: 16 x 12
Living room
- Level: Main
- Area: 210
- Dimensions: 15 x 14
Basement
- Area: 1000
Heating
- Forced Air, Radiant, Natural Gas
Cooling
- Central Air
Appliances
- Included: Dishwasher, Disposal, Dryer, Microwave, Range, Refrigerator, Washer, Tankless Water Heater
- Laundry: Main Level
Features
- Den/Study/Office, Pantry, Separate Dining, Main Floor Primary, Sauna, Stained Natural Trim, Granite Counters
- Flooring: Hardwood, Tile
- Windows: Thermal Windows
- Basement: Interior Entry,Crawl Space,Partially Finished
- Number of fireplaces: 1
- Fireplace features: One, Wood Burning
Interior area
- Total structure area: 2,556
- Total interior livable area: 2,556 sqft
- Finished area above ground: 1,556
Property
Parking
- Total spaces: 2
- Parking features: 2 Car Detached, Garage Door Opener, RV Access/Parking
- Garage spaces: 2
Accessibility
- Accessibility features: None
Features
- Patio & porch: Deck, Covered Deck, Covered Porch
- Exterior features: Sprinkler System
- Fencing: Back Yard,Fenced
Lot
- Size: 10,018 Square Feet
- Dimensions: 10000
- Features: Corner Lot, Front Yard Sod/Grass, Sprinklers In Front, Backyard Sod/Grass, Sprinklers In Rear, Drip Irrigation System
Details
- Additional structures: Utility Shed
- Parcel number: 14673611300800
Construction
Type & style
- Home type: SingleFamily
- Architectural style: Ranch
- Property subtype: City Residential, Residential
Materials
- Metal Siding
- Foundation: Basement
- Roof: Metal
Condition
- New construction: No
- Year built: 1916
Utilities & green energy
- Electric: Black Hills Energy
- Gas: Black Hills Energy
- Sewer: City Sewer
- Water: Public
Green energy
- Energy efficient items: Electric Car Hookup, Thermostat, Ceiling Fan
Community & HOA
Community
- Subdivision: Park Add
HOA
- Services included: None
Location
- Region: Cheyenne
Financial & listing details
- Price per square foot: $215/sqft
- Tax assessed value: $358,376
- Annual tax amount: $2,136
- Price range: $549K - $549K
- Date on market: 9/4/2026
- Listing agreement: N
- Listing terms: Cash,Consider All,Conventional,FHA,VA Loan
- Inclusions: Dishwasher, Disposal, Dryer, Microwave, Range/Oven, Refrigerator, Washer, Window Coverings
- Exclusions: N
Estimated market value
$544,800
$518,000 - $572,000
$3,010/mo
Price history
| Date | Event | Price |
|---|---|---|
| 9/4/2026 | Listed for sale | $549,000-1.8%$215/sqft |
Source:  Cheyenne BOR #102009 Report a problem Cheyenne BOR #102009 Report a problem | ||
| 9/4/2026 | Listing removed | $559,000$219/sqft |
Source: Cheyenne BOR #101491 Report a problem | ||
| 8/11/2026 | Price change | $559,000-1.8%$219/sqft |
Source: Cheyenne BOR #101491 Report a problem | ||
| 7/23/2026 | Listed for sale | $569,000+3.6%$223/sqft |
Source: Cheyenne BOR #101491 Report a problem | ||
| 8/29/2024 | Sold | -- |
Source: Cheyenne BOR #94123 Report a problem | ||
| 8/23/2024 | Pending sale | $549,000$215/sqft |
Source: Cheyenne BOR #94123 Report a problem | ||
| 7/19/2024 | Listed for sale | $549,000+19.3%$215/sqft |
Source: Cheyenne BOR #94123 Report a problem | ||
| 2/14/2024 | Sold | -- |
Source: Cheyenne BOR #92181 Report a problem | ||
| 1/2/2024 | Pending sale | $460,000$180/sqft |
Source: Cheyenne BOR #92181 Report a problem | ||
| 10/11/2016 | Sold | -- |
Source: Cheyenne BOR #65113 Report a problem | ||
Public tax history
| Year | Property taxes | Tax assessment |
|---|---|---|
| 2026 | -- | $34,046 +12.4% |
| 2025 | $2,137 -18.3% | $30,289 -18.2% |
| 2024 | $2,617 +13% | $37,006 +3.6% |
| 2023 | $2,315 +16.6% | $35,736 +17.2% |
| 2022 | $1,985 +13.7% | $30,494 +12.4% |
| 2021 | $1,746 +5.4% | $27,133 +4.5% |
| 2020 | $1,657 +3.7% | $25,963 +3.4% |
| 2019 | $1,597 +27.1% | $25,120 +22.1% |
| 2018 | $1,256 -21.8% | $20,567 -7.6% |
| 2017 | $1,606 +24.2% | $22,253 +6.4% |
| 2016 | $1,293 | $20,914 +0.4% |
| 2015 | $1,293 +10.5% | $20,835 +9% |
| 2014 | $1,171 | $19,108 +4% |
| 2013 | -- | $18,369 +0.2% |
| 2012 | -- | $18,331 -5.1% |
| 2011 | -- | $19,323 +0.5% |
| 2010 | -- | $19,233 +1.3% |
| 2009 | -- | $18,993 +10.5% |
| 2005 | -- | $17,190 +13.7% |
| 2004 | -- | $15,122 +12% |
| 2003 | -- | $13,497 +3.9% |
| 2002 | -- | $12,988 +2.8% |
| 2001 | -- | $12,631 |
Find assessor info on the county website
Monthly payment
Est. payment
Payment breakdown
Explore the cost of this home by adjusting the details. Changes won't be saved.Climate risks
Neighborhood: 82001
Similar homes
- $469,9004 bd2 ba2.5k sqft3020 Cribbon Ave, Cheyenne, WY 82001For Sale
 MLS ID #102028, Max Minnick, Pine Rock Realty. Cheyenne BOR
 - $499,9004 bd3 ba2.9k sqft114 W 5th Ave, Cheyenne, WY 82001For Sale
 MLS ID #102030, Lacey Coward, #1 Properties. Cheyenne BOR
 - $599,0004 bd3 ba3.3k sqft400 W 1st Ave, Cheyenne, WY 82001For Sale
 MLS ID #101557, Pat Rudd, Green Springs Realty. Cheyenne BOR
 - $405,0004 bd2 ba1.9k sqft3746 Cribbon Ave, Cheyenne, WY 82001For Sale
 MLS ID #102099, Scott Foster, #1 Properties. Cheyenne BOR
 - $365,0004 bd2 ba2.1k sqft1219 Cosgriff Ct, Cheyenne, WY 82001For SaleMLS ID #102054, Derrick Jones, RE/MAX Capitol Properties. Cheyenne BOR
- $425,0005 bd2 ba2.1k sqft2619 Evans Ave, Cheyenne, WY 82001For SaleMLS ID #102071, Kelly Pontillo, Coldwell Banker, The Property Exchange. Cheyenne BOR
- $500,0005 bd3 ba3.1k sqft3321 Warren Ave, Cheyenne, WY 82001For SaleMLS ID #101323, Stephanie Dalton, Keller Williams Realty Frontier. Cheyenne BOR
- $450,0005 bd3 ba3k sqft1607 Maple Ct, Cheyenne, WY 82001For SaleMLS ID #102105, Jesse Martinez, Platinum Real Estate. Cheyenne BOR
- $499,9003 bd3 ba2.6k sqft900 Ponderosa Rd, Cheyenne, WY 82009For SaleMLS ID #102107, Dana Diekroeger, Century 21 Bell Real Estate. Cheyenne BOR
- $360,0004 bd2 ba1.9k sqft1000 W 29th St, Cheyenne, WY 82001For SaleMLS ID #101879, Krista Boyer, Peak Properties, LLC. Cheyenne BOR
- $379,0004 bd3 ba2.7k sqft2406 E 11th St, Cheyenne, WY 82001For SaleMLS ID #102068, Shae Risheill, Coldwell Banker, The Property Exchange. Cheyenne BOR
- $375,0003 bd2 ba1.9k sqft615 W 25th St, Cheyenne, WY 82001For SaleMLS ID #102075, Rondalyn Whetham, eXp Realty, LLC. Cheyenne BOR
- $395,0004 bd3 ba2.3k sqft2904 Central Ave, Cheyenne, WY 82001For SaleMLS ID #102118, Morgan Eugster, Coldwell Banker, The Property Exchange. Cheyenne BOR
- $559,9005 bd3 ba2.9k sqft532 Cornell Ln, Cheyenne, WY 82009For SaleMLS ID #101849, Leah Woods, #1 Properties. Cheyenne BOR
- $339,9003 bd2 ba2.1k sqft1200 W Pershing Blvd, Cheyenne, WY 82001For SaleMLS ID #101682, Tammy Tschacher, Century 21 Bell Real Estate. Cheyenne BOR
- $569,0005 bd3 ba2.7k sqft903 Montclair Dr, Cheyenne, WY 82009For SaleMLS ID #101966, Rebecca Hess, RE/MAX Capitol Properties. Cheyenne BOR
- $440,0005 bd2 ba2.8k sqft3533 McComb Ave, Cheyenne, WY 82001For SaleMLS ID #100926, Jamie Hunt, #1 Properties. Cheyenne BOR
- $500,0005 bd3 ba3.2k sqft1017 Melton St, Cheyenne, WY 82009For SaleMLS ID #102017, Jeremy Hamilton, #1 Properties. Cheyenne BOR
- $395,0003 bd3 ba2.3k sqft100 W 29th St, Cheyenne, WY 82001For SaleMLS ID #102119, Ben Trautwein, Coldwell Banker, The Property Exchange. Cheyenne BOR
