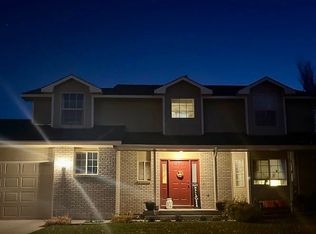
Stunning North-End Home with Exceptional Outdoor Living! Welcome to this beautiful 5-bedroom, 3-bathroom home thoughtfully designed for both everyday living and entertaining. This property combines inviting indoor spaces with an impressive outdoor retreat. The beautifully manicured yard is a true highlight, featuring lush landscaping and a serene Japanese rock garden that creates a peaceful, private setting. A spacious driveway and 2-car garage provide ample parking and storage. Inside, the home offers generous living space with five bedrooms and three bathrooms, providing plenty of flexibility for family, guests, a home office, or hobbies. Wellness and recreation are taken to the next level with a private sauna and dedicated space that can easily be transformed into a home gym or fitness studio. With its desirable north location, exceptional landscaping, versatile floor plan, and sought-after wellness amenities, this is a home that truly stands out. A rare opportunity to enjoy comfort, style, and a beautifully curated outdoor setting all in one property.
For sale
Price cut: $1K (9/2)
$569,000
903 Montclair Dr, Cheyenne, WY 82009
5beds
2,766sqft
City Residential, Residential
Built in 1995
7,840 Square Feet Lot
$562,600 Zestimate®
$206/sqft
$-- HOA
What's special
- 33 days
- 1,632
- 103
Likely to sell faster than
Zillow last checked:
Listing updated:
Listed by:
Rebecca Hess 307-220-0149,
RE/MAX Capitol Properties
Source: Cheyenne BOR,MLS#: 101966
Facts & features
Interior
Bedrooms & bathrooms
- Bedrooms: 5
- Bathrooms: 3
- Full bathrooms: 3
- Main level bathrooms: 2
Primary bedroom
- Level: Main
- Area: 195
- Dimensions: 15 x 13
Bedroom 2
- Level: Main
- Area: 110
- Dimensions: 11 x 10
Bedroom 3
- Level: Main
- Area: 120
- Dimensions: 12 x 10
Bedroom 4
- Level: Basement
- Area: 132
- Dimensions: 12 x 11
Bedroom 5
- Level: Basement
- Area: 156
- Dimensions: 13 x 12
Bathroom 1
- Features: Full
- Level: Main
Bathroom 2
- Features: Full
- Level: Main
Bathroom 3
- Features: Full
- Level: Basement
Dining room
- Level: Main
- Area: 132
- Dimensions: 12 x 11
Family room
- Level: Basement
- Area: 252
- Dimensions: 18 x 14
Kitchen
- Level: Main
- Area: 132
- Dimensions: 12 x 11
Living room
- Level: Main
- Area: 280
- Dimensions: 14 x 20
Basement
- Area: 1383
Heating
- Forced Air, Natural Gas
Cooling
- Central Air
Appliances
- Included: Dishwasher, Tankless Water Heater
- Laundry: Main Level
Features
- Pantry, Vaulted Ceiling(s), Walk-In Closet(s), Granite Counters
- Flooring: Hardwood
- Windows: Skylights, Skylight(s)
- Basement: Finished
- Number of fireplaces: 1
- Fireplace features: One, Gas
Interior area
- Total structure area: 2,766
- Total interior livable area: 2,766 sqft
- Finished area above ground: 1,383
Property
Parking
- Total spaces: 2
- Parking features: 2 Car Attached
- Attached garage spaces: 2
Accessibility
- Accessibility features: None
Features
- Patio & porch: Patio
- Exterior features: Sprinkler System
- Fencing: Back Yard
Lot
- Size: 7,840 Square Feet
- Dimensions: 7744
Details
- Additional structures: Utility Shed
- Parcel number: 14661840902200
Construction
Type & style
- Home type: SingleFamily
- Architectural style: Ranch
- Property subtype: City Residential, Residential
Materials
- Brick, Wood/Hardboard
- Foundation: Basement
- Roof: Composition/Asphalt
Condition
- New construction: No
- Year built: 1995
Utilities & green energy
- Electric: Black Hills Energy
- Gas: Black Hills Energy
- Sewer: City Sewer
- Water: Public
Green energy
- Energy efficient items: Ceiling Fan
Community & HOA
Community
- Subdivision: Read Add
HOA
- Services included: None
Location
- Region: Cheyenne
Financial & listing details
- Price per square foot: $206/sqft
- Tax assessed value: $416,966
- Annual tax amount: $2,052
- Price range: $569K - $569K
- Date on market: 9/2/2026
- Listing agreement: N
- Listing terms: Cash,Conventional,FHA,VA Loan
- Inclusions: Dishwasher
- Exclusions: N
Estimated market value
$562,600
$534,000 - $591,000
$2,974/mo
Price history
| Date | Event | Price |
|---|---|---|
| 9/2/2026 | Price change | $569,000-0.2%$206/sqft |
Source:  Cheyenne BOR #101966 Report a problem Cheyenne BOR #101966 Report a problem | ||
| 8/11/2026 | Price change | $570,000-3.2%$206/sqft |
Source: Owner Report a problem | ||
| 7/25/2026 | Price change | $589,000-0.8%$213/sqft |
Source: Owner Report a problem | ||
| 7/11/2026 | Price change | $594,000-1%$215/sqft |
Source: Owner Report a problem | ||
| 7/7/2026 | Listed for sale | $600,000$217/sqft |
Source: Owner Report a problem | ||
Public tax history
| Year | Property taxes | Tax assessment |
|---|---|---|
| 2026 | -- | $39,612 +36.2% |
| 2025 | $2,052 -22.5% | $29,090 -22.4% |
| 2024 | $2,649 +3.5% | $37,467 +3.5% |
| 2023 | $2,560 +2.6% | $36,209 +4.8% |
| 2022 | $2,495 +14.9% | $34,562 +15.1% |
| 2021 | $2,172 +1.9% | $30,018 +1.6% |
| 2020 | $2,131 +7.3% | $29,535 +7.4% |
| 2019 | $1,985 +9.7% | $27,493 +8.6% |
| 2018 | $1,810 -2.2% | $25,308 -1.3% |
| 2017 | $1,851 +9.2% | $25,643 +9.3% |
| 2016 | $1,694 | $23,467 +3.4% |
| 2015 | $1,694 +11.6% | $22,698 +8.7% |
| 2014 | $1,518 | $20,886 -9.5% |
| 2013 | -- | $23,087 +2.1% |
| 2012 | -- | $22,602 +3.1% |
| 2011 | -- | $21,923 +1.7% |
| 2010 | -- | $21,551 -4% |
| 2009 | -- | $22,439 +21% |
| 2005 | -- | $18,545 -0.6% |
| 2004 | -- | $18,666 +11.4% |
| 2003 | -- | $16,762 +6.7% |
| 2002 | -- | $15,703 +2.3% |
| 2001 | -- | $15,347 |
Find assessor info on the county website
Monthly payment
Est. payment
Payment breakdown
Explore the cost of this home by adjusting the details. Changes won't be saved.Climate risks
Neighborhood: 82009
Similar homes
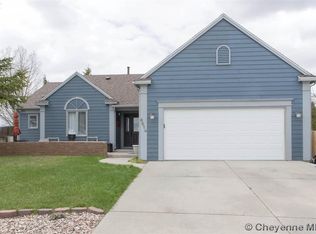
- $529,9004 bd4 ba2.7k sqft5808 Crestridge Dr, Cheyenne, WY 82009For Sale
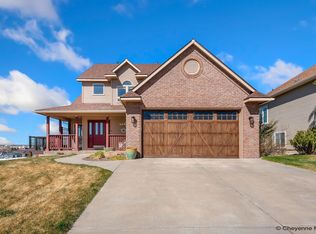
 MLS ID #102271, Len Propps, Coldwell Banker, The Property Exchange. Cheyenne BOR
 - $649,5005 bd3 ba2.9k sqft1605 W Wrangler Rd, Cheyenne, WY 82009For Sale
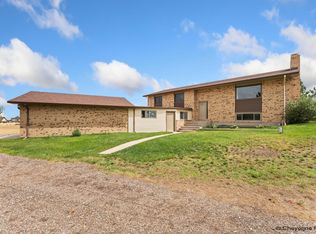 MLS ID #101796, Megan Barr, eXp Realty, LLC. Cheyenne BOR
 - $629,9994 bd3 ba2k sqft10507 E Polo Plate, Cheyenne, WY 82009For Sale
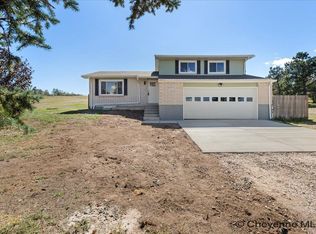 MLS ID #102194, Davaney Semler, Coldwell Banker, The Property Exchange. Cheyenne BOR
 - $500,0005 bd3 ba3.2k sqft1017 Melton St, Cheyenne, WY 82009For Sale
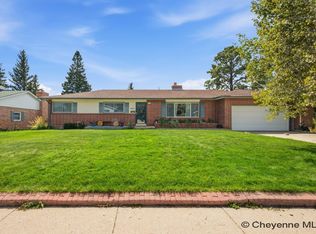 MLS ID #102017, Jeremy Hamilton, #1 Properties. Cheyenne BOR
 - $697,0004 bd3 ba3k sqft707 E Laughlin Rd, Cheyenne, WY 82009For SaleMLS ID #101526, Codee Dalton, #1 Properties. Cheyenne BOR
- $473,0004 bd3 ba3k sqft209 Ferguson Ave, Cheyenne, WY 82009For SaleMLS ID #101874, Tyler Walton, #1 Properties. Cheyenne BOR
- $789,0005 bd3 ba3.4k sqft2033 Concha Loop, Cheyenne, WY 82009For SaleMLS ID #102255, Denise Osborn, Cheyenne Legacy Real Estate. Cheyenne BOR
- $430,0004 bd2 ba2k sqft7425 Willshire Blvd, Cheyenne, WY 82009For SaleMLS ID #102069, Hailey Parsons, #1 Properties. Cheyenne BOR
- $575,0005 bd3 ba2.7k sqft5485 Division Ave, Cheyenne, WY 82007For SaleMLS ID #101497, Ciarra Borucki, eXp Realty, LLC. Cheyenne BOR
- $769,0005 bd5 ba3.6k sqft8704 Cowpoke Rd, Cheyenne, WY 82009For SaleMLS ID #101924, Brianna Restivo, RE/MAX Capitol Properties. Cheyenne BOR
- $475,0003 bd3 ba2.7k sqft3809 Welchester Dr, Cheyenne, WY 82009For SaleMLS ID #101873, Darby Murphy-Beard, #1 Properties. Cheyenne BOR
- $590,0003 bd3 ba3.8k sqft9001 Red Fox Rd, Cheyenne, WY 82009For SaleMLS ID #100861, Rick R Wood, #1 Properties. Cheyenne BOR
- $675,0004 bd3 ba2.4k sqft10718 W Polo Plate, Cheyenne, WY 82009For SaleMLS ID #100399, Tania Riedel, #1 Properties. Cheyenne BOR
- $470,0005 bd3 ba2.2k sqft710 Vandehei Ave, Cheyenne, WY 82009For SaleMLS ID #100561, Jessica Forbis, WYO Real Estate, LLC. Cheyenne BOR
- $375,0004 bd3 ba2.6k sqft829 E Carlson St, Cheyenne, WY 82009For SaleMLS ID #101544, Tammy Grant, #1 Properties. Cheyenne BOR
- $589,0004 bd3 ba3.3k sqft400 W 1st Ave, Cheyenne, WY 82001For SaleMLS ID #101557, Pat Rudd, Green Springs Realty. Cheyenne BOR
- $415,0004 bd2 ba1.6k sqft930 Western Hills Blvd, Cheyenne, WY 82009For SaleMLS ID #102113, Sarah Smith, #1 Properties. Cheyenne BOR
- $760,0005 bd4 ba3.3k sqft2370 Council Blf, Cheyenne, WY 82009For SaleMLS ID #101622, Stefanie Illingworth, #1 Properties. Cheyenne BOR
- $525,0003 bd3 ba2.7k sqft409 Sterling Dr, Cheyenne, WY 82009For SaleMLS ID #102147, Jennifer Jessen Nelson, #1 Properties. Cheyenne BOR
- $385,0003 bd2 ba1.8k sqft4760 Hickory Pl, Cheyenne, WY 82009For SaleMLS ID #102286, Jennifer Jessen Nelson, #1 Properties. Cheyenne BOR
