Welcome to this spacious and well-maintained 5-bedroom, 3-bathroom home located in the heart of Cheyenne! Offering a wonderful combination of comfort, functionality, and desirable features, this home provides plenty of space for everyday living and entertaining. Step inside to discover a bright and inviting layout with multiple living areas. The secondary living room features a cozy wood-burning fireplace, creating the perfect space for relaxing evenings while adding warmth and character to the home. The property also features a **2-car attached garage and paid-off solar panels**, providing energy-efficient benefits without the expense of an outstanding solar loan. The solar system offers the potential for long-term energy savings and added value for the next homeowner. Outside, enjoy a beautifully landscaped front yard complete with a charming water fountain feature that adds to the home's curb appeal and creates a peaceful outdoor setting. The fully fenced backyard provides privacy and plenty of room for outdoor activities, while the porch offers a great place to relax or entertain. The home previously experienced a small kitchen fire that resulted in minor smoke damage. The property was inspected through the insurance restoration process, and the structural integrity of the kitchen and home was confirmed to be sound. As part of the restoration, the kitchen was professionally addressed and repainted. With its spacious floor plan, paid-off solar panels, attached garage, fenced yard, and desirable Cheyenne location, this home offers a great opportunity for its next owner. **Property is being sold “AS IS.”** Schedule your showing today and see all this home has to offer!
For sale
$470,000
710 Vandehei Ave, Cheyenne, WY 82009
5beds
2,296sqft
City Residential, Residential
Built in 1977
8,712 Square Feet Lot
$467,700 Zestimate®
$205/sqft
$-- HOA
What's special
Bright and inviting layoutPaid-off solar panelsCharming water fountain featureFully fenced backyardBeautifully landscaped front yardCozy wood-burning fireplace
- 168 days
- 325
- 13
Zillow last checked:
Listing updated:
Listed by:
Jessica Forbis 307-287-6691,
WYO Real Estate, LLC
Source: Cheyenne BOR,MLS#: 100561
Facts & features
Interior
Bedrooms & bathrooms
- Bedrooms: 5
- Bathrooms: 3
- Full bathrooms: 1
- 3/4 bathrooms: 2
Primary bedroom
- Level: Upper
- Length: 180
Bedroom 2
- Level: Upper
- Length: 100
Bedroom 3
- Level: Upper
- Length: 110
Bedroom 4
- Level: Basement
- Length: 195
Bedroom 5
- Level: Basement
- Length: 286
Bathroom 1
- Features: Full
- Level: Upper
Bathroom 2
- Features: 3/4
- Level: Upper
Bathroom 3
- Features: 3/4
- Level: Basement
Heating
- Forced Air, Electric
Cooling
- Central Air
Appliances
- Included: Dishwasher, Microwave, Range, Refrigerator, Trash Compactor
- Laundry: Third Level
Features
- Great Room, Separate Dining
- Basement: Interior Entry
- Number of fireplaces: 1
- Fireplace features: One, Wood Burning
Interior area
- Total structure area: 2,296
- Total interior livable area: 2,296 sqft
- Finished area above ground: 1,510
Property
Parking
- Total spaces: 2
- Parking features: 2 Car Attached
- Attached garage spaces: 2
Accessibility
- Accessibility features: None
Features
- Levels: Quad-Level
- Fencing: Back Yard,Fenced
Lot
- Size: 8,712 Square Feet
- Dimensions: 8,905
Details
- Parcel number: 14671321701500
Construction
Type & style
- Home type: SingleFamily
- Property subtype: City Residential, Residential
Materials
- Brick, Vinyl Siding
- Foundation: Basement
- Roof: Composition/Asphalt
Condition
- New construction: No
- Year built: 1977
Utilities & green energy
- Electric: Black Hills Energy
- Gas: Black Hills Energy
- Sewer: City Sewer
- Water: Public
Green energy
- Energy generation: Solar
Community & HOA
Community
- Subdivision: Western Hills
HOA
- Services included: None
Location
- Region: Cheyenne
Financial & listing details
- Price per square foot: $205/sqft
- Tax assessed value: $253,560
- Annual tax amount: $1,633
- Price range: $470K - $470K
- Date on market: 4/23/2026
- Listing agreement: Y
- Listing terms: Cash,Conventional,FHA
- Inclusions: Dishwasher, Microwave, Range/Oven, Refrigerator, Trash Compactor
- Exclusions: N
Estimated market value
$467,700
$444,000 - $491,000
$2,732/mo
Price history
| Date | Event | Price |
|---|---|---|
| 6/12/2026 | Price change | $470,000-1.1%$205/sqft |
Source:  Cheyenne BOR #100561 Report a problem Cheyenne BOR #100561 Report a problem | ||
| 4/23/2026 | Listed for sale | $475,000$207/sqft |
Source: Cheyenne BOR #100561 Report a problem | ||
Public tax history
| Year | Property taxes | Tax assessment |
|---|---|---|
| 2026 | -- | $24,089 +4% |
| 2025 | $1,634 -48.3% | $23,162 -48.2% |
| 2024 | $3,162 +0.8% | $44,719 +0.8% |
| 2023 | $3,138 +3.3% | $44,380 +5.4% |
| 2022 | $3,038 +21.7% | $42,095 +22% |
| 2021 | $2,496 +10.9% | $34,506 +10.6% |
| 2020 | $2,252 +7.6% | $31,212 +7.7% |
| 2019 | $2,093 +3.8% | $28,992 +2.8% |
| 2018 | $2,016 +1.2% | $28,192 +2.1% |
| 2017 | $1,993 +2.6% | $27,617 +2.6% |
| 2016 | $1,943 | $26,910 +6.6% |
| 2015 | $1,943 +7% | $25,243 +1% |
| 2014 | $1,816 | $24,983 +8.2% |
| 2013 | -- | $23,089 +0.2% |
| 2012 | -- | $23,050 +0.1% |
| 2011 | -- | $23,032 -1.4% |
| 2010 | -- | $23,354 -3.5% |
| 2009 | -- | $24,212 +27.1% |
| 2005 | -- | $19,050 +9.6% |
| 2004 | -- | $17,385 +2% |
| 2003 | -- | $17,041 +8.9% |
| 2002 | -- | $15,644 +1.9% |
| 2001 | -- | $15,358 |
Find assessor info on the county website
Monthly payment
Est. payment
Payment breakdown
Explore the cost of this home by adjusting the details. Changes won't be saved.Climate risks
Neighborhood: 82009
Similar homes
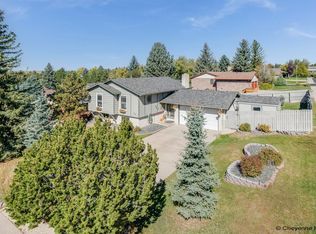
- $599,0005 bd3 ba2.3k sqft85 Lupe Rd, Cheyenne, WY 82009For Sale
 MLS ID #102325, Kari Happold, NextHome Rustic Realty. Cheyenne BOR
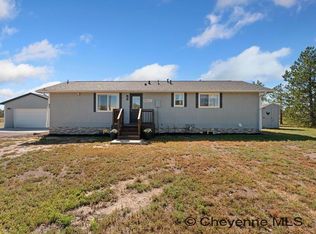
 - $473,0004 bd3 ba3k sqft209 Ferguson Ave, Cheyenne, WY 82009For Sale
 MLS ID #101874, Tyler Walton, #1 Properties. Cheyenne BOR
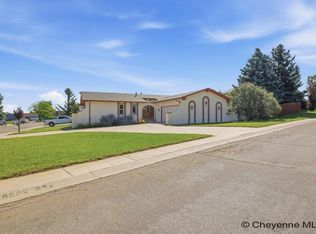
 - $439,9994 bd3 ba2.4k sqft651 Creighton St, Cheyenne, WY 82009For Sale
 MLS ID #101855, James Bowers, Coldwell Banker, The Property Exchange. Cheyenne BOR
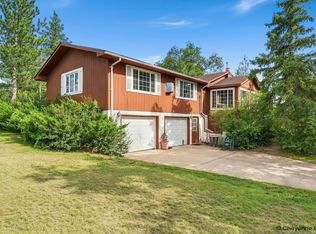
 - $475,0003 bd3 ba2.7k sqft3809 Welchester Dr, Cheyenne, WY 82009For Sale
 MLS ID #101873, Darby Murphy-Beard, #1 Properties. Cheyenne BOR
 - $360,0005 bd2 ba2k sqft6909 Bomar Dr, Cheyenne, WY 82009For SaleMLS ID #102315, Sean Hord, Platinum Real Estate. Cheyenne BOR
- $430,0004 bd2 ba2k sqft7425 Willshire Blvd, Cheyenne, WY 82009For SaleMLS ID #102069, Hailey Parsons, #1 Properties. Cheyenne BOR
- $500,0005 bd3 ba3.2k sqft1017 Melton St, Cheyenne, WY 82009For SaleMLS ID #102017, Jeremy Hamilton, #1 Properties. Cheyenne BOR
- $329,0005 bd2 ba2.1k sqft808 Gardenia Dr, Cheyenne, WY 82009For SaleMLS ID #102322, David Hondel, RE/MAX Capitol Properties. Cheyenne BOR
- $649,9005 bd4 ba3.2k sqft7209 Hawthorne Dr, Cheyenne, WY 82009For SaleMLS ID #102291, Dana Diekroeger, Century 21 Bell Real Estate. Cheyenne BOR
- $649,5005 bd3 ba2.9k sqft1605 W Wrangler Rd, Cheyenne, WY 82009For SaleMLS ID #101796, Megan Barr, eXp Realty, LLC. Cheyenne BOR
- $639,0004 bd3 ba2.4k sqft209 Ponderosa Trl, Cheyenne, WY 82009For SaleMLS ID #102221, Lindee Wiltjer, Peak Properties, LLC. Cheyenne BOR
- $465,0003 bd2 ba1.8k sqft3716 McComb Ave, Cheyenne, WY 82001For SaleMLS ID #102298, Bailey Wheeler, Coldwell Banker, The Property Exchange. Cheyenne BOR
- $375,0004 bd3 ba2.6k sqft829 E Carlson St, Cheyenne, WY 82009For SaleMLS ID #101544, Tammy Grant, #1 Properties. Cheyenne BOR
- $569,0005 bd3 ba2.7k sqft903 Montclair Dr, Cheyenne, WY 82009For SaleMLS ID #101966, Rebecca Hess, RE/MAX Capitol Properties. Cheyenne BOR
- $629,9994 bd3 ba2k sqft10507 E Polo Plate, Cheyenne, WY 82009For SaleMLS ID #102194, Davaney Semler, Coldwell Banker, The Property Exchange. Cheyenne BOR
- $390,0005 bd2 ba1.8k sqft4719 King Arthur Way, Cheyenne, WY 82009For SaleMLS ID #100965, Ryan Warner, Peak Properties, LLC. Cheyenne BOR
- $469,9004 bd2 ba2.5k sqft3020 Cribbon Ave, Cheyenne, WY 82001For SaleMLS ID #102028, Max Minnick, Pine Rock Realty. Cheyenne BOR
- $369,0004 bd2 ba2.1k sqft4902 Nimmo Dr, Cheyenne, WY 82009For SaleMLS ID #101961, Ashlee Martindale, Coldwell Banker, The Property Exchange. Cheyenne BOR
- $365,0005 bd2 ba2.4k sqft721 Arapaho St, Cheyenne, WY 82009For SaleMLS ID #101188, Curtis Lackey, Real Broker, LLC. Cheyenne BOR
