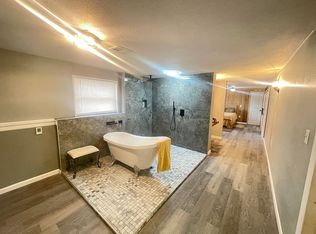
Anything but ordinary! Set on a corner lot in gated Westgate, 209 Ferguson Avenue offers 4 bedrooms, 3 bathrooms, main level primary suite and main level laundry, and over 3000 square feet with a finished basement. The bright main level welcomes you with an open living and dining area anchored by a beautiful stone fireplace, while the kitchen offers abundant cabinetry and counter space, a breakfast bar, and a separate casual dining nook. The oversized primary suite is complete with an impressive walk-in dressing room featuring extensive built-in storage and counter space! Downstairs, discover even more room to make your own with an expansive family and recreation area, a second fireplace, and additional bedrooms, one of which has a large built-in workspace ideal for an office, hobbies, crafts, or homework. Gardening is making a resurgence right now, and outside you can enjoy watching the fruits of your labor grown in your raised, irrigated garden beds from the comfort of a deck located right off the main dining area. A 2-car garage and a massive curved driveway adds all the convenience and elegance you’ve been looking for! Plus, a new furnace and central air cooling system were added in 2023 giving both comfort and peace-of-mind. Westgate residents enjoy access to the neighborhood clubhouse with a nice gathering space, pool, and outdoor recreation. A major grocerty store is just across the street from the entrace to the neihborhood, plus several restaurants and coffee shops nearby! With distinctive architectural details, flexible living spaces, and room for just about everything, this home is a great find!
For sale
$473,000
209 Ferguson Ave, Cheyenne, WY 82009
4beds
3,048sqft
City Residential, Residential
Built in 1980
9,583 Square Feet Lot
$468,000 Zestimate®
$155/sqft
$90/mo HOA
What's special
Second fireplaceSeparate casual dining nookBright main levelFlexible living spacesMain level primary suiteRaised irrigated garden bedsMassive curved driveway
- 45 days
- 676
- 28
Likely to sell faster than
Zillow last checked:
Listing updated:
Listed by:
Tyler Walton 307-752-4176,
#1 Properties
Source: Cheyenne BOR,MLS#: 101874
Facts & features
Interior
Bedrooms & bathrooms
- Bedrooms: 4
- Bathrooms: 3
- Full bathrooms: 3
- Main level bathrooms: 2
Primary bedroom
- Level: Main
- Area: 247
- Dimensions: 13 x 19
Bedroom 2
- Level: Main
- Area: 156
- Dimensions: 12 x 13
Bedroom 3
- Level: Basement
- Area: 168
- Dimensions: 12 x 14
Bedroom 4
- Level: Basement
- Area: 230
- Dimensions: 23 x 10
Bathroom 1
- Features: Full
- Level: Main
Bathroom 2
- Features: Full
- Level: Main
Bathroom 3
- Features: Full
- Level: Basement
Dining room
- Level: Main
- Area: 84
- Dimensions: 7 x 12
Family room
- Level: Basement
- Area: 675
- Dimensions: 27 x 25
Kitchen
- Level: Main
- Area: 110
- Dimensions: 10 x 11
Living room
- Level: Main
- Area: 168
- Dimensions: 12 x 14
Basement
- Area: 1524
Heating
- Forced Air, Natural Gas
Cooling
- Central Air
Appliances
- Included: Dishwasher, Disposal, Microwave, Range, Refrigerator
- Laundry: Main Level
Features
- Separate Dining, Walk-In Closet(s), Main Floor Primary
- Flooring: Tile
- Basement: Interior Entry,Partially Finished
- Number of fireplaces: 2
- Fireplace features: Two, Wood Burning
Interior area
- Total structure area: 3,048
- Total interior livable area: 3,048 sqft
- Finished area above ground: 1,524
Property
Parking
- Total spaces: 2
- Parking features: 2 Car Attached
- Attached garage spaces: 2
Accessibility
- Accessibility features: None
Features
- Patio & porch: Deck, Porch
- Exterior features: Sprinkler System
- Fencing: Back Yard
Lot
- Size: 9,583 Square Feet
- Dimensions: 9414
- Features: Corner Lot, Sprinklers In Front, Sprinklers In Rear, Drip Irrigation System
Details
- Parcel number: 14672413000400
Construction
Type & style
- Home type: SingleFamily
- Architectural style: Ranch
- Property subtype: City Residential, Residential
Materials
- Stucco
- Foundation: Basement
- Roof: Composition/Asphalt
Condition
- New construction: No
- Year built: 1980
Utilities & green energy
- Electric: Black Hills Energy
- Gas: Black Hills Energy
- Sewer: City Sewer
- Water: Public
Green energy
- Energy efficient items: Ceiling Fan
Community & HOA
Community
- Subdivision: Westgate Add
HOA
- Has HOA: Yes
- Services included: Management, Common Area Maintenance
- HOA fee: $90 monthly
Location
- Region: Cheyenne
Financial & listing details
- Price per square foot: $155/sqft
- Tax assessed value: $434,372
- Annual tax amount: $2,099
- Price range: $473K - $473K
- Date on market: 8/22/2026
- Listing agreement: N
- Listing terms: Cash,Conventional,FHA,VA Loan
- Inclusions: Dishwasher, Disposal, Microwave, Range/Oven, Refrigerator
- Exclusions: N
Estimated market value
$468,000
$445,000 - $491,000
$2,985/mo
Price history
| Date | Event | Price |
|---|---|---|
| 8/22/2026 | Listed for sale | $473,000+5.1%$155/sqft |
Source:  Cheyenne BOR #101874 Report a problem Cheyenne BOR #101874 Report a problem | ||
| 6/23/2023 | Sold | -- |
Source: Cheyenne BOR #88702 Report a problem | ||
| 5/11/2023 | Pending sale | $450,000$148/sqft |
Source: Cheyenne BOR #88702 Report a problem | ||
| 1/23/2023 | Listed for sale | $450,000$148/sqft |
Source: Cheyenne BOR #88702 Report a problem | ||
| 12/21/2022 | Listing removed | -- |
Source:  NextHome Report a problem NextHome Report a problem | ||
| 11/16/2022 | Price change | $450,000-2.2%$148/sqft |
Source: Cheyenne BOR #87613 Report a problem | ||
| 9/23/2022 | Listed for sale | $460,000$151/sqft |
Source: Cheyenne BOR #87613 Report a problem | ||
Public tax history
| Year | Property taxes | Tax assessment |
|---|---|---|
| 2026 | -- | $41,265 +38.7% |
| 2025 | $2,099 -22.6% | $29,759 -22.4% |
| 2024 | $2,713 +0.9% | $38,368 +0.9% |
| 2023 | $2,688 +4.2% | $38,009 +6.3% |
| 2022 | $2,581 +12% | $35,751 +12.3% |
| 2021 | $2,304 +10.3% | $31,844 +10% |
| 2020 | $2,088 +5.6% | $28,947 +5.6% |
| 2019 | $1,978 +1.1% | $27,402 +0.1% |
| 2018 | $1,957 +3.8% | $27,365 +4.7% |
| 2017 | $1,886 +2.1% | $26,135 +2.2% |
| 2016 | $1,847 | $25,582 -0.1% |
| 2015 | $1,847 +7.7% | $25,599 +8.5% |
| 2014 | $1,716 | $23,603 -1.9% |
| 2013 | -- | $24,063 +0.2% |
| 2012 | -- | $24,021 -0.3% |
| 2011 | -- | $24,089 -7% |
| 2010 | -- | $25,900 +20.9% |
| 2009 | -- | $21,418 +23.5% |
| 2005 | -- | $17,339 +2.7% |
| 2004 | -- | $16,876 +1.7% |
| 2003 | -- | $16,589 +9.6% |
| 2002 | -- | $15,137 +9.4% |
| 2001 | -- | $13,835 |
Find assessor info on the county website
Monthly payment
Est. payment
Payment breakdown
Explore the cost of this home by adjusting the details. Changes won't be saved.Climate risks
Neighborhood: 82009
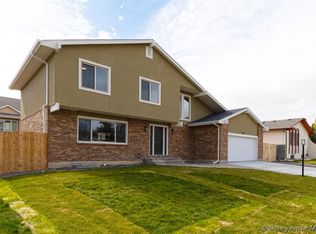
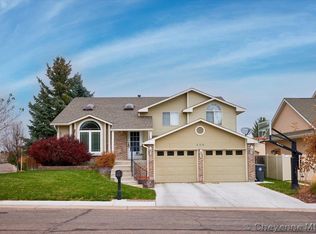
Similar homes
- $500,0005 bd3 ba3.2k sqft1017 Melton St, Cheyenne, WY 82009For Sale
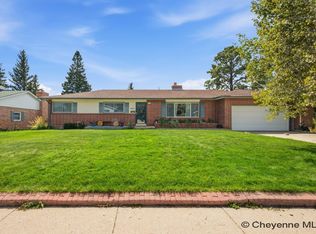
 MLS ID #102017, Jeremy Hamilton, #1 Properties. Cheyenne BOR
 - $499,9003 bd3 ba2.6k sqft900 Ponderosa Rd, Cheyenne, WY 82009For Sale
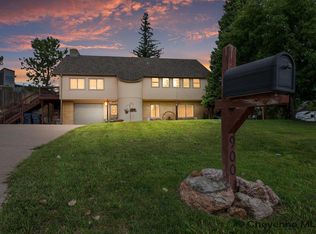 MLS ID #102107, Dana Diekroeger, Century 21 Bell Real Estate. Cheyenne BOR
 - $385,5004 bd2 ba2.2k sqft4769 Moran Ave, Cheyenne, WY 82009For Sale By Owner
- $439,9994 bd3 ba2.4k sqft651 Creighton St, Cheyenne, WY 82009For Sale
 MLS ID #101855, James Bowers, Coldwell Banker, The Property Exchange. Cheyenne BOR
 - $470,0005 bd3 ba2.2k sqft710 Vandehei Ave, Cheyenne, WY 82009For SaleMLS ID #100561, Jessica Forbis, WYO Real Estate, LLC. Cheyenne BOR
- $375,0004 bd3 ba2.6k sqft829 E Carlson St, Cheyenne, WY 82009For SaleMLS ID #101544, Tammy Grant, #1 Properties. Cheyenne BOR
- $360,0005 bd2 ba2k sqft6909 Bomar Dr, Cheyenne, WY 82009For SaleMLS ID #102315, Sean Hord, Platinum Real Estate. Cheyenne BOR
- $445,0003 bd3 ba1.9k sqft4802 Oasis St, Cheyenne, WY 82009For SaleMLS ID #101654, Brittney Kotunok, Century 21 Bell Real Estate. Cheyenne BOR
- $465,0003 bd2 ba1.8k sqft3716 McComb Ave, Cheyenne, WY 82001For SaleMLS ID #102298, Bailey Wheeler, Coldwell Banker, The Property Exchange. Cheyenne BOR
- $525,0003 bd2 ba2.2k sqft852 E Riding Club Rd, Cheyenne, WY 82009For SaleMLS ID #102214, Alicia Smith, #1 Properties. Cheyenne BOR
- $415,0004 bd2 ba1.6k sqft930 Western Hills Blvd, Cheyenne, WY 82009For SaleMLS ID #102113, Sarah Smith, #1 Properties. Cheyenne BOR
- $649,9005 bd4 ba3.2k sqft7209 Hawthorne Dr, Cheyenne, WY 82009For SaleMLS ID #102291, Dana Diekroeger, Century 21 Bell Real Estate. Cheyenne BOR
- $639,0004 bd3 ba2.4k sqft209 Ponderosa Trl, Cheyenne, WY 82009For SaleMLS ID #102221, Lindee Wiltjer, Peak Properties, LLC. Cheyenne BOR
- $430,0004 bd2 ba2k sqft7425 Willshire Blvd, Cheyenne, WY 82009For SaleMLS ID #102069, Hailey Parsons, #1 Properties. Cheyenne BOR
- $329,0005 bd2 ba2.1k sqft808 Gardenia Dr, Cheyenne, WY 82009For SaleMLS ID #102322, David Hondel, RE/MAX Capitol Properties. Cheyenne BOR
- $400,0004 bd4 ba2.3k sqft7009 Tumbleweed Dr, Cheyenne, WY 82009For SaleMLS ID #102290, Wendy Volk, #1 Properties. Cheyenne BOR
- $475,0005 bd3 ba3.1k sqft1524 Jazz Dr, Cheyenne, WY 82007For SaleMLS ID #101840, Cynthia Biggs, #1 Properties. Cheyenne BOR
- $499,9004 bd3 ba2.9k sqft114 W 5th Ave, Cheyenne, WY 82001For SaleMLS ID #102030, Lacey Coward, #1 Properties. Cheyenne BOR
- $569,0005 bd3 ba2.7k sqft903 Montclair Dr, Cheyenne, WY 82009For SaleMLS ID #101966, Rebecca Hess, RE/MAX Capitol Properties. Cheyenne BOR
- $409,0003 bd3 ba3.1k sqft5104 Syracuse Rd, Cheyenne, WY 82009For SaleMLS ID #101605, Ben Trautwein, Coldwell Banker, The Property Exchange. Cheyenne BOR
