Country Living Without the Long Drive! Looking for the best of both worlds? This rural property on 2.2 manageable acres provides the peace and privacy of country living with the convenience of being just minutes from town. This home features 3 bedrooms, 2.5 bathrooms, 2-car garage. A baker's dream kitchen, where functionality matters and there’s no shortage of counter space. If that’s not enough, it also has a separate walk-in pantry with its own sink. Beautiful wood burning stove. Tastefully updated bathrooms with no mirrors and a bonus room that could be a hobby or craft room, a home office or maybe you’d prefer a gaming room or a library. You decide! Major updates are already done, with only a few things left unfinished. So, here’s your chance to finish the job, build some sweat equity and have your own slice of paradise just outside town. Oh, and the deck outside is a great place to do it! Property is being sold AS IS. Call today to tour!
For sale
$445,000
4802 Oasis St, Cheyenne, WY 82009
3beds
1,980sqft
Rural Residential, Residential
Built in 1979
2.2 Acres Lot
$-- Zestimate®
$225/sqft
$-- HOA
What's special
Beautiful wood burning stoveDeck outsideTastefully updated bathroomsBonus room
- 54 days
- 243
- 11
Zillow last checked:
Listing updated:
Listed by:
Brittney Kotunok 307-262-9647,
Century 21 Bell Real Estate
Source: Cheyenne BOR,MLS#: 101654
Facts & features
Interior
Bedrooms & bathrooms
- Bedrooms: 3
- Bathrooms: 3
- Full bathrooms: 1
- 3/4 bathrooms: 1
- 1/2 bathrooms: 1
Primary bedroom
- Level: Lower
- Area: 176
- Dimensions: 16 x 11
Bedroom 2
- Level: Lower
- Area: 121
- Dimensions: 11 x 11
Bedroom 3
- Level: Lower
- Area: 110
- Dimensions: 11 x 10
Bathroom 1
- Features: 1/2
- Level: Upper
Bathroom 2
- Features: 3/4
- Level: Lower
Bathroom 3
- Features: Full
- Level: Lower
Dining room
- Level: Upper
- Area: 135
- Dimensions: 15 x 9
Kitchen
- Level: Upper
- Area: 210
- Dimensions: 15 x 14
Living room
- Level: Upper
- Area: 276
- Dimensions: 23 x 12
Basement
- Area: 816
Heating
- Forced Air, Natural Gas
Cooling
- None
Appliances
- Included: Dishwasher, Disposal, Range, Refrigerator
- Laundry: Lower Level
Features
- Pantry, Walk-In Closet(s)
- Basement: Finished
- Number of fireplaces: 1
- Fireplace features: One, Wood Burning
Interior area
- Total structure area: 1,980
- Total interior livable area: 1,980 sqft
- Finished area above ground: 1,164
Property
Parking
- Total spaces: 2
- Parking features: 2 Car Attached
- Attached garage spaces: 2
Accessibility
- Accessibility features: None
Features
- Levels: Bi-Level
- Patio & porch: Deck
- Has spa: Yes
- Spa features: Hot Tub
- Fencing: Fenced
Lot
- Size: 2.2 Acres
- Dimensions: 95832
- Features: Front Yard Sod/Grass, Backyard Sod/Grass
Details
- Additional structures: Utility Shed
- Parcel number: 13095003300020
- Horses can be raised: Yes
Construction
Type & style
- Home type: SingleFamily
- Property subtype: Rural Residential, Residential
Materials
- Brick, Metal Siding
- Foundation: Basement
- Roof: Composition/Asphalt
Condition
- New construction: No
- Year built: 1979
Utilities & green energy
- Electric: Black Hills Energy
- Gas: Black Hills Energy
- Sewer: Septic Tank
- Water: Well
Community & HOA
Community
- Subdivision: Crestmoor
HOA
- Services included: None
Location
- Region: Cheyenne
Financial & listing details
- Price per square foot: $225/sqft
- Tax assessed value: $262,726
- Annual tax amount: $1,243
- Price range: $445K - $445K
- Date on market: 8/4/2026
- Listing agreement: N
- Listing terms: Cash,Conventional
- Inclusions: Dishwasher, Disposal, Hot Tub, Range/Oven, Refrigerator, Window Coverings
- Exclusions: N
Estimated market value
Not available
Estimated sales range
Not available
Not available
Price history
| Date | Event | Price |
|---|---|---|
| 9/25/2026 | Listed for sale | $445,000$225/sqft |
Source:  Cheyenne BOR #101654 Report a problem Cheyenne BOR #101654 Report a problem | ||
| 8/25/2026 | Pending sale | $445,000$225/sqft |
Source: Cheyenne BOR #101654 Report a problem | ||
| 8/4/2026 | Listed for sale | $445,000+123.7%$225/sqft |
Source: Cheyenne BOR #101654 Report a problem | ||
| 11/19/2015 | Sold | -- |
Source: Cheyenne BOR #62177 Report a problem | ||
| 8/15/2015 | Price change | $198,900-4.8%$100/sqft |
Source: REALHome Services and Solutions Report a problem | ||
| 7/16/2015 | Listed for sale | $208,820$105/sqft |
Source: REALHome Services and Solutions Report a problem | ||
Public tax history
| Year | Property taxes | Tax assessment |
|---|---|---|
| 2026 | -- | $24,960 +37.5% |
| 2025 | $1,243 -11.9% | $18,159 -24.3% |
| 2024 | $1,410 +6.1% | $23,984 +3.3% |
| 2023 | $1,329 +16.4% | $23,219 +16.2% |
| 2022 | $1,141 -6.2% | $19,987 +10.6% |
| 2021 | $1,217 +1.9% | $18,065 +1.6% |
| 2020 | $1,194 +5.5% | $17,782 +5.6% |
| 2019 | $1,132 +7% | $16,845 +5.9% |
| 2018 | $1,058 +1.7% | $15,909 +2.7% |
| 2017 | $1,041 +2.4% | $15,498 +2.4% |
| 2016 | $1,017 | $15,130 +3.8% |
| 2015 | $1,017 +4.9% | $14,573 +1.8% |
| 2014 | $969 | $14,314 +4.9% |
| 2013 | -- | $13,646 -9.6% |
| 2012 | -- | $15,101 +1.8% |
| 2011 | -- | $14,840 +4.5% |
| 2010 | -- | $14,197 -0.2% |
| 2009 | -- | $14,219 -14.7% |
| 2005 | -- | $16,662 +18.2% |
| 2004 | -- | $14,100 +4.6% |
| 2003 | -- | $13,479 +3.9% |
| 2002 | -- | $12,975 +8.1% |
| 2001 | -- | $11,999 |
Find assessor info on the county website
Monthly payment
Est. payment
Payment breakdown
Explore the cost of this home by adjusting the details. Changes won't be saved.Climate risks
Neighborhood: 82009
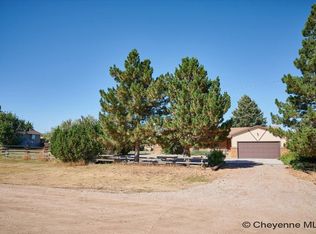
Similar homes
- $525,0003 bd2 ba2.2k sqft852 E Riding Club Rd, Cheyenne, WY 82009For Sale
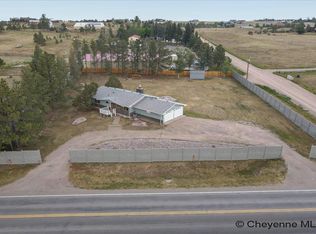
 MLS ID #102214, Alicia Smith, #1 Properties. Cheyenne BOR
 - $639,0004 bd3 ba2.4k sqft209 Ponderosa Trl, Cheyenne, WY 82009For Sale
 MLS ID #102221, Lindee Wiltjer, Peak Properties, LLC. Cheyenne BOR
 - $410,0004 bd3 ba2.2k sqft5409 Hilltop Ave, Cheyenne, WY 82009For Sale
 MLS ID #101895, Mary Knox, Coldwell Banker, The Property Exchange. Cheyenne BOR
 - $355,0003 bd2 ba2.3k sqft4400 Everton Dr, Cheyenne, WY 82009For Sale
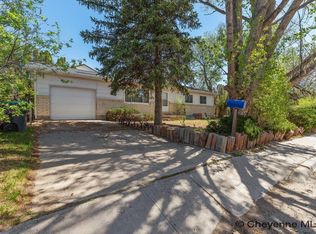 MLS ID #102051, Dana Diekroeger, Century 21 Bell Real Estate. Cheyenne BOR
 - $435,0004 bd4 ba2.3k sqft5506 Liberty St, Cheyenne, WY 82001For SaleMLS ID #102019, Brittney Kotunok, Century 21 Bell Real Estate. Cheyenne BOR
- $439,9994 bd3 ba2.4k sqft651 Creighton St, Cheyenne, WY 82009For SaleMLS ID #101855, James Bowers, Coldwell Banker, The Property Exchange. Cheyenne BOR
- $629,9994 bd3 ba2k sqft10507 E Polo Plate, Cheyenne, WY 82009For SaleMLS ID #102194, Davaney Semler, Coldwell Banker, The Property Exchange. Cheyenne BOR
- $499,9003 bd3 ba2.6k sqft900 Ponderosa Rd, Cheyenne, WY 82009For SaleMLS ID #102107, Dana Diekroeger, Century 21 Bell Real Estate. Cheyenne BOR
- $430,0004 bd2 ba2k sqft7425 Willshire Blvd, Cheyenne, WY 82009For SaleMLS ID #102069, Hailey Parsons, #1 Properties. Cheyenne BOR
- $410,0003 bd2 ba1.4k sqft4409 El Camino Dr, Cheyenne, WY 82001For SaleMLS ID #102112, Steven Prescott, RE/MAX Capitol Properties. Cheyenne BOR
- $405,0004 bd2 ba1.7k sqft4912 Nimmo Dr, Cheyenne, WY 82009For SaleMLS ID #101922, Amber Johnson, RE/MAX Capitol Properties. Cheyenne BOR
- $380,0005 bd2 ba1.7k sqft4729 Maple Way, Cheyenne, WY 82009For SaleMLS ID #101969, Chayse Rowley, RE/MAX Capitol Properties. Cheyenne BOR
- $374,5004 bd2 ba1.7k sqft816 Gardenia Dr, Cheyenne, WY 82009For SaleMLS ID #102103, Colton Carlson, Coldwell Banker, The Property Exchange. Cheyenne BOR
- $349,0005 bd2 ba2.1k sqft808 Gardenia Dr, Cheyenne, WY 82009For SaleMLS ID #102138, David Hondel, RE/MAX Capitol Properties. Cheyenne BOR
- $415,0004 bd2 ba1.6k sqft930 Western Hills Blvd, Cheyenne, WY 82009For SaleMLS ID #102113, Sarah Smith, #1 Properties. Cheyenne BOR
- $405,0003 bd3 ba1.5k sqft1101 Long Valley Rd, Cheyenne, WY 82001For SaleMLS ID #101640, Rowan Bennett, #1 Properties Ranch and Recreation, LLC. Cheyenne BOR
- $459,0003 bd2 ba2k sqft2401 Draper Rd, Cheyenne, WY 82007For SaleMLS ID #101728, Trenille Young, Century 21 Bell Real Estate. Cheyenne BOR
- $469,9004 bd3 ba2.6k sqft5816 Parkside Dr, Cheyenne, WY 82001For SaleMLS ID #102014, Kim R Gerig, #1 Properties. Cheyenne BOR
- $375,0004 bd3 ba2.6k sqft829 E Carlson St, Cheyenne, WY 82009For SaleMLS ID #101544, Tammy Grant, #1 Properties. Cheyenne BOR
