Skip main navigation
Sold
  • Price Unknown

    3213 Acacia Dr, Cheyenne, WY 82001

    5beds
    2,384sqft
    City Residential, Residential
    Built in 1955
    6,098.4 Square Feet Lot
    $433,900 Zestimate®
    $--/sqft
    $2,115 Estimated rent

    Home value

    $433,900

    $399,000 - $469,000

    $2,115/mo

    Zestimate® history
    Loading
    Loading...

    Owner options

    List your home for rent

    $2,115/mo

    Rent Zestimate®

    Find your next renter with Zillow Rental Manager. Plus, with online applications, you can quickly screen prospective tenants – for free.

    Learn more

    $2,115/mo

    Rent Zestimate®

    Refinance and save

    Refinancing to a lower rate could help reduce your monthly payments and save thousands over the life of the loan.

    See today's rates

    Explore your selling options

    Work with a Zillow partner agent

    Leverage their expertise and Zillow's premium Showcase listings to get your home seen by more buyers.

    Get started

    List with your own agent

    Get your home in front of millions of buyers by listing it on Zillow.

    Learn how to do it

    Sell it yourself

    Take full control of how buyers see your home on Zillow by listing For Sale by Owner (FSBO).

    List your home

    What's special

    Copper sinkDouble gateFolding tableFull counter peninsulaLarge laundry roomFully finished basementHuge picture window
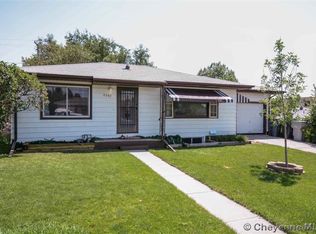
    Fabulous rancher all re-done with high-end finishes. Step into a large living room with huge picture window allowing sunlight to stream in. You will notice the newly finished/polished hardwood floors. Main floor has three bedrooms and a full bath. Some newer windows and generous closets. Bathroom has new vanity with granite countertop, tiled tub/shower surround and new flooring. The kitchen is spectacular! All new: cabinets, granite countertops, copper sink, all new appliances, full counter peninsula to accommodate seating stools. Separate copper prep sink with glass cabinets. Over cabinet lighting. Separate dining area with French doors to covered deck. Fully finished basement with family room, two bedrooms (they have egress windows), bathroom with double sink and barn door shower enclosure. Large laundry room with double utility sink and folding table plus cabinets for storage. Extra room for an office/storage. Backyard is fenced with a double gate and a gravel pad for parking off the alley. Its all new! New roof, new electrical and plumbing too You don't want to miss this one! Convenient established neighborhood: close to shopping, restaurants, schools. Seller will negotiate creative financing terms for assistance to the Buyer. Contact your favorite lender for potential "Buy-Down" opportunities on this property.

    Zillow last checked:

    Listing updated:

    Listed by:

    Bonnie Berry 307-630-5444,

    #1 Properties

    Bought with:

    Buck Wilson

    #1 Properties

    Source: Cheyenne BOR,MLS#: 95157MLS Logo

    Facts & features

    Interior

    Bedrooms & bathrooms
    • Bedrooms: 5
    • Bathrooms: 2
    • Full bathrooms: 1
    • 3/4 bathrooms: 1
    • Main level bathrooms: 1
    Primary bedroom
    • Level: Main
    • Area: 130
    • Dimensions: 10 x 13
    Bedroom 2
    • Level: Main
    • Area: 130
    • Dimensions: 10 x 13
    Bedroom 3
    • Level: Main
    • Area: 100
    • Dimensions: 10 x 10
    Bedroom 4
    • Level: Basement
    • Area: 143
    • Dimensions: 11 x 13
    Bedroom 5
    • Level: Basement
    • Area: 99
    • Dimensions: 9 x 11
    Bathroom 1
    • Features: Full
    • Level: Main
    Bathroom 2
    • Features: 3/4
    • Level: Basement
    Dining room
    • Level: Main
    • Area: 90
    • Dimensions: 9 x 10
    Family room
    • Level: Basement
    • Area: 168
    • Dimensions: 14 x 12
    Kitchen
    • Level: Main
    • Area: 150
    • Dimensions: 10 x 15
    Living room
    • Level: Main
    • Area: 286
    • Dimensions: 13 x 22
    Basement
    • Area: 1102
    Heating
    • Forced Air, Natural Gas
    Cooling
    • Central Air
    Appliances
    • Included: Dishwasher, Disposal, Microwave, Range, Refrigerator
    • Laundry: Main Level
    Features
    • Separate Dining, Main Floor Primary, Granite Counters
    • Flooring: Hardwood
    • Windows: Thermal Windows
    • Basement: Partially Finished
    • Has fireplace: No
    • Fireplace features: None
    Interior area
    • Total structure area: 2,384
    • Total interior livable area: 2,384 sqft
    • Finished area above ground: 1,282

    Property

    Parking
    • Total spaces: 1
    • Parking features: 1 Car Attached, Garage Door Opener, RV Access/Parking, Alley Access
    • Attached garage spaces: 1
    Accessibility
    • Accessibility features: None
    Features
    • Patio & porch: Covered Deck
    • Fencing: Back Yard
    Lot
    • Size: 6,098 sqft
    • Dimensions: 6000
    Details
    • Parcel number: 14663311400700
    • Special conditions: None of the Above

    Construction

    Type & style
    • Home type: SingleFamily
    • Architectural style: Ranch
    • Property subtype: City Residential, Residential
    Materials
    • Brick
    • Foundation: Basement
    • Roof: Composition/Asphalt
    Condition
    • New construction: No
    • Year built: 1955

    Utilities & green energy

    • Electric: Black Hills Energy
    • Gas: Black Hills Energy
    • Sewer: City Sewer
    • Water: Public
    Green energy
    • Energy efficient items: Ceiling Fan

    Community & neighborhood

    Location
    • Region: Cheyenne
    • Subdivision: Mountview Park

    Other

    Other facts
    • Listing agreement: N
    • Listing terms: Cash,Conventional,FHA,VA Loan

    Price history

    DateEventPrice
    2/28/2025Sold--
    Source: Cheyenne BOR #95157 Report a problem
    2/1/2025Pending sale$435,000$182/sqft
    Source: Cheyenne BOR #95157 Report a problem
    12/31/2024Price change$435,000-1.1%$182/sqft
    Source: Cheyenne BOR #95157 Report a problem
    11/20/2024Price change$439,900-2.2%$185/sqft
    Source: Cheyenne BOR #95157 Report a problem
    10/21/2024Listed for sale$450,000$189/sqft
    Source: Cheyenne BOR #95157 Report a problem

    Public tax history

    YearProperty taxesTax assessment
    2025$2,421 +7.9%$34,326 +8.2%
    2024$2,243 +3.1%$31,728 +3.1%
    2023$2,175 +8.2%$30,760 +10.4%
    2022$2,011 +13.9%$27,856 +14.1%
    2021$1,766 +6.2%$24,412 +5.9%
    2020$1,662 +10.1%$23,045 +10.2%
    2019$1,510 +7.2%$20,919 +6.2%
    2018$1,408 -0.3%$19,692 +0.6%
    2017$1,413 +2.5%$19,578 +2.6%
    2016$1,378 $19,087 +7.3%
    2015$1,378 +7.7%$17,786 +1.1%
    2014$1,279 $17,599 +5.5%
    2013-- $16,688 +0.3%
    2012-- $16,641 -1.4%
    2011-- $16,883 +0.6%
    2010-- $16,774 +9.4%
    2009-- $15,333 +14.3%
    2005-- $13,412 +11.7%
    2004-- $12,012 +5.9%
    2003-- $11,340 +2.4%
    2002-- $11,075 +3%
    2001-- $10,752

    Find assessor info on the county website

    Neighborhood: 82001

    Nearby schools

    GreatSchools rating
    Sell for more on Zillow
    Get a Zillow Showcase℠ listing at no additional cost and you could sell for .
    $433,900
    2% more
    +$8,678
    With Zillow Showcase(estimated)
    $442,578