Looking for a little country living with room to roam? Welcome to 3560 Burns Avenue in Cheyenne, Wyoming! Sitting on 4.45 acres, this property offers 3 bedrooms, 3 bathrooms, and four levels of living space, including unfinished basement space with an opportunity to build equity! But here's where it gets even better! Not one, but TWO shops! A 50x30 and a 42x42, plus a chicken coop and horse shed! Add in solar panels and plenty of space for your hobbies, animals, and all those extra toys! Whether you're dreaming of country living or just need room to spread out, this property is full of possibilities!
For sale
Price cut: $16K (10/28)
$599,000
3560 Burns Ave, Cheyenne, WY 82009
3beds
2,308sqft
Rural Residential, Residential
Built in 1979
4.45 Acres Lot
$586,400 Zestimate®
$260/sqft
$-- HOA
What's special
Solar panelsHorse shedChicken coop
- 13 days
- 762
- 33
Zillow last checked:
Listing updated:
Listed by:
Cherisa Applehunt 307-321-2476,
RE/MAX Capitol Properties
Source: Cheyenne BOR,MLS#: 102410
Facts & features
Interior
Bedrooms & bathrooms
- Bedrooms: 3
- Bathrooms: 3
- Full bathrooms: 3
Primary bedroom
- Level: Upper
- Area: 150
- Dimensions: 15 x 10
Bedroom 2
- Level: Upper
- Area: 72
- Dimensions: 8 x 9
Bedroom 3
- Level: Upper
- Area: 81
- Dimensions: 9 x 9
Bathroom 1
- Features: Full
- Level: Upper
Bathroom 2
- Features: Full
- Level: Upper
Bathroom 3
- Features: Full
- Level: Lower
Dining room
- Level: Main
- Area: 84
- Dimensions: 12 x 7
Family room
- Level: Lower
- Area: 220
- Dimensions: 20 x 11
Kitchen
- Level: Main
- Area: 126
- Dimensions: 14 x 9
Living room
- Level: Main
- Area: 240
- Dimensions: 15 x 16
Basement
- Area: 465
Heating
- Solar, Electric
Appliances
- Included: Dishwasher, Disposal, Dryer, Microwave, Range, Refrigerator, Washer
- Laundry: Lower Level
Features
- Eat-in Kitchen
- Flooring: Laminate
- Basement: Partially Finished
- Number of fireplaces: 1
- Fireplace features: One, Pellet Stove
Interior area
- Total structure area: 2,308
- Total interior livable area: 2,308 sqft
- Finished area above ground: 1,843
Property
Parking
- Total spaces: 2
- Parking features: 2 Car Attached, RV Access/Parking
- Attached garage spaces: 2
Accessibility
- Accessibility features: None
Features
- Levels: Quad-Level
- Patio & porch: Deck, Patio, Covered Patio
- Fencing: Fenced
Lot
- Size: 4.45 Acres
- Dimensions: 4.45
- Features: Pasture
Details
- Additional structures: Utility Shed, Workshop, Outbuilding, Loafing Shed, Poultry Coop
- Parcel number: 14652910100900
- Horses can be raised: Yes
Construction
Type & style
- Home type: SingleFamily
- Property subtype: Rural Residential, Residential
Materials
- Brick, Wood/Hardboard
- Foundation: Basement
- Roof: Composition/Asphalt
Condition
- New construction: No
- Year built: 1979
Utilities & green energy
- Electric: High West Energy
- Gas: No Gas
- Sewer: Septic Tank
- Water: Well
Green energy
- Energy efficient items: Ceiling Fan
- Energy generation: Solar
Community & HOA
Community
- Subdivision: Durham Estates
HOA
- Services included: None
Location
- Region: Cheyenne
Financial & listing details
- Price per square foot: $260/sqft
- Tax assessed value: $376,406
- Annual tax amount: $2,363
- Price range: $599K - $599K
- Date on market: 10/19/2026
- Listing agreement: N
- Listing terms: Conventional,FHA,VA Loan,Rural Development
- Inclusions: Dishwasher, Disposal, Dryer, Microwave, Range/Oven, Refrigerator, Washer
- Exclusions: N
Estimated market value
$586,400
$557,000 - $616,000
$2,820/mo
Price history
| Date | Event | Price |
|---|---|---|
| 10/28/2026 | Price change | $599,000-2.6%$260/sqft |
Source:  Cheyenne BOR #102410 Report a problem | ||
| 10/19/2026 | Listed for sale | $615,000$266/sqft |
Source: Cheyenne BOR #102410 Report a problem | ||
Public tax history
| Year | Property taxes | Tax assessment |
|---|---|---|
| 2026 | -- | $35,759 +27.7% |
| 2025 | $1,836 -22.6% | $28,008 -20.7% |
| 2024 | $2,373 +10.7% | $35,333 +10.5% |
| 2023 | $2,143 +9.6% | $31,966 +12.2% |
| 2022 | $1,956 +19.9% | $28,478 +21.5% |
| 2021 | $1,631 +12.7% | $23,443 +9.3% |
| 2020 | $1,447 +6.4% | $21,439 +6% |
| 2019 | $1,360 +6.6% | $20,235 +5.6% |
| 2018 | $1,275 +1.2% | $19,171 +2.2% |
| 2017 | $1,260 +1.7% | $18,758 +1.7% |
| 2016 | $1,239 | $18,440 -0.6% |
| 2015 | $1,239 +3.4% | $18,548 +4.7% |
| 2014 | $1,199 | $17,709 +4.3% |
| 2013 | -- | $16,976 -5.5% |
| 2012 | -- | $17,959 +8.2% |
| 2011 | -- | $16,597 +2.6% |
| 2005 | -- | $16,182 +5.2% |
| 2004 | -- | $15,388 +1.8% |
| 2003 | -- | $15,123 +2.6% |
| 2002 | -- | $14,741 +2.1% |
| 2001 | -- | $14,440 |
Find assessor info on the county website
Monthly payment
Est. payment
Payment breakdown
Explore the cost of this home by adjusting the details. Changes won't be saved.Climate risks
Neighborhood: 82009

Similar homes
- $613,0002 bd2 ba2.4k sqft13326 E Four Mile Rd, Cheyenne, WY 82009For Sale

 MLS ID #102541, Dana Diekroeger, Century 21 Bell Real Estate. Cheyenne BOR
- $599,9993 bd2 ba1.5k sqft3758 Riata Loop, Cheyenne, WY 82009For Sale
 MLS ID #102042, Rowan Bennett, #1 Properties Ranch and Recreation, LLC. Cheyenne BOR
- $540,0003 bd2 ba3.1k sqft3739 Windhaven Ln, Cheyenne, WY 82009For Sale
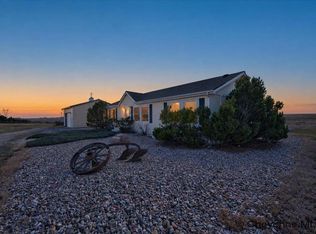 MLS ID #102438, Mistie Woods, #1 Properties. Cheyenne BOR
- $599,0005 bd3 ba2.3k sqft85 Lupe Rd, Cheyenne, WY 82009For Sale
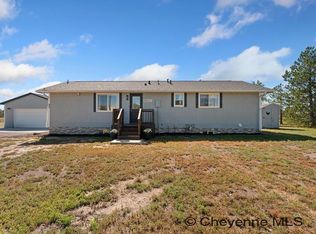 MLS ID #102325, Kari Happold, NextHome Rustic Realty. Cheyenne BOR
- $650,0004 bd3 ba2.4k sqft10718 W Polo Plate, Cheyenne, WY 82009For SaleMLS ID #102469, Tania Riedel, #1 Properties. Cheyenne BOR
- $624,9994 bd3 ba2k sqft10507 E Polo Plate, Cheyenne, WY 82009For SaleMLS ID #102398, Colton Carlson, Coldwell Banker, The Property Exchange. Cheyenne BOR
- $640,0004 bd4 ba3k sqft6300 Green Meadow Dr, Cheyenne, WY 82001For SaleMLS ID #102326, Mistie Woods, #1 Properties. Cheyenne BOR
- $650,0003 bd2 ba3.1k sqft7123 Telluride Dr, Cheyenne, WY 82009For SaleMLS ID #101216, Garry W Chadwick, #1 Properties. Cheyenne BOR
- $623,0005 bd3 ba3.1k sqft5601 Carmel Dr, Cheyenne, WY 82009For SaleMLS ID #102499, Kelly Morgan, Coldwell Banker, The Property Exchange. Cheyenne BOR
- $622,9005 bd3 ba3.1k sqft5332 Carmel Dr, Cheyenne, WY 82009For SaleMLS ID #102534, Natacha Gaspar, #1 Properties. Cheyenne BOR
- $859,9996 bd5 ba2k sqft8607 Cox Rd, Cheyenne, WY 82009For SaleMLS ID #102542, Jennifer Davis, RE/MAX Capitol Properties. Cheyenne BOR
- $525,0003 bd2 ba2.2k sqft852 E Riding Club Rd, Cheyenne, WY 82009For SaleMLS ID #102214, Alicia Smith, #1 Properties. Cheyenne BOR
- $540,0003 bd2 ba1.7k sqft722 Road 146, Carpenter, WY 82054For SaleMLS ID #102470, Sharla Stratton, RE/MAX Capitol Properties. Cheyenne BOR
- $565,0003 bd2 ba2.9k sqft5637 Caballo Trl, Cheyenne, WY 82007For SaleMLS ID #102402, Kaitlyn Clark, #1 Properties. Cheyenne BOR
- $650,0003 bd2 ba2.8k sqft2751 Cattle Dr, Cheyenne, WY 82009For SaleMLS ID #101910, Erin Stieve, RE/MAX Capitol Properties. Cheyenne BOR
- $499,9003 bd3 ba2.6k sqft900 Ponderosa Rd, Cheyenne, WY 82009For SaleMLS ID #102107, Dana Diekroeger, Century 21 Bell Real Estate. Cheyenne BOR
- $649,9005 bd4 ba3.2k sqft7209 Hawthorne Dr, Cheyenne, WY 82009For SaleMLS ID #102291, Dana Diekroeger, Century 21 Bell Real Estate. Cheyenne BOR
- $449,0005 bd3 ba2.5k sqft638 Hirst St, Cheyenne, WY 82009For SaleMLS ID #102456, Colton Carlson, Coldwell Banker, The Property Exchange. Cheyenne BOR
- $500,0005 bd3 ba3.2k sqft1017 Melton St, Cheyenne, WY 82009For SaleMLS ID #102017, Jeremy Hamilton, #1 Properties. Cheyenne BOR
- $750,0003 bd3 ba1.7k sqft1722 Road 136, Cheyenne, WY 82009For SaleMLS ID #101085, Dee Mores, #1 Properties. Cheyenne BOR
