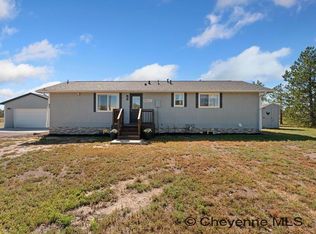
Enjoy Wyoming living at it's finest on 40 acres with this beautiful 3-bedroom, 2-bathroom home! The fully fenced property is set up for livestock with a corral, windbreak shelter, and chicken coop, along with mature trees and beautiful open prairie views and rolling hills. Start your mornings on the peaceful front porch with a cup of coffee, and unwind in the new hot tub (negotiable) while taking in the stunning Wyoming skies. This lovely home's main level features a spacious kitchen and dining area, vaulted ceilings in the living room and primary bedroom, and a large primary suite with large walk-in closet and private ensuite bath. Two additional bedrooms and a guest bath complete the main floor. The partially finished basement offers a large rec room with dry bar, which could also work as a 4th bedroom or teenage suite. Downstairs there is laundry and additional framing installed. Recent updates include a new Class 4 roof (June 2026) and exterior paint (2024). The home is wired for a generator; only the generator unit is needed. Seller is offering a $5,000 FLOORING ALLOWANCE with acceptable contract. Enjoy the privacy and space of 40 acres while being just 15–20 minutes from town. This is a truly peaceful Wyoming retreat with room and freedom to live, grow, and enjoy the outdoors!
For sale
Price cut: $25K (9/21)
$650,000
2751 Cattle Dr, Cheyenne, WY 82009
3beds
2,828sqft
Rural Residential, Residential
Built in 2007
40.33 Acres Lot
$638,400 Zestimate®
$230/sqft
$-- HOA
What's special
Mature treesNew hot tubPeaceful front porchFully fenced property
- 44 days
- 1,057
- 89
Zillow last checked:
Listing updated:
Listed by:
Erin Stieve 720-495-0090,
RE/MAX Capitol Properties
Source: Cheyenne BOR,MLS#: 101910
Facts & features
Interior
Bedrooms & bathrooms
- Bedrooms: 3
- Bathrooms: 2
- Full bathrooms: 2
- Main level bathrooms: 2
Primary bedroom
- Level: Main
- Area: 180
- Dimensions: 12 x 15
Bedroom 2
- Level: Main
- Area: 160
- Dimensions: 10 x 16
Bedroom 3
- Level: Main
- Area: 110
- Dimensions: 10 x 11
Bathroom 1
- Features: Full
- Level: Main
Bathroom 2
- Features: Full
- Level: Main
Dining room
- Level: Main
- Area: 90
- Dimensions: 9 x 10
Family room
- Level: Basement
- Area: 240
- Dimensions: 16 x 15
Kitchen
- Level: Main
- Area: 112
- Dimensions: 8 x 14
Living room
- Level: Main
- Area: 240
- Dimensions: 16 x 15
Basement
- Area: 1414
Heating
- Forced Air, Propane
Cooling
- Central Air
Appliances
- Included: Dishwasher, Microwave, Range, Refrigerator
- Laundry: Main Level
Features
- Separate Dining, Vaulted Ceiling(s), Walk-In Closet(s), Main Floor Primary
- Flooring: Tile
- Doors: Storm Door(s)
- Basement: Interior Entry,Sump Pump,Partially Finished
- Has fireplace: No
- Fireplace features: None
Interior area
- Total structure area: 2,828
- Total interior livable area: 2,828 sqft
- Finished area above ground: 1,414
Property
Parking
- Total spaces: 2
- Parking features: 2 Car Attached, Garage Door Opener
- Attached garage spaces: 2
Accessibility
- Accessibility features: None
Features
- Patio & porch: Patio, Covered Porch
- Fencing: Fenced
Lot
- Size: 40.33 Acres
- Dimensions: 1756775
- Features: Pasture
Details
- Additional structures: Corral(s), Poultry Coop
- Parcel number: 16661030000300
- Horses can be raised: Yes
Construction
Type & style
- Home type: SingleFamily
- Architectural style: Ranch
- Property subtype: Rural Residential, Residential
Materials
- Wood/Hardboard
- Foundation: Basement, Slab, Concrete Perimeter
- Roof: Composition/Asphalt
Condition
- New construction: No
- Year built: 2007
Utilities & green energy
- Electric: Black Hills Energy
- Gas: Propane
- Sewer: Septic Tank
- Water: Well
Green energy
- Energy efficient items: Thermostat, Ceiling Fan
Community & HOA
Community
- Subdivision: Cattlemen Hills
HOA
- Services included: None
Location
- Region: Cheyenne
Financial & listing details
- Price per square foot: $230/sqft
- Tax assessed value: $410,262
- Annual tax amount: $1,926
- Price range: $650K - $650K
- Date on market: 8/26/2026
- Listing agreement: N
- Listing terms: Cash,Conventional,FHA,VA Loan,Rural Development
- Inclusions: Dishwasher, Microwave, Range/Oven, Refrigerator
- Exclusions: N
Estimated market value
$638,400
$606,000 - $670,000
$2,752/mo
Price history
| Date | Event | Price |
|---|---|---|
| 9/21/2026 | Price change | $650,000-3.7%$230/sqft |
Source:  Cheyenne BOR #101910 Report a problem Cheyenne BOR #101910 Report a problem | ||
| 8/26/2026 | Listed for sale | $675,000+145.5%$239/sqft |
Source: Cheyenne BOR #101910 Report a problem | ||
| 10/18/2013 | Sold | -- |
Source: Cheyenne BOR #55333 Report a problem | ||
| 9/6/2013 | Pending sale | $275,000$97/sqft |
Source: CENTURY 21 Bell Real Estate #55333 Report a problem | ||
| 8/8/2013 | Price change | $275,000+1.9%$97/sqft |
Source: CENTURY 21 Bell Real Estate #55333 Report a problem | ||
| 7/24/2013 | Price change | $269,999-1.8%$95/sqft |
Source: Owner Report a problem | ||
| 7/7/2013 | Price change | $275,000-1.8%$97/sqft |
Source: Owner Report a problem | ||
| 6/18/2013 | Price change | $280,000-3.4%$99/sqft |
Source: Owner Report a problem | ||
| 5/21/2013 | Listed for sale | $290,000+13.7%$103/sqft |
Source: Owner Report a problem | ||
| 5/15/2012 | Listing removed | $255,000$90/sqft |
Source: Owner Report a problem | ||
| 4/9/2012 | Listed for sale | $255,000+0.2%$90/sqft |
Source: Owner Report a problem | ||
| 6/2/2011 | Sold | -- |
Source: Cheyenne BOR #47436 Report a problem | ||
| 4/21/2011 | Listed for sale | $254,500+2.6%$90/sqft |
Source: Visual Tour #47436 Report a problem | ||
| 1/8/2011 | Listing removed | $248,000$88/sqft |
Source: Visual Tour #45309 Report a problem | ||
| 10/9/2010 | Listed for sale | $248,000$88/sqft |
Source: Visual Tour #45309 Report a problem | ||
| 3/10/2009 | Sold | -- |
Source: Cheyenne BOR #40274 Report a problem | ||
| 12/31/2008 | Sold | -- |
Source: Public Record Report a problem | ||
| 4/21/2008 | Sold | -- |
Source: Public Record Report a problem | ||
| 11/26/2007 | Sold | -- |
Source: Public Record Report a problem | ||
Public tax history
| Year | Property taxes | Tax assessment |
|---|---|---|
| 2026 | -- | $38,975 +38.5% |
| 2025 | $1,926 -21.4% | $28,138 -22.8% |
| 2024 | $2,451 +10% | $36,466 +7.6% |
| 2023 | $2,227 +10.8% | $33,893 +13.3% |
| 2022 | $2,010 0% | $29,914 +0.2% |
| 2021 | $2,011 +4.5% | $29,856 +4.2% |
| 2020 | $1,923 +7.1% | $28,646 +7.2% |
| 2019 | $1,795 +9.8% | $26,711 +8.7% |
| 2018 | $1,634 +5.6% | $24,565 +6.6% |
| 2017 | $1,548 +3.7% | $23,040 +3.7% |
| 2016 | $1,493 | $22,215 -0.5% |
| 2015 | $1,493 -1.2% | $22,325 0% |
| 2014 | $1,512 | $22,333 +6.7% |
| 2013 | -- | $20,935 +2.4% |
| 2012 | -- | $20,451 -0.4% |
| 2011 | -- | $20,528 -0.3% |
| 2010 | -- | $20,593 -3.3% |
| 2009 | -- | $21,288 |
Find assessor info on the county website
Monthly payment
Est. payment
Payment breakdown
Explore the cost of this home by adjusting the details. Changes won't be saved.Climate risks
Neighborhood: 82009
Similar homes
- $669,0003 bd2 ba3.1k sqft7123 Telluride Dr, Cheyenne, WY 82009For Sale

 MLS ID #101216, Garry W Chadwick, #1 Properties. Cheyenne BOR
 - $613,0002 bd2 ba2.4k sqft13326 E Four Mile Rd, Cheyenne, WY 82009For Sale
 MLS ID #102293, Dana Diekroeger, Century 21 Bell Real Estate. Cheyenne BOR
 - $599,0005 bd3 ba2.3k sqft85 Lupe Rd, Cheyenne, WY 82009For Sale
 MLS ID #102325, Kari Happold, NextHome Rustic Realty. Cheyenne BOR
 - $639,0004 bd3 ba2.4k sqft209 Ponderosa Trl, Cheyenne, WY 82009For Sale
 MLS ID #102221, Lindee Wiltjer, Peak Properties, LLC. Cheyenne BOR
 - $649,5005 bd3 ba2.9k sqft1605 W Wrangler Rd, Cheyenne, WY 82009For SaleMLS ID #101796, Megan Barr, eXp Realty, LLC. Cheyenne BOR
- $675,0004 bd3 ba2.4k sqft10718 W Polo Plate, Cheyenne, WY 82009For SaleMLS ID #100399, Tania Riedel, #1 Properties. Cheyenne BOR
- $629,9994 bd3 ba2k sqft10507 E Polo Plate, Cheyenne, WY 82009For SaleMLS ID #102194, Davaney Semler, Coldwell Banker, The Property Exchange. Cheyenne BOR
- $779,9003 bd2 ba3.9k sqft2391 Old Faithful Way, Cheyenne, WY 82009For SaleMLS ID #102072, Dave Coleman, #1 Properties. Cheyenne BOR
- $649,9005 bd4 ba3.2k sqft7209 Hawthorne Dr, Cheyenne, WY 82009For SaleMLS ID #102291, Dana Diekroeger, Century 21 Bell Real Estate. Cheyenne BOR
- $680,0004 bd4 ba4.2k sqft2008 Eagle Dr, Cheyenne, WY 82009For SaleMLS ID #100964, Jeremy Hamilton, #1 Properties. Cheyenne BOR
- $686,4003 bd2 ba3k sqft2172 Roan Trl, Cheyenne, WY 82009New ConstructionMLS ID #99518, Wendy Volk, #1 Properties. Cheyenne BOR
- $824,9005 bd3 ba3.7k sqft2230 Iriquois Dr, Cheyenne, WY 82009For SaleMLS ID #102034, Steven Prescott, RE/MAX Capitol Properties. Cheyenne BOR
- $740,0004 bd4 ba3.7k sqft6510 E Riding Club Rd, Cheyenne, WY 82009For SaleMLS ID #101512, Darby Murphy-Beard, #1 Properties. Cheyenne BOR
- $769,0004 bd3 ba3.2k sqft1564 Barberry Rdg, Cheyenne, WY 82009For SaleMLS ID #101686, Victoria Ganskow, Coldwell Banker, The Property Exchange. Cheyenne BOR
- $595,0003 bd2 ba2.9k sqft1777 E Mule Trl, Cheyenne, WY 82009For SaleMLS ID #101652, Dee Mores, #1 Properties. Cheyenne BOR
- $795,0003 bd3 ba3.4k sqft1514 Scenic Ridge Dr, Cheyenne, WY 82009For SaleMLS ID #102011, Dave Coleman, #1 Properties. Cheyenne BOR
- $575,7203 bd2 ba2.7k sqftTRACT 10 Roan Trl, Cheyenne, WY 82009New ConstructionMLS ID #99720, Wendy Volk, #1 Properties. Cheyenne BOR
- $699,0003 bd2 ba3.5k sqft3631 Sky Valley Rd, Cheyenne, WY 82009New ConstructionMLS ID #102062, Erika Bachy, Coldwell Banker, The Property Exchange. Cheyenne BOR
- $525,0003 bd2 ba2.2k sqft852 E Riding Club Rd, Cheyenne, WY 82009For SaleMLS ID #102214, Alicia Smith, #1 Properties. Cheyenne BOR
- $749,9005 bd4 ba3.3k sqft2370 Council Blf, Cheyenne, WY 82009For SaleMLS ID #102336, Stefanie Illingworth, #1 Properties. Cheyenne BOR
