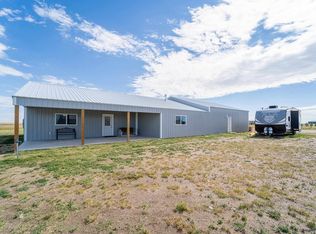
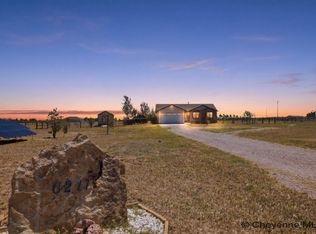
Welcome to your Wyoming homesteader’s starter kit! Located in the county on nearly 8 acres with no HOA or covenants, this custom-built shop-home offers the space and freedom of country living while remaining just 10–15 minutes from town and close to everyday amenities. The 2-bedroom, 2-bath home features a beautiful kitchen with granite counters, 42” cherry cabinets, pull-out drawers, lazy Susans, a large island, pantry, and two ovens. The spacious living/dining area, 10x10 office, and primary suite with oversized walk-in closet provide plenty of room to live and work. The main bath features a massive shower and jetted tub. Whole-home surround sound and TV-ready wiring in the bedrooms, den, and living room add thoughtful modern touches. The attached 50x56 shop is built for vehicles, RVs, toys, and projects, with three garage doors, including two 12’ doors and an extra-wide 8’ door. The shop includes an insulated 15x15 workshop area, worktables and pegboard, a 1,500-lb hoist for easily moving items into the storage loft, and an air compressor with piping throughout the shop. Electrical is already run throughout the shop, making this a truly ready-to-use workspace. Outside, the property is ready for your homesteading plans with a large greenhouse featuring raised beds and a watering system, plus a partially insulated barn ready for chickens, ducks, or easily modified for larger animals. The front yard is prepped for sprinklers and drip irrigation, giving you a blank canvas for gardens and landscaping. A small basement/cellar provides convenient access to plumbing and additional storage—especially useful for gardening, preserving, and canning or even for starting your plants early. There is also a private, lockable room off the primary closet that provides excellent secure storage or flexible-use space. With acreage, no HOA or covenants, a greenhouse, animal-ready barn, expansive fully equipped shop, and thoughtful infrastructure already in place, this property offers the freedom of rural living with the convenience of town just minutes away.
For sale
$613,000
13326 E Four Mile Rd, Cheyenne, WY 82009
2beds
2,410sqft
Rural Residential, Residential
Built in 2015
7.78 Acres Lot
$-- Zestimate®
$254/sqft
$-- HOA
What's special
Whole-home surround soundTwo ovensLazy susansPull-out drawersLarge islandCustom-built shop-homeWorktables and pegboard
- 11 hours
- 166
- 4
Zillow last checked:
Listing updated:
Listed by:
Dana Diekroeger 307-421-7593,
Century 21 Bell Real Estate
Source: Cheyenne BOR,MLS#: 102293
Facts & features
Interior
Bedrooms & bathrooms
- Bedrooms: 2
- Bathrooms: 2
- Full bathrooms: 2
- Main level bathrooms: 2
Primary bedroom
- Level: Main
- Area: 272
- Dimensions: 16 x 17
Bedroom 2
- Level: Main
- Area: 204
- Dimensions: 12 x 17
Bathroom 1
- Features: Full
- Level: Main
Bathroom 2
- Features: Full
- Level: Main
Dining room
- Level: Main
- Area: 170
- Dimensions: 10 x 17
Kitchen
- Level: Main
- Area: 378
- Dimensions: 18 x 21
Living room
- Level: Main
- Area: 783
- Dimensions: 27 x 29
Heating
- Other, Propane
Cooling
- None
Appliances
- Included: Dishwasher, Dryer, Microwave, Range, Refrigerator, Washer
- Laundry: Main Level
Features
- Den/Study/Office, Eat-in Kitchen, Great Room, Pantry, Separate Dining, Vaulted Ceiling(s), Walk-In Closet(s), Main Floor Primary, Granite Counters
- Flooring: Luxury Vinyl
- Has fireplace: Yes
- Fireplace features: Gas
Interior area
- Total structure area: 2,410
- Total interior livable area: 2,410 sqft
- Finished area above ground: 2,410
Property
Parking
- Total spaces: 6
- Parking features: 4+ Car Attached, Garage Door Opener, RV Access/Parking
- Attached garage spaces: 6
Accessibility
- Accessibility features: Wide Hallways/Doors 36+
Features
- Exterior features: Enclosed Sunroom-no heat
- Fencing: Back Yard,Fenced
Lot
- Size: 7.78 Acres
- Features: Native Plants, Pasture
Details
- Additional structures: Utility Shed, Workshop, Barn(s), Tack Room, Poultry Coop
- Parcel number: 14651020001200
- Horses can be raised: Yes
Construction
Type & style
- Home type: SingleFamily
- Property subtype: Rural Residential, Residential
Materials
- Metal Siding
- Foundation: Slab
- Roof: Metal
Condition
- New construction: No
- Year built: 2015
Utilities & green energy
- Electric: Rural Electric/Highwest
- Gas: Propane
- Sewer: Septic Tank
- Water: Well
Community & HOA
Community
- Features: Wildlife, Hunting
- Subdivision: None
HOA
- Services included: None
Location
- Region: Cheyenne
Financial & listing details
- Price per square foot: $254/sqft
- Tax assessed value: $427,794
- Annual tax amount: $2,782
- Price range: $613K - $613K
- Date on market: 10/2/2026
- Listing agreement: N
- Listing terms: Cash,Conventional,FHA,VA Loan
- Inclusions: Dishwasher, Dryer, Microwave, Range/Oven, Refrigerator, Washer
- Exclusions: N
Estimated market value
Not available
Estimated sales range
Not available
Not available
Price history
| Date | Event | Price |
|---|---|---|
| 10/2/2026 | Listed for sale | $613,000$254/sqft |
Source:  Cheyenne BOR #102293 Report a problem Cheyenne BOR #102293 Report a problem | ||
| 10/1/2026 | Listing removed | $613,000$254/sqft |
Source: Cheyenne BOR #102086 Report a problem | ||
| 9/11/2026 | Listed for sale | $613,000-1.1%$254/sqft |
Source: Cheyenne BOR #102086 Report a problem | ||
| 9/11/2026 | Listing removed | $620,000$257/sqft |
Source: Cheyenne BOR #101847 Report a problem | ||
| 8/20/2026 | Listed for sale | $620,000$257/sqft |
Source: Cheyenne BOR #101847 Report a problem | ||
Public tax history
| Year | Property taxes | Tax assessment |
|---|---|---|
| 2026 | -- | $40,641 +26.7% |
| 2025 | $2,196 -20% | $32,083 -21.4% |
| 2024 | $2,745 +74.2% | $40,841 +70.3% |
| 2023 | $1,576 +17.2% | $23,980 +19.9% |
| 2022 | $1,344 +4% | $20,005 +4.2% |
| 2021 | $1,292 -0.5% | $19,190 -0.8% |
| 2020 | $1,299 -5% | $19,346 -4.9% |
| 2019 | $1,368 +1.4% | $20,353 +0.3% |
| 2018 | $1,349 +2.2% | $20,285 +3.2% |
| 2017 | $1,320 +62.9% | $19,651 +62.9% |
| 2016 | $811 | $12,061 +266% |
| 2015 | $811 | $3,295 |
Find assessor info on the county website
Monthly payment
Est. payment
Payment breakdown
Explore the cost of this home by adjusting the details. Changes won't be saved.Climate risks
Neighborhood: 82009
Similar homes
- $570,0004 bd3 ba2.7k sqft6211 Emily Dr, Cheyenne, WY 82009For Sale
 MLS ID #102143, Stefanie Illingworth, #1 Properties. Cheyenne BOR
 - $650,0004 bd3 ba2.3k sqft6631 Elizabeth Rd, Cheyenne, WY 82009For Sale
 MLS ID #101659, Kathleen S Petersen, #1 Properties. Cheyenne BOR
 - $610,0003 bd2 ba3k sqft3758 Riata Loop, Cheyenne, WY 82009For Sale
 MLS ID #102042, Rowan Bennett, #1 Properties Ranch and Recreation, LLC. Cheyenne BOR
 - $669,0003 bd2 ba3.1k sqft7123 Telluride Dr, Cheyenne, WY 82009For Sale
 MLS ID #101216, Garry W Chadwick, #1 Properties. Cheyenne BOR
 - $789,0005 bd3 ba3.4k sqft2033 Concha Loop, Cheyenne, WY 82009For SaleMLS ID #102255, Denise Osborn, Cheyenne Legacy Real Estate. Cheyenne BOR
- $599,0004 bd2 ba2.5k sqft3762 Riata Loop, Cheyenne, WY 82007For SaleMLS ID #102152, Rowan Bennett, #1 Properties Ranch and Recreation, LLC. Cheyenne BOR
- $529,9004 bd4 ba2.7k sqft5808 Crestridge Dr, Cheyenne, WY 82009For SaleMLS ID #102271, Len Propps, Coldwell Banker, The Property Exchange. Cheyenne BOR
- $609,0003 bd2 ba3.2k sqft3810 Blue Sage Rd, Cheyenne, WY 82001For SaleMLS ID #102260, Jeremy Hamilton, #1 Properties. Cheyenne BOR
- $584,9003 bd3 ba2k sqft3631 Sky Train Ct, Cheyenne, WY 82009New ConstructionMLS ID #100762, Steven Prescott, RE/MAX Capitol Properties. Cheyenne BOR
- $629,9005 bd3 ba3.1k sqft5332 Carmel Dr, Cheyenne, WY 82009For SaleMLS ID #102190, Natacha Gaspar, #1 Properties. Cheyenne BOR
- $699,0003 bd2 ba3.5k sqft3631 Sky Valley Rd, Cheyenne, WY 82009New ConstructionMLS ID #102062, Erika Bachy, Coldwell Banker, The Property Exchange. Cheyenne BOR
- $475,0003 bd3 ba2.7k sqft3809 Welchester Dr, Cheyenne, WY 82009For SaleMLS ID #101873, Darby Murphy-Beard, #1 Properties. Cheyenne BOR
- $445,0003 bd3 ba1.9k sqft4802 Oasis St, Cheyenne, WY 82009For SaleMLS ID #101654, Brittney Kotunok, Century 21 Bell Real Estate. Cheyenne BOR
- $510,0003 bd2 ba3k sqft5917 Ottawa Dr, Cheyenne, WY 82001For SaleMLS ID #102238, Megan Barr, eXp Realty, LLC. Cheyenne BOR
- $630,0005 bd3 ba3.1k sqft5601 Carmel Dr, Cheyenne, WY 82009For SaleMLS ID #101811, Kelly Morgan, Coldwell Banker, The Property Exchange. Cheyenne BOR
- $385,0003 bd2 ba1.8k sqft4760 Hickory Pl, Cheyenne, WY 82009For SaleMLS ID #102286, Jennifer Jessen Nelson, #1 Properties. Cheyenne BOR
- $587,0004 bd3 ba3.3k sqft3712 Rustic Rd, Cheyenne, WY 82001For SaleMLS ID #102208, Brett Janzen, RE/MAX Capitol Properties. Cheyenne BOR
- $758,0003 bd2 ba1.7k sqft1722 Road 136, Cheyenne, WY 82009For SaleMLS ID #101085, Dee Mores, #1 Properties. Cheyenne BOR
- $815,0005 bd3 ba3.3k sqft4300 Spiker Rd, Cheyenne, WY 82009New ConstructionMLS ID #102122, Victoria Ganskow, Coldwell Banker, The Property Exchange. Cheyenne BOR
