Welcome to Wyoming Country Living at 257 F Quarter Circle Loop! Expansive views to the west greet you from the start and cast abundant natural light throughout the property. Inside, LVP flooring leads into a living room with a vaulted ceiling and real wood-burning fireplace…perfect for quiet evenings by the fire! The granite kitchen features a full stainless appliance suite, pantry, and center island, flowing into a large dining area with a granite buffet along the extended window sill. The oversized primary suite includes a walk-in closet and a 3/4 ensuite bath complete with a large custom-tile shower. Two additional main-floor bedrooms share a full bath, while the main-floor laundry offers a wash sink and built-in storage shelves. Downstairs, the finished basement provides a second living room with a wet bar, rec-room and two very large bedrooms. The space is finished with tile accents, natural stained wood, solid doors, and shiplap ceilings. A tankless water heater and central AC keep the home efficient and comfortable year-round. Store your transportation and more in the attached three-car garage! East-facing covered patio enjoys afternoon shade, wind protection and spectacular sunrises! A 60x30 outbuilding holds a full gym with foam athletic flooring & hot tub hookups, a large insulated shop with dual overhead doors, a half bath with hot water and wash sink, and loft storage above the gym (a four-post vehicle lift is available to purchase separately). A storage shed, dog run, and chicken yard round out the practical outdoor spaces. This property blends everyday comfort with room for hobbies, gatherings, and simply enjoying the western horizon! Call your trusted real estate advisor for a private tour today!
For sale
$729,900
257 F Quarter Circle Loop, Cheyenne, WY 82007
5beds
3,024sqft
Rural Residential, Residential
Built in 2019
8.85 Acres Lot
$719,800 Zestimate®
$241/sqft
$-- HOA
What's special
Wet barAttached three-car garageStorage shedHot tub hookupsDog runSpectacular sunrisesNatural stained wood
- 16 days
- 1,216
- 118
Zillow last checked:
Listing updated:
Listed by:
Mistie Woods 307-214-7055,
#1 Properties
Source: Cheyenne BOR,MLS#: 102363
Facts & features
Interior
Bedrooms & bathrooms
- Bedrooms: 5
- Bathrooms: 3
- Full bathrooms: 1
- 3/4 bathrooms: 2
- Main level bathrooms: 2
Primary bedroom
- Level: Main
- Area: 204
- Dimensions: 12 x 17
Bedroom 2
- Level: Main
- Area: 100
- Dimensions: 10 x 10
Bedroom 3
- Level: Main
- Area: 100
- Dimensions: 10 x 10
Bedroom 4
- Level: Basement
- Area: 156
- Dimensions: 12 x 13
Bedroom 5
- Level: Basement
- Area: 247
- Dimensions: 13 x 19
Bathroom 1
- Features: Full
- Level: Main
Bathroom 2
- Features: 3/4
- Level: Main
Bathroom 3
- Features: 3/4
- Level: Basement
Dining room
- Level: Main
- Area: 99
- Dimensions: 11 x 9
Family room
- Level: Basement
- Area: 416
- Dimensions: 13 x 32
Kitchen
- Level: Main
- Area: 110
- Dimensions: 11 x 10
Living room
- Level: Main
- Area: 352
- Dimensions: 22 x 16
Basement
- Area: 1490
Heating
- Forced Air, Propane
Cooling
- Central Air
Appliances
- Included: Dishwasher, Disposal, Microwave, Range, Refrigerator, Tankless Water Heater
- Laundry: Main Level
Features
- Eat-in Kitchen, Pantry, Rec Room, Vaulted Ceiling(s), Walk-In Closet(s), Wet Bar, Main Floor Primary, Granite Counters
- Flooring: Luxury Vinyl
- Basement: Interior Entry,Partially Finished
- Number of fireplaces: 1
- Fireplace features: One, Wood Burning
Interior area
- Total structure area: 3,024
- Total interior livable area: 3,024 sqft
- Finished area above ground: 1,534
Video & virtual tour
Property
Parking
- Total spaces: 7
- Parking features: 3 Car Attached, 4+ Car Detached, Garage Door Opener, RV Access/Parking
- Attached garage spaces: 7
- Covered spaces: 3
Accessibility
- Accessibility features: None
Features
- Patio & porch: Covered Patio
Lot
- Size: 8.85 Acres
- Dimensions: 6.25 ACRES PLS OPEN SPACE
- Features: Native Plants, Pasture
Details
- Additional structures: Outbuilding
- Parcel number: 13032000000290
- Horses can be raised: Yes
Construction
Type & style
- Home type: SingleFamily
- Architectural style: Ranch
- Property subtype: Rural Residential, Residential
Materials
- Wood/Hardboard
- Foundation: Basement
- Roof: Composition/Asphalt
Condition
- New construction: No
- Year built: 2019
Utilities & green energy
- Electric: Black Hills Energy
- Gas: Propane
- Sewer: Septic Tank
- Water: Well
Community & HOA
Community
- Subdivision: Cowboy Ranch South
HOA
- Services included: None
Location
- Region: Cheyenne
Financial & listing details
- Price per square foot: $241/sqft
- Tax assessed value: $443,632
- Annual tax amount: $2,389
- Price range: $729.9K - $729.9K
- Date on market: 10/12/2026
- Listing agreement: N
- Listing terms: Cash,Conventional,FHA,VA Loan
- Inclusions: Dishwasher, Disposal, Microwave, Range/Oven, Refrigerator
- Exclusions: N
Estimated market value
$719,800
$684,000 - $756,000
$2,655/mo
Price history
| Date | Event | Price |
|---|---|---|
| 10/12/2026 | Listed for sale | $729,900$241/sqft |
Source:  Cheyenne BOR #102363 Report a problem | ||
| 12/13/2019 | Sold | -- |
Source: Cheyenne BOR #73707 Report a problem | ||
Public tax history
| Year | Property taxes | Tax assessment |
|---|---|---|
| 2026 | -- | $42,146 +0.4% |
| 2025 | $2,358 -32.2% | $41,979 -23.4% |
| 2024 | $3,478 -0.1% | $54,794 -0.3% |
| 2023 | $3,483 +10.4% | $54,941 +12.3% |
| 2022 | $3,154 +18.4% | $48,929 +18.5% |
| 2021 | $2,665 +22.5% | $41,295 +17.2% |
| 2020 | $2,175 +594.3% | $35,234 +655.6% |
| 2019 | $313 +14.4% | $4,663 +13.2% |
| 2018 | $274 +353.6% | $4,118 +358.1% |
| 2017 | $60 +41.8% | $899 +41.8% |
| 2016 | $43 | $634 +37.5% |
| 2015 | $43 +47% | $461 +7.7% |
| 2014 | $29 | $428 -58.5% |
| 2013 | -- | $1,031 -72.9% |
| 2012 | -- | $3,800 -13% |
| 2011 | -- | $4,370 +120.7% |
| 2010 | -- | $1,980 -9.8% |
| 2009 | -- | $2,195 |
Find assessor info on the county website
Monthly payment
Est. payment
Payment breakdown
Explore the cost of this home by adjusting the details. Changes won't be saved.Climate risks
Neighborhood: 82007
- $639,100-- bd3 ba1.4k sqft253 F Quarter Circle Loop, Cheyenne, WY 82007Off Market
- $560,7003 bd2 ba2k sqft254 F Quarter Circle Loop, Cheyenne, WY 82007Off Market
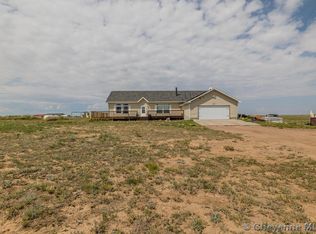
- $524,9001 bd2 ba1.2k sqft265 F Quarter Circle Loop, Cheyenne, WY 82007For Sale
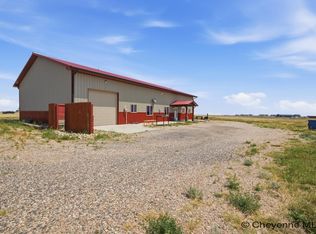
- $--6 bd3 ba2.7k sqft248 F Quarter Circle Loop, Cheyenne, WY 82007Sold
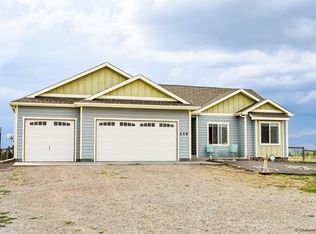
Similar homes
- $724,7004 bd3 ba3.3k sqft224 F Quarter Circle Loop, Cheyenne, WY 82007For Sale
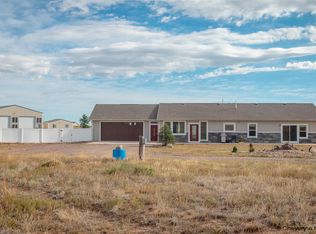
 MLS ID #102364, Jennifer Belmont, RE/MAX Capitol Properties. Cheyenne BOR
- $749,0004 bd3 ba3.1k sqft1619 Ruger Dr, Cheyenne, WY 82007For Sale
 MLS ID #101912, Tammy Grant, #1 Properties. Cheyenne BOR
- $720,0005 bd4 ba3.7k sqft1340 Rabbit Brush Trl, Cheyenne, WY 82007For Sale
 MLS ID #102459, James Jacobs, Platinum Real Estate. Cheyenne BOR
- $799,9993 bd2 ba3.1k sqft6769 Spencer Dr, Cheyenne, WY 82007For Sale
 MLS ID #102307, Liz Burgin, Coldwell Banker, The Property Exchange. Cheyenne BOR
- $575,0003 bd2 ba2.9k sqft5637 Caballo Trl, Cheyenne, WY 82007For SaleMLS ID #102402, Kaitlyn Clark, #1 Properties. Cheyenne BOR
- $575,0005 bd3 ba2.7k sqft5485 Division Ave, Cheyenne, WY 82007For SaleMLS ID #101497, Ciarra Borucki, eXp Realty, LLC. Cheyenne BOR
- $510,0004 bd3 ba2.5k sqft1225 Rabbit Brush Trl, Cheyenne, WY 82007For SaleMLS ID #102501, Alexis Ortiz, RE/MAX Capitol Properties. Cheyenne BOR
- $675,0005 bd3 ba3.1k sqft2211 Ledoux Dr, Cheyenne, WY 82007For SaleMLS ID #101754, Jamie Hunt, #1 Properties. Cheyenne BOR
- $699,5004 bd3 ba2.7k sqft2226 Pack Saddle Rd, Cheyenne, WY 82007New ConstructionMLS ID #101905, Desiree VanKirk, Coldwell Banker, The Property Exchange. Cheyenne BOR
- $420,0003 bd2 ba2.7k sqft6810 Elmwood Ave, Cheyenne, WY 82007For SaleMLS ID #102346, Kevin True, True Wyoming Realty. Cheyenne BOR
- $445,0005 bd3 ba2.8k sqft5503 Hr Ranch Rd, Cheyenne, WY 82007For SaleMLS ID #102463, Terra Roberts, NavX Realty. Cheyenne BOR
- $999,9996 bd3 ba3.5k sqft511 E Nation Rd, Cheyenne, WY 82007For SaleMLS ID #101381, Adrianna True, True Wyoming Realty. Cheyenne BOR
- $384,0003 bd3 ba2.5k sqft906 Sonata Ln, Cheyenne, WY 82007For SaleMLS ID #102506, Codee Dalton, #1 Properties. Cheyenne BOR
- $383,9003 bd3 ba2.2k sqft5503 Alex Ranch Rd, Cheyenne, WY 82007For SaleMLS ID #102483, Corey Rang, Peak Properties, LLC. Cheyenne BOR
- $400,0004 bd3 ba2.6k sqft5515 Alex Ranch Rd, Cheyenne, WY 82007For SaleMLS ID #102407, Phillip Bowling, #1 Properties. Cheyenne BOR
- $420,0005 bd3 ba3.4k sqft2310 Milatzo Ave, Cheyenne, WY 82007For SaleMLS ID #102230, Teri Cassidy, #1 Properties. Cheyenne BOR
- $499,5005 bd3 ba2.2k sqft2001 Goodnight Trl, Cheyenne, WY 82007For SaleMLS ID #102053, Andrea Arenas, Pine Rock Realty. Cheyenne BOR
- $379,0004 bd3 ba2.3k sqft1112 Crescent Dr, Cheyenne, WY 82007For SaleMLS ID #102044, Lexi Leckemby, Coldwell Banker, The Property Exchange. Cheyenne BOR
- $629,0006 bd3 ba3.7k sqft3240 Campfire Trl, Cheyenne, WY 82001For SaleMLS ID #101697, Jeremy Monjaras, eXp Realty, LLC. Cheyenne BOR
