Rural property (Horses allowed) 2.2 Acres very close to town. 1876 Square feet on main and 1876 unfinished basement-lots of possibilities. 3 bedrooms and 2 full bathrooms, large rooms-13x29 Living room with additional 13x18 Family room with fireplace. Main floor primary bed and 5 piece bath and main floor laundry with pantry area. 2 car detached garage, additional 3 car garage with canopy for camper. Carport for tractor or mower. Mature trees.
Pending
$420,000
6810 Elmwood Ave, Cheyenne, WY 82007
3beds
2,752sqft
Rural Residential, Residential
Built in 1996
2.2 Acres Lot
$415,900 Zestimate®
$153/sqft
$-- HOA
What's special
Mature treesLarge roomsMain floor primary bed
- 33 days
- 571
- 53
Likely to sell faster than
Zillow last checked:
Listing updated:
Listed by:
Kevin True 307-630-8290,
True Wyoming Realty
Source: Cheyenne BOR,MLS#: 102346
Facts & features
Interior
Bedrooms & bathrooms
- Bedrooms: 3
- Bathrooms: 2
- Full bathrooms: 2
- Main level bathrooms: 2
Primary bedroom
- Level: Main
- Area: 169
- Dimensions: 13 x 13
Bedroom 2
- Level: Main
- Area: 143
- Dimensions: 13 x 11
Bedroom 3
- Level: Main
- Area: 143
- Dimensions: 13 x 11
Bathroom 1
- Features: Full
- Level: Main
Bathroom 2
- Features: Full
- Level: Main
Dining room
- Level: Main
- Area: 156
- Dimensions: 13 x 12
Family room
- Level: Main
- Area: 234
- Dimensions: 18 x 13
Kitchen
- Level: Main
- Area: 156
- Dimensions: 12 x 13
Living room
- Level: Main
- Area: 377
- Dimensions: 13 x 29
Basement
- Area: 1876
Heating
- Forced Air, Natural Gas
Cooling
- Central Air
Appliances
- Included: Dishwasher, Disposal, Dryer, Microwave, Range, Refrigerator, Washer
- Laundry: Main Level
Features
- Rec Room, Separate Dining, Vaulted Ceiling(s), Walk-In Closet(s), Main Floor Primary
- Windows: Skylights, Skylight(s), Thermal Windows
- Basement: Interior Entry
- Number of fireplaces: 1
- Fireplace features: One, Wood Burning
Interior area
- Total structure area: 2,752
- Total interior livable area: 2,752 sqft
- Finished area above ground: 1,876
Property
Parking
- Total spaces: 5
- Parking features: 2 Car Detached, 3 Car Detached, Garage Door Opener, RV Access/Parking
- Garage spaces: 5
Accessibility
- Accessibility features: None
Features
- Patio & porch: Patio
- Fencing: Back Yard,Fenced
Lot
- Size: 2.2 Acres
- Dimensions: 95832
- Features: Corner Lot, Native Plants, Pasture
Details
- Additional structures: Utility Shed, Workshop, Outbuilding, Barn(s)
- Parcel number: 19397000400090
- Horses can be raised: Yes
Construction
Type & style
- Home type: SingleFamily
- Property subtype: Rural Residential, Residential
Materials
- Vinyl Siding
- Foundation: Basement
- Roof: Composition/Asphalt
Condition
- New construction: No
- Year built: 1996
Utilities & green energy
- Electric: Black Hills Energy
- Gas: Black Hills Energy
- Sewer: Septic Tank
- Water: Community Water/Well
- Utilities for property: Cable Connected
Green energy
- Energy efficient items: Ceiling Fan
- Energy generation: Solar
Community & HOA
Community
- Subdivision: Winchester Hill
HOA
- Services included: Water, None
Location
- Region: Cheyenne
Financial & listing details
- Price per square foot: $153/sqft
- Tax assessed value: $410,432
- Annual tax amount: $2,555
- Price range: $420K - $420K
- Date on market: 10/9/2026
- Listing agreement: y
- Listing terms: Cash,Conventional,FHA,VA Loan,Rural Development
- Inclusions: Dishwasher, Disposal, Dryer, Microwave, Range/Oven, Refrigerator, Washer, Window Coverings
- Exclusions: n
- Body type: Double Wide
Estimated market value
$415,900
$395,000 - $437,000
$2,867/mo
Price history
| Date | Event | Price |
|---|---|---|
| 10/29/2026 | Pending sale | $420,000$153/sqft |
Source:  Cheyenne BOR #102346 Report a problem | ||
| 10/9/2026 | Listed for sale | $420,000$153/sqft |
Source: Cheyenne BOR #102346 Report a problem | ||
Public tax history
| Year | Property taxes | Tax assessment |
|---|---|---|
| 2026 | -- | $38,991 +43.2% |
| 2025 | $1,784 -22.6% | $27,221 -20.6% |
| 2024 | $2,304 +2.7% | $34,304 +2.6% |
| 2023 | $2,243 +13.3% | $33,450 +16% |
| 2022 | $1,980 +7.1% | $28,833 +8.5% |
| 2021 | $1,850 +13.1% | $26,578 +9.7% |
| 2020 | $1,635 +3.3% | $24,231 +2.9% |
| 2019 | $1,583 +6.3% | $23,554 +5.3% |
| 2018 | $1,488 +1.1% | $22,376 +2.1% |
| 2017 | $1,472 +1.9% | $21,910 +1.9% |
| 2016 | $1,445 | $21,498 -0.1% |
| 2015 | $1,445 -1% | $21,509 -0.2% |
| 2014 | $1,459 | $21,557 +3.1% |
| 2013 | -- | $20,916 +2.9% |
| 2012 | -- | $20,329 +11.6% |
| 2011 | -- | $18,208 +5.4% |
| 2010 | -- | $17,283 +0.7% |
| 2009 | -- | $17,156 +2.8% |
| 2005 | -- | $16,690 +6.5% |
| 2004 | -- | $15,666 +2.5% |
| 2003 | -- | $15,284 -0.4% |
| 2002 | -- | $15,345 +10% |
| 2001 | -- | $13,953 |
Find assessor info on the county website
Monthly payment
Est. payment
Payment breakdown
Explore the cost of this home by adjusting the details. Changes won't be saved.Climate risks
Neighborhood: 82007

Similar homes
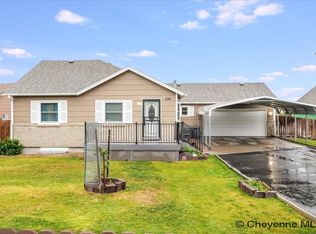
- $379,0004 bd3 ba2.3k sqft1112 Crescent Dr, Cheyenne, WY 82007For Sale

 MLS ID #102044, Lexi Leckemby, Coldwell Banker, The Property Exchange. Cheyenne BOR
- $420,0005 bd3 ba3.4k sqft2310 Milatzo Ave, Cheyenne, WY 82007For Sale
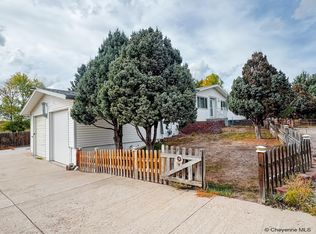 MLS ID #102230, Teri Cassidy, #1 Properties. Cheyenne BOR
- $459,0003 bd2 ba2k sqft2401 Draper Rd, Cheyenne, WY 82007For Sale
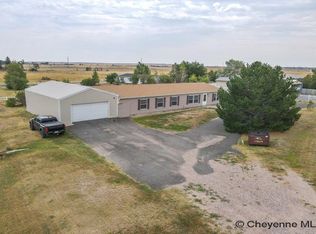 MLS ID #102287, Trenille Young, Century 21 Bell Real Estate. Cheyenne BOR
- $565,0003 bd2 ba2.9k sqft5637 Caballo Trl, Cheyenne, WY 82007For Sale
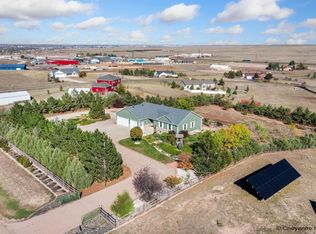 MLS ID #102402, Kaitlyn Clark, #1 Properties. Cheyenne BOR
- $410,0004 bd2 ba2.5k sqft1813 S 2nd Ave, Cheyenne, WY 82007For SaleMLS ID #101533, Jon Pietsch, Coldwell Banker, The Property Exchange. Cheyenne BOR
- $309,9503 bd2 ba1.8k sqft1205 Ashford Dr, Cheyenne, WY 82007For SaleMLS ID #102237, Barbara Kuzma, Kuzma Success Realty. Cheyenne BOR
- $429,9005 bd2 ba2.1k sqft217 Avenue C, Cheyenne, WY 82007For SaleMLS ID #101988, Marilyn Thomasee, #1 Properties. Cheyenne BOR
- $399,0003 bd2 ba2k sqft4421 E 8th St, Cheyenne, WY 82001For SaleMLS ID #102598, Dana Diekroeger, Century 21 Bell Real Estate. Cheyenne BOR
- $469,8006 bd4 ba2.9k sqft1324 Medley Loop, Cheyenne, WY 82007For SaleMLS ID #101833, Lodema Klimt, Coldwell Banker, The Property Exchange. Cheyenne BOR
- $475,0005 bd3 ba3.1k sqft1524 Jazz Dr, Cheyenne, WY 82007For SaleMLS ID #101840, Cynthia Biggs, #1 Properties. Cheyenne BOR
- $400,0004 bd3 ba2.6k sqft5515 Alex Ranch Rd, Cheyenne, WY 82007For SaleMLS ID #102407, Phillip Bowling, #1 Properties. Cheyenne BOR
- $510,0004 bd3 ba2.5k sqft1225 Rabbit Brush Trl, Cheyenne, WY 82007For SaleMLS ID #102501, Alexis Ortiz, RE/MAX Capitol Properties. Cheyenne BOR
- $400,0005 bd2 ba2.8k sqft3533 McComb Ave, Cheyenne, WY 82001For SaleMLS ID #102571, Jamie Hunt, #1 Properties. Cheyenne BOR
- $359,0004 bd2 ba1.7k sqft243 Dillon Ave, Cheyenne, WY 82007For SaleMLS ID #102533, Mariah Jeffery, Coldwell Banker, The Property Exchange. Cheyenne BOR
- $345,0004 bd2 ba1.9k sqft283 Reed Ave, Cheyenne, WY 82007For SaleMLS ID #102367, KD Perino, Coldwell Banker, The Property Exchange. Cheyenne BOR
- $425,0003 bd3 ba2.7k sqft1519 Alyssaelaine Dr, Cheyenne, WY 82007For SaleMLS ID #102565, Deanna Nilsen, RE/MAX Capitol Properties. Cheyenne BOR
- $370,0004 bd2 ba1.7k sqft800 Phoenix Dr, Cheyenne, WY 82001For SaleMLS ID #102593, Amber Callison, RE/MAX Capitol Properties. Cheyenne BOR
- $499,5005 bd3 ba2.2k sqft2001 Goodnight Trl, Cheyenne, WY 82007For SaleMLS ID #102053, Andrea Arenas, Pine Rock Realty. Cheyenne BOR
