Rare opportunity on a 0.47-acre lot offering exceptional living space and an incredible 2,048-square-foot insulated shop! This 4-bedroom, 2-bath home features two bedrooms on the main floor, two upstairs, two spacious living areas, an enclosed sun porch, and an unfinished basement providing excellent storage or future expansion possibilities. The kitchen includes a double-oven range, and the attached 21' x 22' garage comes complete with an automatic opener. The standout feature is the impressive 2,048-square-foot insulated shop, complete with built-in cabinets, an RV overhead door, an additional garage door, and a man door. Whether you're a woodworker, craftsman, car enthusiast, RV owner, or simply need exceptional storage, this versatile building offers endless possibilities. Maintenance-free steel siding provides lasting value and easy upkeep. Located on Cheyenne's growing south side with convenient access to Interstate 25 and nearby commercial development. Relaxed covenants provide flexibility rarely found in today's market. A unique property offering space, versatility, and room to grow.
For sale
$425,000
1813 S 2nd Ave, Cheyenne, WY 82007
4beds
2,579sqft
City Residential, Residential
Built in 1974
0.47 Acres Lot
$422,300 Zestimate®
$165/sqft
$-- HOA
What's special
Maintenance-free steel sidingEnclosed sun porch
- 73 days
- 329
- 15
Zillow last checked:
Listing updated:
Listed by:
Jon Pietsch 307-631-1074,
Coldwell Banker, The Property Exchange
Source: Cheyenne BOR,MLS#: 101533
Facts & features
Interior
Bedrooms & bathrooms
- Bedrooms: 4
- Bathrooms: 2
- Full bathrooms: 2
- Main level bathrooms: 1
Primary bedroom
- Level: Main
- Area: 132
- Dimensions: 12 x 11
Bedroom 2
- Level: Main
- Area: 100
- Dimensions: 10 x 10
Bedroom 3
- Level: Upper
- Area: 110
- Dimensions: 11 x 10
Bedroom 4
- Level: Upper
- Area: 110
- Dimensions: 11 x 10
Bathroom 1
- Features: Full
- Level: Main
Bathroom 2
- Features: Full
- Level: Upper
Family room
- Level: Main
- Area: 252
- Dimensions: 21 x 12
Kitchen
- Level: Main
- Area: 104
- Dimensions: 13 x 8
Living room
- Level: Main
- Area: 342
- Dimensions: 19 x 18
Basement
- Area: 957
Heating
- Forced Air, Natural Gas
Cooling
- None
Appliances
- Included: Dishwasher, Dryer, Range, Refrigerator, Washer
- Laundry: Main Level
Features
- Pantry, Rec Room, Main Floor Primary, Granite Counters, Solid Surface Countertops
- Flooring: Laminate
- Windows: Thermal Windows
- Basement: Crawl Space,Partially Finished
- Number of fireplaces: 1
- Fireplace features: One, Gas
Interior area
- Total structure area: 2,579
- Total interior livable area: 2,579 sqft
- Finished area above ground: 1,619
Property
Parking
- Total spaces: 2
- Parking features: 2 Car Attached, Garage Door Opener, RV Access/Parking
- Attached garage spaces: 2
Accessibility
- Accessibility features: None
Features
- Levels: One and One Half
- Stories: 1.5
- Patio & porch: Patio
- Exterior features: Enclosed Sunroom-no heat
Lot
- Size: 0.47 Acres
- Dimensions: 20520
Details
- Additional structures: Workshop, Outbuilding
- Parcel number: 16758000500040
Construction
Type & style
- Home type: SingleFamily
- Property subtype: City Residential, Residential
Materials
- Metal Siding
- Foundation: Basement
- Roof: Composition/Asphalt
Condition
- New construction: No
- Year built: 1974
Utilities & green energy
- Electric: Black Hills Energy
- Gas: Black Hills Energy
- Sewer: District Sewer
- Water: Community Water/Well
- Utilities for property: Cable Connected
Community & HOA
Community
- Subdivision: Orchard Valley
HOA
- Services included: None
Location
- Region: Cheyenne
Financial & listing details
- Price per square foot: $165/sqft
- Tax assessed value: $231,483
- Annual tax amount: $2,132
- Price range: $425K - $425K
- Date on market: 7/23/2026
- Listing agreement: N
- Listing terms: Cash,Conventional,FHA,VA Loan
- Inclusions: Dishwasher, Dryer, Range/Oven, Refrigerator, Washer
- Exclusions: N
Estimated market value
$422,300
$401,000 - $443,000
$2,174/mo
Price history
| Date | Event | Price |
|---|---|---|
| 9/30/2026 | Listed for sale | $425,000$165/sqft |
Source:  Cheyenne BOR #101533 Report a problem Cheyenne BOR #101533 Report a problem | ||
| 9/14/2026 | Pending sale | $425,000$165/sqft |
Source: Cheyenne BOR #101533 Report a problem | ||
| 7/23/2026 | Listed for sale | $425,000$165/sqft |
Source: Cheyenne BOR #101533 Report a problem | ||
Public tax history
| Year | Property taxes | Tax assessment |
|---|---|---|
| 2026 | -- | $21,991 -24.2% |
| 2025 | $2,132 -20.9% | $28,995 -19.1% |
| 2024 | $2,695 +2.8% | $35,851 +2.7% |
| 2023 | $2,621 +13.4% | $34,921 +15.9% |
| 2022 | $2,311 +10.5% | $30,142 +11.8% |
| 2021 | $2,092 +7.4% | $26,962 +4.4% |
| 2020 | $1,949 +2.6% | $25,814 +2.2% |
| 2019 | $1,899 +4.6% | $25,256 +3.7% |
| 2018 | $1,815 +6.7% | $24,359 +7.6% |
| 2017 | $1,701 +2.5% | $22,630 +2.5% |
| 2016 | $1,660 | $22,073 +8.7% |
| 2015 | $1,660 +22.1% | $20,312 +7.1% |
| 2014 | $1,360 | $18,969 +0.6% |
| 2013 | -- | $18,864 +0.4% |
| 2012 | -- | $18,780 +1.1% |
| 2011 | -- | $18,567 +1% |
| 2010 | -- | $18,391 +21% |
| 2009 | -- | $15,194 -2.6% |
| 2005 | -- | $15,607 +7.4% |
| 2004 | -- | $14,534 +3.7% |
| 2003 | -- | $14,011 -5.1% |
| 2002 | -- | $14,769 +2% |
| 2001 | -- | $14,483 |
Find assessor info on the county website
Monthly payment
Est. payment
Payment breakdown
Explore the cost of this home by adjusting the details. Changes won't be saved.Climate risks
Neighborhood: 82007
Similar homes
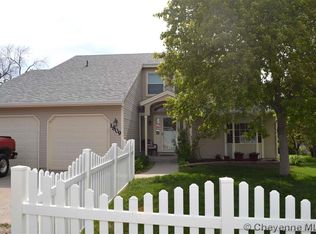
- $445,0004 bd2 ba2.9k sqft2101 S 4th Ave, Cheyenne, WY 82007For Sale
 MLS ID #101818, Alexis Ortiz, RE/MAX Capitol Properties. Cheyenne BOR
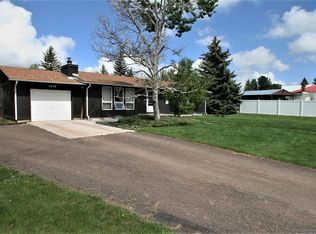
 - $344,9002 bd2 ba1.6k sqft2002 S 3rd Ave, Cheyenne, WY 82007For Sale
 MLS ID #102150, Devin Smith, RE/MAX Capitol Properties. Cheyenne BOR
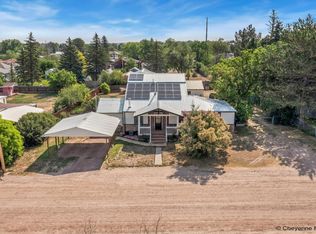
 - $335,0003 bd2 ba1.3k sqft2219 Pine Ave, Cheyenne, WY 82007For Sale
 MLS ID #102278, Curtis Lackey, Real Broker, LLC. Cheyenne BOR
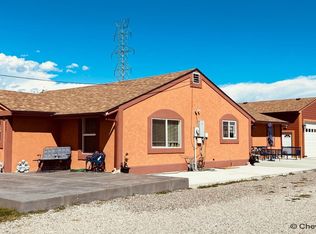
 - $449,9005 bd2 ba2.1k sqft217 Avenue C, Cheyenne, WY 82007For Sale
 MLS ID #101988, Marilyn Thomasee, #1 Properties. Cheyenne BOR
 - $370,0004 bd2 ba2.3k sqft2808 Bent Ave, Cheyenne, WY 82001For SaleMLS ID #102283, Ciarra Borucki, eXp Realty, LLC. Cheyenne BOR
- $387,0003 bd3 ba2.5k sqft906 Sonata Ln, Cheyenne, WY 82007For SaleMLS ID #101601, Codee Dalton, #1 Properties. Cheyenne BOR
- $420,0005 bd2 ba2.8k sqft3533 McComb Ave, Cheyenne, WY 82001For SaleMLS ID #102201, Jamie Hunt, #1 Properties. Cheyenne BOR
- $430,0004 bd2 ba2k sqft7425 Willshire Blvd, Cheyenne, WY 82009For SaleMLS ID #102069, Hailey Parsons, #1 Properties. Cheyenne BOR
- $475,0005 bd3 ba3.1k sqft1524 Jazz Dr, Cheyenne, WY 82007For SaleMLS ID #101840, Cynthia Biggs, #1 Properties. Cheyenne BOR
- $415,0004 bd2 ba1.6k sqft930 Western Hills Blvd, Cheyenne, WY 82009For SaleMLS ID #102113, Sarah Smith, #1 Properties. Cheyenne BOR
- $500,0004 bd3 ba2.5k sqft1225 Rabbit Brush Trl, Cheyenne, WY 82007For SaleMLS ID #101547, Alexis Ortiz, RE/MAX Capitol Properties. Cheyenne BOR
- $385,0003 bd2 ba1.8k sqft4760 Hickory Pl, Cheyenne, WY 82009For SaleMLS ID #102286, Jennifer Jessen Nelson, #1 Properties. Cheyenne BOR
- $369,0004 bd2 ba2.1k sqft4902 Nimmo Dr, Cheyenne, WY 82009For SaleMLS ID #101961, Ashlee Martindale, Coldwell Banker, The Property Exchange. Cheyenne BOR
- $410,0004 bd3 ba2.2k sqft5409 Hilltop Ave, Cheyenne, WY 82009For SaleMLS ID #101895, Mary Knox, Coldwell Banker, The Property Exchange. Cheyenne BOR
- $575,0005 bd3 ba2.7k sqft5485 Division Ave, Cheyenne, WY 82007For SaleMLS ID #101497, Ciarra Borucki, eXp Realty, LLC. Cheyenne BOR
- $337,9003 bd2 ba1.4k sqft824 E Prosser Rd, Cheyenne, WY 82007For SaleMLS ID #101947, Dave Coleman, #1 Properties. Cheyenne BOR
- $405,0004 bd2 ba1.7k sqft4912 Nimmo Dr, Cheyenne, WY 82009For SaleMLS ID #101922, Amber Johnson, RE/MAX Capitol Properties. Cheyenne BOR
- $389,9003 bd3 ba2.2k sqft5503 Alex Ranch Rd, Cheyenne, WY 82007For SaleMLS ID #102169, Corey Rang, Peak Properties, LLC. Cheyenne BOR
- $375,0004 bd3 ba2.6k sqft829 E Carlson St, Cheyenne, WY 82009For SaleMLS ID #101544, Tammy Grant, #1 Properties. Cheyenne BOR
- $365,0004 bd2 ba2.1k sqft1219 Cosgriff Ct, Cheyenne, WY 82001For SaleMLS ID #102054, Derrick Jones, RE/MAX Capitol Properties. Cheyenne BOR
