Welcome to 5409 Hilltop Ave, a spacious 4-bedroom, 3-bathroom home on a corner lot with an oversized 2-car garage, RV parking, and a long list of recent updates. With two primary bedrooms, multiple living spaces, and a flexible lower level, this home offers more versatility than you might expect. The main level features three bedrooms, including a primary bedroom with its own bathroom, along with a second full bathroom, kitchen, two dining areas, and a comfortable living room with a bay window and fireplace. The formal dining area features a bay window with built-in sitting space, adding character and natural light. The lower level offers a spacious second living area with a brick fireplace and daylight windows, plus a fourth bedroom with its own attached bathroom that can function as a second primary suite. The lower level also includes the laundry room, with the washer and dryer included, and provides direct access to the oversized 2-car garage. Outside, enjoy the privacy-fenced backyard with a concrete patio, storage shed, RV parking, and alley access. The corner lot provides additional outdoor space and flexibility. Several major updates have already been taken care of, including a new roof, updated furnace, updated water heater, new carpet, fresh interior paint, and recent sewer-line repair. With these improvements already completed, along with two fireplaces, multiple bay windows, two primary suites, RV parking, and a large garage, 5409 Hilltop Ave offers a combination of space, flexibility, and updates that is worth seeing in person. Schedule your showing today and see everything this home has to offer.
Pending
$410,000
5409 Hilltop Ave, Cheyenne, WY 82009
4beds
2,206sqft
City Residential, Residential
Built in 1976
6,534 Square Feet Lot
$404,900 Zestimate®
$186/sqft
$-- HOA
What's special
Two fireplacesMultiple bay windowsMultiple living spacesAlley accessRv parkingStorage shedFresh interior paint
- 48 days
- 454
- 36
Likely to sell faster than
Zillow last checked:
Listing updated:
Listed by:
Mary Knox 307-631-1922,
Coldwell Banker, The Property Exchange
Source: Cheyenne BOR,MLS#: 101895
Facts & features
Interior
Bedrooms & bathrooms
- Bedrooms: 4
- Bathrooms: 3
- Full bathrooms: 1
- 3/4 bathrooms: 2
Primary bedroom
- Level: Upper
- Area: 168
- Dimensions: 12 x 14
Bedroom 2
- Level: Lower
- Area: 140
- Dimensions: 14 x 10
Bedroom 3
- Level: Upper
- Area: 110
- Dimensions: 11 x 10
Bedroom 4
- Level: Lower
- Area: 100
- Dimensions: 10 x 10
Bathroom 1
- Features: Full
- Level: Upper
Bathroom 2
- Features: 3/4
- Level: Lower
Bathroom 3
- Features: 3/4
- Level: Upper
Dining room
- Level: Upper
- Area: 77
- Dimensions: 11 x 7
Family room
- Level: Lower
- Area: 234
- Dimensions: 13 x 18
Kitchen
- Level: Upper
- Area: 99
- Dimensions: 11 x 9
Living room
- Level: Upper
- Area: 234
- Dimensions: 18 x 13
Heating
- Forced Air, Natural Gas
Cooling
- Central Air
Appliances
- Included: Dishwasher, Disposal, Dryer, Microwave, Range, Refrigerator, Washer
- Laundry: Lower Level
Features
- Eat-in Kitchen, Separate Dining
- Windows: Bay Window(s)
- Has basement: Yes
- Number of fireplaces: 2
- Fireplace features: Two, Wood Burning
Interior area
- Total structure area: 2,206
- Total interior livable area: 2,206 sqft
- Finished area above ground: 1,478
Property
Parking
- Total spaces: 2
- Parking features: 2 Car Attached, RV Access/Parking
- Attached garage spaces: 2
Accessibility
- Accessibility features: None
Features
- Levels: Bi-Level
- Patio & porch: Patio
- Fencing: Back Yard
Lot
- Size: 6,534 Square Feet
- Dimensions: 6650
- Features: Corner Lot
Details
- Additional structures: Utility Shed
- Parcel number: 18315000200140
Construction
Type & style
- Home type: SingleFamily
- Property subtype: City Residential, Residential
Materials
- Brick, Metal Siding
- Foundation: Basement
- Roof: Composition/Asphalt
Condition
- New construction: No
- Year built: 1976
Utilities & green energy
- Electric: Black Hills Energy
- Gas: Black Hills Energy
- Sewer: City Sewer
- Water: Public
- Utilities for property: Cable Connected
Community & HOA
Community
- Subdivision: Buffalo Ridge
HOA
- Services included: None
Location
- Region: Cheyenne
Financial & listing details
- Price per square foot: $186/sqft
- Tax assessed value: $491,381
- Annual tax amount: $1,167
- Price range: $410K - $410K
- Date on market: 8/25/2026
- Listing agreement: N
- Listing terms: Cash,Conventional,FHA,VA Loan
- Inclusions: Dishwasher, Disposal, Dryer, Microwave, Range/Oven, Refrigerator, Washer
- Exclusions: N
Estimated market value
$404,900
$385,000 - $425,000
$2,505/mo
Price history
| Date | Event | Price |
|---|---|---|
| 10/5/2026 | Pending sale | $410,000$186/sqft |
Source:  Cheyenne BOR #101895 Report a problem Cheyenne BOR #101895 Report a problem | ||
| 8/25/2026 | Listed for sale | $410,000$186/sqft |
Source: Cheyenne BOR #101895 Report a problem | ||
Public tax history
| Year | Property taxes | Tax assessment |
|---|---|---|
| 2026 | -- | $46,682 +107% |
| 2025 | $1,167 -59.3% | $22,548 -48.2% |
| 2024 | $2,865 +1% | $43,517 +0.9% |
| 2023 | $2,838 +7.4% | $43,135 +8.9% |
| 2022 | $2,643 +14% | $39,617 +13% |
| 2021 | $2,318 +11.7% | $35,046 +10.3% |
| 2020 | $2,075 +7.6% | $31,760 +6.9% |
| 2019 | $1,928 +5.6% | $29,699 +4.1% |
| 2018 | $1,825 +4.1% | $28,516 +4.5% |
| 2017 | $1,753 -6.4% | $27,291 +5.2% |
| 2016 | $1,872 | $25,933 +7.4% |
| 2015 | $1,872 +9.2% | $24,141 +2.4% |
| 2014 | $1,714 | $23,586 +4.1% |
| 2013 | -- | $22,650 +22.4% |
| 2012 | -- | $18,498 +2% |
| 2011 | -- | $18,138 +2.7% |
| 2010 | -- | $17,659 -10.6% |
| 2009 | -- | $19,759 +14.4% |
| 2005 | -- | $17,268 +7.1% |
| 2004 | -- | $16,121 +8.9% |
| 2003 | -- | $14,803 +5.1% |
| 2002 | -- | $14,081 +1.6% |
| 2001 | -- | $13,865 |
Find assessor info on the county website
Monthly payment
Est. payment
Payment breakdown
Explore the cost of this home by adjusting the details. Changes won't be saved.Climate risks
Neighborhood: 82009
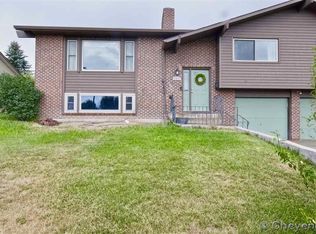
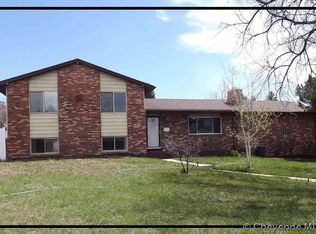
Similar homes
- $385,5004 bd2 ba2.2k sqft4769 Moran Ave, Cheyenne, WY 82009For Sale By Owner
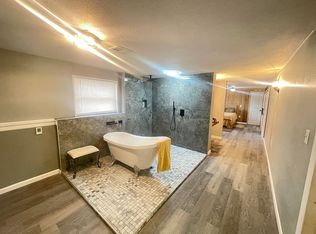
- $390,0005 bd2 ba1.8k sqft4719 King Arthur Way, Cheyenne, WY 82009For Sale

 MLS ID #100965, Ryan Warner, Peak Properties, LLC. Cheyenne BOR
 - $375,0004 bd3 ba2.6k sqft829 E Carlson St, Cheyenne, WY 82009For Sale
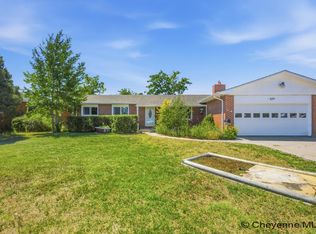 MLS ID #101544, Tammy Grant, #1 Properties. Cheyenne BOR
 - $430,0004 bd2 ba2k sqft7425 Willshire Blvd, Cheyenne, WY 82009For Sale
 MLS ID #102069, Hailey Parsons, #1 Properties. Cheyenne BOR
 - $475,0003 bd3 ba2.7k sqft3809 Welchester Dr, Cheyenne, WY 82009For SaleMLS ID #101873, Darby Murphy-Beard, #1 Properties. Cheyenne BOR
- $439,9994 bd3 ba2.4k sqft651 Creighton St, Cheyenne, WY 82009For SaleMLS ID #101855, James Bowers, Coldwell Banker, The Property Exchange. Cheyenne BOR
- $369,0004 bd2 ba2.1k sqft4902 Nimmo Dr, Cheyenne, WY 82009For SaleMLS ID #101961, Ashlee Martindale, Coldwell Banker, The Property Exchange. Cheyenne BOR
- $599,0005 bd3 ba2.3k sqft85 Lupe Rd, Cheyenne, WY 82009For SaleMLS ID #102325, Kari Happold, NextHome Rustic Realty. Cheyenne BOR
- $375,0004 bd2 ba1.8k sqft3456 Luckie Rd, Cheyenne, WY 82001For SaleMLS ID #102314, Dave Coleman, #1 Properties. Cheyenne BOR
- $414,9995 bd2 ba2.4k sqft3413 Frontier St, Cheyenne, WY 82001For SaleMLS ID #102095, Davaney Semler, Coldwell Banker, The Property Exchange. Cheyenne BOR
- $400,0004 bd4 ba2.3k sqft7009 Tumbleweed Dr, Cheyenne, WY 82009For SaleMLS ID #102290, Wendy Volk, #1 Properties. Cheyenne BOR
- $409,0003 bd3 ba3.1k sqft5104 Syracuse Rd, Cheyenne, WY 82009For SaleMLS ID #101605, Ben Trautwein, Coldwell Banker, The Property Exchange. Cheyenne BOR
- $365,0005 bd3 ba2.3k sqft423 Wasatch St, Cheyenne, WY 82007For SaleMLS ID #102355, Mason Dieters, Selling Homes Network. Cheyenne BOR
- $385,0004 bd3 ba2.3k sqft2904 Central Ave, Cheyenne, WY 82001For SaleMLS ID #102358, Morgan Eugster, Coldwell Banker, The Property Exchange. Cheyenne BOR
- $374,5004 bd2 ba1.7k sqft816 Gardenia Dr, Cheyenne, WY 82009For SaleMLS ID #102103, Colton Carlson, Coldwell Banker, The Property Exchange. Cheyenne BOR
- $405,0003 bd3 ba1.5k sqft1101 Long Valley Rd, Cheyenne, WY 82001For SaleMLS ID #101640, Rowan Bennett, #1 Properties Ranch and Recreation, LLC. Cheyenne BOR
- $380,0003 bd2 ba1.8k sqft2532 E 15th St, Cheyenne, WY 82001For SaleMLS ID #102270, Robin Foreman, #1 Properties. Cheyenne BOR
- $354,9003 bd3 ba1.9k sqft4322 Darnell Pl, Cheyenne, WY 82001For SaleMLS ID #101636, Derede Darden, eXp Realty, LLC. Cheyenne BOR
- $410,0003 bd2 ba1.4k sqft4409 El Camino Dr, Cheyenne, WY 82001For SaleMLS ID #102112, Steven Prescott, RE/MAX Capitol Properties. Cheyenne BOR
- $405,0004 bd2 ba1.9k sqft3746 Cribbon Ave, Cheyenne, WY 82001For SaleMLS ID #102099, Scott Foster, #1 Properties. Cheyenne BOR
