Here’s an outstanding turn-key tri-level home with a beautiful yard! The main level features a large living room and dining area with hardwood floors, along with a spacious kitchen featuring tile flooring and stainless steel appliances. The lower level offers a comfortable family room with a gas fireplace, plus a convenient laundry room with matching washer and dryer included. Upstairs, you’ll find all three bedrooms, including a generously sized primary suite with its own private bathroom. The backyard is a wonderful retreat with a massive deck, mature trees and shrubs, a nice storage shed, and a healthy lawn kept green by the front and rear sprinkler system. Located in central-east Cheyenne, this home offers convenient access to schools, the Greenway, and Dell Range Boulevard for shopping, dining, and everyday amenities. This well-maintained home is truly move-in ready!
For sale
Price cut: $5.2K (10/23)
$404,820
4409 El Camino Dr, Cheyenne, WY 82001
3beds
1,452sqft
City Residential, Residential
Built in 1986
6,534 Square Feet Lot
$406,600 Zestimate®
$279/sqft
$-- HOA
What's special
Gas fireplaceMature trees and shrubsHealthy lawnNice storage shedBeautiful yardMassive deckPrivate bathroom
- 39 days
- 493
- 54
Likely to sell faster than
Zillow last checked:
Listing updated:
Listed by:
Steven Prescott 307-630-9342,
RE/MAX Capitol Properties
Source: Cheyenne BOR,MLS#: 102112
Facts & features
Interior
Bedrooms & bathrooms
- Bedrooms: 3
- Bathrooms: 2
- Full bathrooms: 1
- 1/2 bathrooms: 1
Primary bedroom
- Level: Upper
- Area: 143
- Dimensions: 13 x 11
Bedroom 2
- Level: Upper
- Area: 99
- Dimensions: 11 x 9
Bedroom 3
- Level: Upper
- Area: 90
- Dimensions: 10 x 9
Bathroom 1
- Features: Full
- Level: Upper
Bathroom 2
- Features: 3/4
- Level: Upper
Dining room
- Level: Main
- Area: 90
- Dimensions: 10 x 9
Family room
- Level: Lower
- Area: 216
- Dimensions: 18 x 12
Kitchen
- Level: Main
- Area: 81
- Dimensions: 9 x 9
Living room
- Level: Main
- Area: 228
- Dimensions: 19 x 12
Heating
- Forced Air, Natural Gas
Cooling
- Central Air
Appliances
- Included: Dishwasher, Disposal, Dryer, Range, Refrigerator, Washer
- Laundry: Lower Level
Features
- Separate Dining, Vaulted Ceiling(s)
- Has basement: Yes
- Number of fireplaces: 1
- Fireplace features: One, Gas
Interior area
- Total structure area: 1,452
- Total interior livable area: 1,452 sqft
- Finished area above ground: 1,056
Property
Parking
- Total spaces: 2
- Parking features: 2 Car Attached, Garage Door Opener
- Attached garage spaces: 2
Accessibility
- Accessibility features: None
Features
- Levels: Tri-Level
- Patio & porch: Deck
- Exterior features: Sprinkler System
- Fencing: Back Yard
Lot
- Size: 6,534 Square Feet
- Dimensions: 6510
Details
- Additional structures: Utility Shed
- Parcel number: 14662620800300
Construction
Type & style
- Home type: SingleFamily
- Property subtype: City Residential, Residential
Materials
- Brick, Wood/Hardboard
- Foundation: Basement
- Roof: Composition/Asphalt
Condition
- New construction: No
- Year built: 1986
Utilities & green energy
- Electric: Black Hills Energy
- Gas: Black Hills Energy
- Sewer: City Sewer
- Water: Public
Community & HOA
Community
- Subdivision: Valley Vista
HOA
- Services included: None
Location
- Region: Cheyenne
Financial & listing details
- Price per square foot: $279/sqft
- Tax assessed value: $365,018
- Annual tax amount: $2,465
- Price range: $404.8K - $404.8K
- Date on market: 9/15/2026
- Listing agreement: N
- Listing terms: Cash,Conventional,FHA,VA Loan
- Inclusions: Dishwasher, Disposal, Dryer, Range/Oven, Refrigerator, Washer, Window Coverings
- Exclusions: N
Estimated market value
$406,600
$386,000 - $427,000
$2,119/mo
Price history
| Date | Event | Price |
|---|---|---|
| 10/23/2026 | Price change | $404,820-1.3%$279/sqft |
Source:  Cheyenne BOR #102112 Report a problem Cheyenne BOR #102112 Report a problem | ||
| 9/15/2026 | Listed for sale | $410,000+20.6%$282/sqft |
Source: Cheyenne BOR #102112 Report a problem | ||
| 3/2/2023 | Listing removed | -- |
Source: Zillow Rentals Report a problem | ||
| 1/25/2023 | Listed for rent | $1,900$1/sqft |
Source: Zillow Rentals Report a problem | ||
| 9/15/2022 | Listing removed | -- |
Source: Cheyenne BOR #83297 Report a problem | ||
| 10/17/2021 | Listing removed | -- |
Source: Zillow Rental Manager Report a problem | ||
| 9/29/2021 | Listed for rent | $1,900$1/sqft |
Source: Zillow Rental Manager Report a problem | ||
| 9/14/2021 | Sold | -- |
Source: Cheyenne BOR #83297 Report a problem | ||
| 8/21/2021 | Pending sale | $340,000$234/sqft |
Source: Cheyenne BOR #83297 Report a problem | ||
| 8/18/2021 | Listed for sale | $340,000+36.1%$234/sqft |
Source: Cheyenne BOR #83297 Report a problem | ||
| 12/29/2017 | Sold | -- |
Source: Cheyenne BOR #69728 Report a problem | ||
| 11/15/2017 | Pending sale | $249,900$172/sqft |
Source: #1 Properties #69728 Report a problem | ||
| 10/25/2017 | Listed for sale | $249,900$172/sqft |
Source: #1 Properties #69728 Report a problem | ||
Public tax history
| Year | Property taxes | Tax assessment |
|---|---|---|
| 2026 | -- | $34,677 +38% |
| 2025 | $1,773 -22.5% | $25,136 -22.4% |
| 2024 | $2,289 +0.3% | $32,374 +0.3% |
| 2023 | $2,282 +4.6% | $32,276 +6.7% |
| 2022 | $2,182 +10.9% | $30,236 +11.1% |
| 2021 | $1,969 +9.8% | $27,215 +9.5% |
| 2020 | $1,793 +19.5% | $24,849 +19.6% |
| 2019 | $1,500 +6.3% | $20,773 +5.3% |
| 2018 | $1,410 +3.7% | $19,721 +4.7% |
| 2017 | $1,359 +5.3% | $18,837 +5.3% |
| 2016 | $1,292 | $17,889 +7.1% |
| 2015 | $1,292 +9.2% | $16,709 +2.7% |
| 2014 | $1,183 | $16,269 +3.3% |
| 2013 | -- | $15,746 +10.6% |
| 2012 | -- | $14,242 -1.1% |
| 2011 | -- | $14,394 -4.5% |
| 2010 | -- | $15,067 +4.2% |
| 2009 | -- | $14,460 +2.5% |
| 2005 | -- | $14,113 +9.2% |
| 2004 | -- | $12,924 +8.1% |
| 2003 | -- | $11,956 +5.8% |
| 2002 | -- | $11,305 0% |
| 2001 | -- | $11,309 |
Find assessor info on the county website
Monthly payment
Est. payment
Payment breakdown
Explore the cost of this home by adjusting the details. Changes won't be saved.Climate risks
Neighborhood: 82001
Similar homes
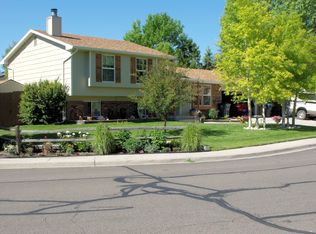
- $405,0003 bd3 ba1.5k sqft1101 Long Valley Rd, Cheyenne, WY 82001For Sale
 MLS ID #101640, Rowan Bennett, #1 Properties Ranch and Recreation, LLC. Cheyenne BOR
 - $397,9004 bd2 ba1.9k sqft3924 Bevans St, Cheyenne, WY 82001For Sale
 MLS ID #101760, Marilyn Thomasee, #1 Properties. Cheyenne BOR
 - $375,0004 bd2 ba1.8k sqft3456 Luckie Rd, Cheyenne, WY 82001For Sale
 MLS ID #102314, Dave Coleman, #1 Properties. Cheyenne BOR
 - $435,0003 bd3 ba1.9k sqft2215 E 17th St, Cheyenne, WY 82001For Sale
 MLS ID #102134, Ben Trautwein, Coldwell Banker, The Property Exchange. Cheyenne BOR
 - $355,0003 bd2 ba1.8k sqft1601 Columbine Ct, Cheyenne, WY 82001For SaleMLS ID #101854, Victoria Ganskow, Coldwell Banker, The Property Exchange. Cheyenne BOR
- $349,0003 bd3 ba1.3k sqft3921 Saddle Ridge Trl, Cheyenne, WY 82001For SaleMLS ID #102132, Michael Hord, Platinum Real Estate. Cheyenne BOR
- $350,0003 bd1 ba1.9k sqft956 Hillcrest Rd, Cheyenne, WY 82001For SaleMLS ID #102309, Michael Hord, Platinum Real Estate. Cheyenne BOR
- $405,0004 bd2 ba1.9k sqft3746 Cribbon Ave, Cheyenne, WY 82001For SaleMLS ID #102099, Scott Foster, #1 Properties. Cheyenne BOR
- $369,0004 bd2 ba1.8k sqft1789 Andover Dr, Cheyenne, WY 82001For SaleMLS ID #102368, Victoria Ganskow, Coldwell Banker, The Property Exchange. Cheyenne BOR
- $335,0002 bd2 ba2k sqft3908 Regal Ct, Cheyenne, WY 82001For SaleMLS ID #102391, Asha Vonburg, Coldwell Banker, The Property Exchange. Cheyenne BOR
- $324,9003 bd2 ba1.7k sqft2701 E 12th St, Cheyenne, WY 82001For SaleMLS ID #102261, Jennifer Belmont, RE/MAX Capitol Properties. Cheyenne BOR
- $370,0003 bd1 ba2k sqft3923 Hynds Blvd, Cheyenne, WY 82001For SaleMLS ID #102039, Trenille Young, Century 21 Bell Real Estate. Cheyenne BOR
- $370,0004 bd2 ba1.7k sqft816 Gardenia Dr, Cheyenne, WY 82009For SaleMLS ID #102103, Colton Carlson, Coldwell Banker, The Property Exchange. Cheyenne BOR
- $327,0003 bd2 ba1.3k sqft3618 Bevans St, Cheyenne, WY 82001For SaleMLS ID #101599, Kevin True, True Wyoming Realty. Cheyenne BOR
- $399,5003 bd1 ba1.3k sqft619 Terry Ranch Rd, Cheyenne, WY 82007For SaleMLS ID #101639, Derede Darden, eXp Realty, LLC. Cheyenne BOR
- $324,9003 bd2 ba2.1k sqft1200 W Pershing Blvd, Cheyenne, WY 82001For SaleMLS ID #102399, Tammy Tschacher, Century 21 Bell Real Estate. Cheyenne BOR
- $410,0003 bd3 ba2.1k sqft2410 Van Lennen Ave, Cheyenne, WY 82001For SaleMLS ID #101465, Boone Gladney, Wyoming Real Estate Group. Cheyenne BOR
- $349,0004 bd2 ba1.7k sqft2621 E 13th St, Cheyenne, WY 82001For SaleMLS ID #101972, Denali Thompson, Real Broker, LLC. Cheyenne BOR
- $353,0004 bd1 ba1.7k sqft3319 Birch Pl, Cheyenne, WY 82001For SaleMLS ID #100779, Patrick Graham, eXp Realty, LLC. Cheyenne BOR
